Welcome to 162 Lambert Ln... A 4 bedroom 3 bath Cape in the heart of Staten Island ...very spacious and has renovation starting in the year 2006 which include Anderson E class windows, A HVAC system with 2 zone and the Kitchen .on the first floor is 4 years old and just installed a brand new HVAC on the second floor in July 2026.. 1st floor features, living room, dining room, eat in kitchen all the appliances are 5 years old with sliders to the extra large 58X40 yard a full bath and two bedrooms... second floor with a master bedroom suite, walk-in closet, and three-quarter bath, another three-quarter bath and the 4th bedroom...New roof with new wood new shingles was done in 2025 with attic storage.... Basement is a Crawlspace with extra storage... all close to transportation and shopping ...call to make an appointment today!!
For sale
Price cut: $3K (10/1)
$985,000
162 Lamberts Ln, Staten Island, NY 10314
4beds
2,027sqft
Single Family Residence
Built in 1950
5,269 Square Feet Lot
$976,000 Zestimate®
$486/sqft
$-- HOA
What's special
Master bedroom suiteWalk-in closetAnderson e class windowsDining roomAttic storageEat in kitchen
- 152 days
- 677
- 20
Zillow last checked:
Listing updated:
Listed by:
SI Premiere Properties 718-667-6400,
Michele Gagliardo
Source: SIBOR,MLS#: 2602772
Facts & features
Interior
Bedrooms & bathrooms
- Bedrooms: 4
- Bathrooms: 3
- Full bathrooms: 1
- 3/4 bathrooms: 2
Bedroom
- Level: First
Bedroom
- Level: Second
Bathroom
- Level: Second
Bathroom
- Description: Primary Bedroom
- Level: Second
Bathroom
- Level: Second
Dining room
- Level: First
Family room
- Description: /Bedroom
- Level: First
Kitchen
- Level: First
Living room
- Level: First
Heating
- Natural Gas, Forced Air
Cooling
- Central Air
Appliances
- Included: Dishwasher, Microwave, Refrigerator, Washer
Features
- Walk-In Closet(s)
- Basement: Crawl Space,Other
Interior area
- Total structure area: 2,027
- Total interior livable area: 2,027 sqft
Video & virtual tour
Property
Parking
- Parking features: Additional Parking, Attached Carport, Driveway, No Garage
- Has carport: Yes
Features
- Stories: 2
- Fencing: Back Yard,Fenced,Front Yard,Vinyl
Lot
- Size: 5,269 Square Feet
- Dimensions: 59 x 90.7
- Features: Front Yard, Back Yard, Side
Details
- Parcel number: 0160832
- Zoning: R3X
Construction
Type & style
- Home type: SingleFamily
- Architectural style: Cape Cod
- Property subtype: Single Family Residence
Materials
- Vinyl Siding
Condition
- Excellent
- New construction: No
- Year built: 1950
Utilities & green energy
- Electric: 220 Volts
- Sewer: Public Sewer
Community & HOA
HOA
- Has HOA: No
Location
- Region: Staten Island
Financial & listing details
- Price per square foot: $486/sqft
- Tax assessed value: $977,000
- Annual tax amount: $7,259
- Date on market: 5/19/2026
- Listing agreement: Exclusive Right To Sell
Estimated market value
$976,000
$927,000 - $1.02M
$3,890/mo
Price history
| Date | Event | Price |
|---|---|---|
| 10/1/2026 | Price change | $985,000-0.3%$486/sqft |
Source:  SIBOR #2602772 Report a problem SIBOR #2602772 Report a problem | ||
| 7/20/2026 | Price change | $988,000-1%$487/sqft |
Source: SIBOR #2602772 Report a problem | ||
| 5/19/2026 | Listed for sale | $998,000+527.7%$492/sqft |
Source: SIBOR #2602772 Report a problem | ||
| 4/22/1993 | Sold | $159,000$78/sqft |
Source: Agent Provided Report a problem | ||
Public tax history
| Year | Property taxes | Tax assessment |
|---|---|---|
| 2025 | $7,544 +6% | $58,620 +22.4% |
| 2024 | $7,117 | $47,880 -6.8% |
| 2023 | -- | $51,360 +23% |
| 2022 | -- | $41,760 -2.5% |
| 2021 | -- | $42,840 -2.5% |
| 2020 | $6,330 +6.3% | $43,920 +15.1% |
| 2019 | $5,954 | $38,160 +36.8% |
| 2018 | -- | $27,885 +4% |
| 2017 | $5,464 +8.2% | $26,806 |
| 2016 | $5,049 | $26,806 +2.8% |
| 2015 | $5,049 +14.3% | $26,085 +6% |
| 2014 | $4,418 | $24,609 +5.9% |
| 2013 | -- | $23,238 +4% |
| 2012 | -- | $22,339 |
| 2011 | -- | $22,339 +2.8% |
| 2010 | -- | $21,738 +6% |
| 2009 | -- | $20,508 +5.9% |
| 2008 | -- | $19,365 +4% |
| 2007 | -- | $18,616 |
| 2006 | -- | $18,616 +2.6% |
| 2005 | -- | $18,150 +7.8% |
| 2004 | -- | $16,840 +6% |
| 2003 | -- | $15,888 +4.1% |
| 2002 | -- | $15,264 |
| 2001 | -- | $15,264 +2.6% |
| 2000 | -- | $14,876 |
Find assessor info on the county website
Monthly payment
Climate risks
Neighborhood: Graniteville
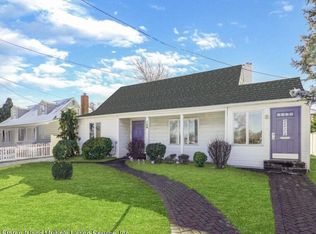
Similar homes
- $995,0004 bd1 ba2.4k sqft276 Arlene St, Staten Island, NY 10314For Sale
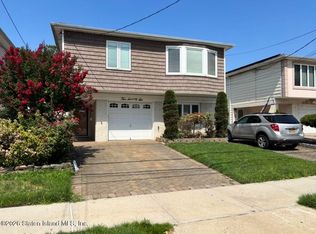 MLS ID #2604180, Li Liu, Listing by: Neuhaus Realty, Inc.. SIBOR
 - $1,050,0004 bd3 ba2.2k sqft281 Arlene St, Staten Island, NY 10314For Sale
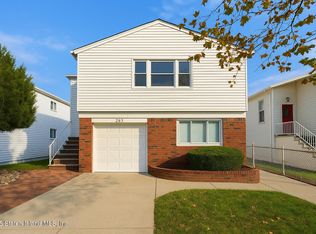 MLS ID #2604813, Ola Tleis, Listing by: Top Choice Realty LLC. SIBOR
 - $859,0003 bd2 ba1.5k sqft224 Saint John Ave, Staten Island, NY 10314For Sale
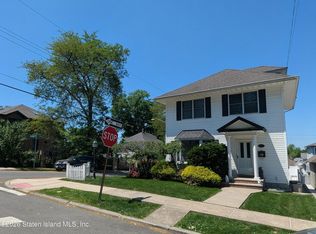 MLS ID #2603013, Steven Caro, Listing by: Robert DeFalco Realty, Inc.. SIBOR
 - $950,0003 bd3 ba2.5k sqft612 Arlene St, Staten Island, NY 10314For Sale
 MLS ID #2605163, Nancy Pezzolla, Listing by: Robert DeFalco Realty, Inc.. SIBOR
