Skip main navigation
Sold for $317,500
  • $317,500

    16 Mardale Ln, Greenville, SC 29609

    3beds
    1,587sqft
    Townhouse, Residential
    Built in 2021
    1,800 Square Feet Lot
    $322,400 Zestimate®
    $200/sqft
    $2,007 Estimated rent

    Home value

    $322,400

    $300,000 - $348,000

    $2,007/mo

    Zestimate® history
    Loading
    Loading...

    Owner options

    List your home for rent

    $2,007/mo

    Rent Zestimate®

    Find your next renter with Zillow Rental Manager. Plus, with online applications, you can quickly screen prospective tenants – for free.

    Learn more

    $2,007/mo

    Rent Zestimate®

    Refinance and save

    $1,838/mo

    Est. payment

    Refinancing to a lower rate could help reduce your monthly payments and save thousands over the life of the loan.

    See today's rates

    $1,838/mo

    Est. payment

    Explore your selling options

    Work with a Zillow partner agent

    Leverage their expertise and Zillow's premium Showcase listings to get your home seen by more buyers.

    Get started

    List with your own agent

    Get your home in front of millions of buyers by listing it on Zillow.

    Learn how to do it

    Sell it yourself

    Take full control of how buyers see your home on Zillow by listing For Sale by Owner (FSBO).

    List your home

    What's special

    End-unit townhomeIsland seatingStainless steel refrigeratorTile backsplashSpacious layoutHigh ceilingsHardwood treads
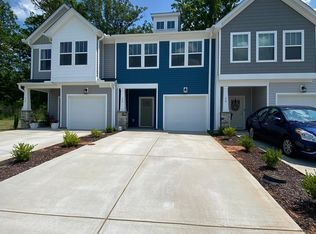
    Paris Mountain views and unmatched convenience at Monte Vista! Welcome to 16 Mardale Lane, a charming end-unit townhome and former model home offering a spacious layout with just under 1,600 square feet of living space! This lightly lived in two-story home features 3 bedrooms and 2.5 bathrooms, plus plenty of storage closets, attic access and a single car garage, providing ample space for comfortable living. The open floor plan is bathed in natural light, thanks to its abundance of windows and high ceilings, creating a bright and welcoming atmosphere, with window treatments throughout. The kitchen offers 42” tall cabinetry, a gas cooktop, built-in microwave, stainless steel refrigerator, quartz countertops, tile backsplash, pantry closet and island seating. Adjoining this space is an eat-in breakfast area for more formal dining. Oak hardwood treads lead to the second floor, complete with three bedrooms, two full bathrooms and a closet-style laundry with washer and dryer. The primary bedroom suite is incredibly spacious (20x15) with a walk-in closet, tons of natural light and a full bath complete with linen closet, dual sinks and walk-in shower. This end unit backs up to a wooded lot and opens to a spacious side yard adding to the private feel and enjoyment of the back patio/outdoor space. Lawn maintenance is included in the monthly HOA dues at just $100/month! Centrally located between Travelers Rest and Greenville with quick access to shopping and dining. Just 5 minutes to Furman University and the Swamp Rabbit Trail, 10 minutes to Paris Mountain State Park, 15 minutes to downtown Greenville and 25 minutes to GSP International Airport.

    Zillow last checked:

    Listing updated:

    Listed by:

    Brooke Tyndall 864-704-7790,

    Allen Tate Company - Greer

    Bought with:

    Randall Coleman

    Allen Tate Co. - Greenville

    Source: Greater Greenville AOR,MLS#: 1544800MLS Logo

    Facts & features

    Interior

    Bedrooms & bathrooms
    • Bedrooms: 3
    • Bathrooms: 3
    • Full bathrooms: 2
    • 1/2 bathrooms: 1
    Primary bedroom
    • Area: 300
    • Dimensions: 20 x 15
    Bedroom 2
    • Area: 130
    • Dimensions: 13 x 10
    Bedroom 3
    • Area: 126
    • Dimensions: 9 x 14
    Primary bathroom
    • Features: Double Sink, Full Bath, Shower Only, Walk-In Closet(s)
    • Level: Second
    Kitchen
    • Area: 120
    • Dimensions: 12 x 10
    Living room
    • Area: 240
    • Dimensions: 15 x 16
    Heating
    • Forced Air, Natural Gas
    Cooling
    • Central Air, Electric
    Appliances
    • Included: Dishwasher, Disposal, Dryer, Free-Standing Gas Range, Refrigerator, Washer, Gas Oven, Microwave, Electric Water Heater
    • Laundry: Laundry Closet
    Features
    • High Ceilings, Ceiling Smooth, Open Floorplan, Walk-In Closet(s), Countertops – Quartz, Pantry
    • Flooring: Carpet, Laminate
    • Windows: Tilt Out Windows, Insulated Windows, Window Treatments
    • Basement: None
    • Attic: Pull Down Stairs,Storage
    • Has fireplace: No
    • Fireplace features: None
    Interior area
    • Total structure area: 1,573
    • Total interior livable area: 1,587 sqft

    Property

    Parking
    • Total spaces: 1
    • Parking features: Attached, Concrete
    • Attached garage spaces: 1
    • Has uncovered spaces: Yes
    Features
    • Levels: Two
    • Stories: 2
    • Patio & porch: Patio, Front Porch
    • Exterior features: Other
    Lot
    • Size: 1,800 Square Feet
    • Dimensions: 20 x 90 x 20 x 90
    • Features: Corner Lot, Sprklr In Grnd-Full Yard
    • Topography: Level
    Details
    • Parcel number: 0450.0101086.00

    Construction

    Type & style
    • Home type: Townhouse
    • Architectural style: Traditional
    • Property subtype: Townhouse, Residential
    Materials
    • Stone, Vinyl Siding
    • Foundation: Slab
    • Roof: Architectural
    Condition
    • Year built: 2021
    Details
    • Builder model: Litchfield
    • Builder name: DRB Homes

    Utilities & green energy

    • Sewer: Public Sewer
    • Water: Public
    • Utilities for property: Cable Available, Underground Utilities

    Community & HOA

    Community
    • Features: Common Areas, Street Lights, Lawn Maintenance
    • Security: Smoke Detector(s)
    • Subdivision: Monte Vista
    HOA
    • Has HOA: Yes
    • Services included: Common Area Ins., Maintenance Grounds, Street Lights, Restrictive Covenants
    Location
    • Region: Greenville

    Financial & listing details

    • Price per square foot: $200/sqft
    • Date on market: 1/2/2025

    Price history

    DateEventPrice
    2/19/2025Sold$317,500$200/sqft
    Source: Greater Greenville AOR #1544800 Report a problem
    1/26/2025Pending sale$317,500$200/sqft
    Source: Greater Greenville AOR #1544800 Report a problem
    1/2/2025Listed for sale$317,500+2.2%$200/sqft
    Source: Greater Greenville AOR #1544800 Report a problem
    3/31/2023Sold$310,540-5.3%$196/sqft
    Source: Greater Greenville AOR #1491351 Report a problem
    2/21/2023Pending sale$327,990$207/sqft
    Source: Greater Greenville AOR #1491351 Report a problem
    2/9/2023Listed for sale$327,990$207/sqft
    Source: Greater Greenville AOR #1491351 Report a problem

    Public tax history

    Tax history is unavailable.

    Neighborhood: 29609

    Nearby schools

    GreatSchools rating
    Schools provided by the listing agent
    • Elementary: Duncan Chapel
    • Middle: Lakeview
    • High: Travelers Rest

    Source: Greater Greenville AOR. This data may not be complete. We recommend contacting the local school district to confirm school assignments for this home.

    Get a cash offer in 3 minutes
    Find out how much your home could sell for in as little as 3 minutes with a no-obligation cash offer.
    Estimated market value
    $322,400
    Get a cash offer in 3 minutes
    Find out how much your home could sell for in as little as 3 minutes with a no-obligation cash offer.
    Estimated market value
    $322,400