Skip main navigation
Sold for $255,000
  • $255,000

    20 Mardale Ln, Greenville, SC 29609

    3beds
    1,522sqft
    Townhouse, Residential
    Built in 2021
    1,742 Square Feet Lot
    $256,700 Zestimate®
    $168/sqft
    $1,985 Estimated rent

    Home value

    $256,700

    $244,000 - $272,000

    $1,985/mo

    Zestimate® history
    Loading
    Loading...

    Owner options

    List your home for rent

    $1,985/mo

    Rent Zestimate®

    Find your next renter with Zillow Rental Manager. Plus, with online applications, you can quickly screen prospective tenants – for free.

    Learn more

    $1,985/mo

    Rent Zestimate®

    Refinance and save

    $1,488/mo

    Est. payment

    Refinancing to a lower rate could help reduce your monthly payments and save thousands over the life of the loan.

    See today's rates

    $1,488/mo

    Est. payment

    Explore your selling options

    Work with a Zillow partner agent

    Leverage their expertise and Zillow's premium Showcase listings to get your home seen by more buyers.

    Get started

    List with your own agent

    Get your home in front of millions of buyers by listing it on Zillow.

    Learn how to do it

    Sell it yourself

    Take full control of how buyers see your home on Zillow by listing For Sale by Owner (FSBO).

    List your home

    What's special

    Modern finishesBeautiful mountain viewsWelcoming floor planNearby trails and parksOpen floorplanMinimal upkeep
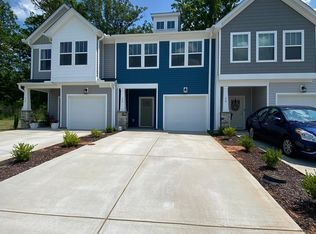
    Discover the perfect blend of convenience & comfort in this inviting townhome located just minutes from Furman University & the popular Swamp Rabbit Trail. Designed for easy living, this low-maintenance home offers a thoughtful layout & beautiful mountain views right from your doorstep. Whether you’re looking to enjoy an active lifestyle with nearby trails and parks, or prefer to relax & take in the scenery, this location has it all. With modern finishes, a welcoming floor plan, and minimal upkeep, this property makes the ideal home base for both everyday living & weekend adventures. The popular Litchfield floorplan is a maintenance free dream that lives like a single-family home starting with a one car garage. The open floorplan boasts a 9 foot gourmet island creating a perfect gathering spot open to both the breakfast room & great room. Schedule your showing today!

    Zillow last checked:

    Listing updated:

    Listed by:

    Toni Leopard 864-992-2330,

    BHHS C Dan Joyner - Midtown,

    Leigh Irwin,

    BHHS C Dan Joyner - Midtown

    Bought with:

    Nora Brooks

    Laura Simmons & Associates RE

    Source: Greater Greenville AOR,MLS#: 1566643MLS Logo

    Facts & features

    Interior

    Bedrooms & bathrooms
    • Bedrooms: 3
    • Bathrooms: 3
    • Full bathrooms: 2
    • 1/2 bathrooms: 1
    Primary bedroom
    • Area: 300
    • Dimensions: 20 x 15
    Bedroom 2
    • Area: 130
    • Dimensions: 13 x 10
    Bedroom 3
    • Area: 126
    • Dimensions: 9 x 14
    Primary bathroom
    • Features: Shower Only, Walk-In Closet(s)
    • Level: Second
    Dining room
    • Area: 96
    • Dimensions: 12 x 8
    Family room
    • Area: 240
    • Dimensions: 15 x 16
    Kitchen
    • Area: 120
    • Dimensions: 12 x 10
    Heating
    • Forced Air, Natural Gas
    Cooling
    • Central Air, Electric
    Appliances
    • Included: Gas Cooktop, Dishwasher, Disposal, Dryer, Refrigerator, Washer, Gas Oven, Microwave, Electric Water Heater
    • Laundry: 2nd Floor, Laundry Closet
    Features
    • High Ceilings, Ceiling Smooth, Granite Counters, Open Floorplan, Soaking Tub, Pantry
    • Flooring: Carpet, Vinyl
    • Windows: Tilt Out Windows
    • Basement: None
    • Attic: Pull Down Stairs
    • Number of fireplaces: 1
    • Fireplace features: None
    Interior area
    • Total structure area: 1,569
    • Total interior livable area: 1,522 sqft

    Property

    Parking
    • Total spaces: 1
    • Parking features: Attached, Driveway, Concrete
    • Attached garage spaces: 1
    • Has uncovered spaces: Yes
    Features
    • Levels: Two
    • Stories: 2
    • Patio & porch: Patio
    • Has view: Yes
    • View description: Mountain(s)
    Lot
    • Size: 1,742 Square Feet
    • Dimensions: 20 x 94.5
    • Features: Sprklr In Grnd-Full Yard
    • Topography: Level
    Details
    • Parcel number: 0450010108400

    Construction

    Type & style
    • Home type: Townhouse
    • Architectural style: Craftsman
    • Property subtype: Townhouse, Residential
    Materials
    • Stone, Vinyl Siding
    • Foundation: Slab
    • Roof: Architectural
    Condition
    • Year built: 2021
    Details
    • Builder model: Litchfield
    • Builder name: Dan Ryan Builders

    Utilities & green energy

    • Sewer: Public Sewer
    • Water: Public
    • Utilities for property: Cable Available, Underground Utilities

    Community & HOA

    Community
    • Features: Lawn Maintenance
    • Security: Security System Owned
    • Subdivision: Monte Vista
    HOA
    • Has HOA: Yes
    • Services included: Common Area Ins., Maintenance Structure, Maintenance Grounds, Street Lights, By-Laws
    Location
    • Region: Greenville

    Financial & listing details

    • Price per square foot: $168/sqft
    • Date on market: 8/16/2025

    Price history

    DateEventPrice
    12/1/2025Sold$255,000-7.3%$168/sqft
    Source: Greater Greenville AOR #1566643 Report a problem
    10/28/2025Contingent$275,000$181/sqft
    Source: Greater Greenville AOR #1566643 Report a problem
    10/18/2025Price change$275,000-5%$181/sqft
    Source: Greater Greenville AOR #1566643 Report a problem
    9/29/2025Price change$289,500-8.1%$190/sqft
    Source: Greater Greenville AOR #1566643 Report a problem
    8/16/2025Listed for sale$315,000+31.8%$207/sqft
    Source: Greater Greenville AOR #1566643 Report a problem
    5/7/2021Listing removed--
    Source: Dan Ryan Builders Report a problem
    5/4/2021Price change$238,990+2.1%$157/sqft
    Source: Dan Ryan Builders Report a problem
    4/29/2021Listed for sale$233,990$154/sqft
    Source: Dan Ryan Builders Report a problem

    Public tax history

    Tax history is unavailable.

    Neighborhood: 29609

    Nearby schools

    GreatSchools rating
    Schools provided by the listing agent
    • Elementary: Duncan Chapel
    • Middle: Lakeview
    • High: Travelers Rest

    Source: Greater Greenville AOR. This data may not be complete. We recommend contacting the local school district to confirm school assignments for this home.

    Get a cash offer in 3 minutes
    Find out how much your home could sell for in as little as 3 minutes with a no-obligation cash offer.
    Estimated market value
    $256,700
    Get a cash offer in 3 minutes
    Find out how much your home could sell for in as little as 3 minutes with a no-obligation cash offer.
    Estimated market value
    $256,700