Discover the charm of a Cape Cod-style home, especially in this established neighborhood! Enter the front into a spacious foyer with marble floor covering and an overcoat closet. The main floor has a large primary suite with a private en-suite bathroom and an oversized walk-in closet. There is a big living room & a formal dining room. The kitchen with solid wood cabinetry has soft-close drawers, "lazy susans", and lots of countertop space...island, S/R/DW/Micro included! The breakfast nook has double doors to the awesome back deck and back yard! Beyond the breakfast nook is a combined half bath and laundry room. W & D stay. Also, from here, there is a door to the two-car garage. Up the maple staircase are bedrooms #2 and #3, and these are large rooms with big closets. The walk-in attic runs the length of the house. There is a second full bath on this level. The full basement is huge! Tall and probably 700-800 sqft of floor space. Fresh paint in every room and all carpets just professionally shampooed! Please remove your shoes or wear the shoe covers! TY Delayed negotiations. Offers due Tuesday, June 16 @ 4 pm.
Pending
$319,900
16 Marick Park Dr, Hornell, NY 14843
3beds
2,016sqft
Single Family Residence
Built in 1994
0.25 Acres Lot
$-- Zestimate®
$159/sqft
$-- HOA
What's special
Oversized walk-in closetMaple staircaseFormal dining roomOvercoat closetLots of countertop spaceSoft-close drawers
- 80 days |
- 36 |
- 1 |
Zillow last checked:
Listing updated:
Listed by:
Howard Hanna 607-352-5000,
M. Martha Marino 607-352-5000,
Regina M. Gambino 607-352-5000,
Howard Hanna
Source: NYSAMLSs,MLS#: R1683594 Originating MLS: Rochester
Originating MLS: RochesterFacts & features
Interior
Bedrooms & bathrooms
- Bedrooms: 3
- Bathrooms: 3
- Full bathrooms: 2
- 1/2 bathrooms: 1
- Main level bathrooms: 2
- Main level bedrooms: 1
Heating
- Gas, Baseboard
Cooling
- Central Air, Window Unit(s)
Appliances
- Included: Dryer, Dishwasher, Electric Oven, Electric Range, Free-Standing Range, Gas Water Heater, Microwave, Oven, Refrigerator, Washer
- Laundry: Main Level
Features
- Breakfast Area, Separate/Formal Dining Room, Separate/Formal Living Room, Main Level Primary, Programmable Thermostat
- Flooring: Carpet, Marble, Varies, Vinyl
- Basement: Full
- Has fireplace: No
Interior area
- Total structure area: 2,016
- Total interior livable area: 2,016 sqft
Property
Parking
- Total spaces: 1
- Parking features: Attached, Garage
- Attached garage spaces: 1
Features
- Exterior features: Concrete Driveway
Lot
- Size: 0.25 Acres
- Dimensions: 100 x 110
- Features: Rectangular, Rectangular Lot, Residential Lot
Details
- Parcel number: 4652051510060001075120
- Special conditions: Standard
Construction
Type & style
- Home type: SingleFamily
- Architectural style: Cape Cod
- Property subtype: Single Family Residence
Materials
- Vinyl Siding
- Foundation: Block
Condition
- Resale
- Year built: 1994
Utilities & green energy
- Sewer: Connected
- Water: Connected, Public
- Utilities for property: Sewer Connected, Water Connected
Community & HOA
Location
- Region: Hornell
Financial & listing details
- Price per square foot: $159/sqft
- Tax assessed value: $283,800
- Annual tax amount: $7,837
- Date on market: 6/8/2026
- Cumulative days on market: 80 days
- Listing terms: Cash,Conventional
Estimated market value
Not available
Estimated sales range
Not available
Not available
Price history
| Date | Event | Price |
|---|---|---|
| 6/19/2026 | Pending sale | $319,900$159/sqft |
Source:  NYSAMLSs #R1683594 Report a problem NYSAMLSs #R1683594 Report a problem | ||
| 6/8/2026 | Listed for sale | $319,900+2565.8%$159/sqft |
Source: NYSAMLSs #R1683594 Report a problem | ||
| 6/15/1994 | Sold | $12,000$6/sqft |
Source: Public Record Report a problem | ||
Public tax history
| Year | Property taxes | Tax assessment |
|---|---|---|
| 2025 | -- | $283,800 +55% |
| 2024 | -- | $183,100 |
| 2023 | -- | $183,100 |
| 2022 | -- | $183,100 |
| 2021 | -- | $183,100 +22.1% |
| 2020 | -- | $150,000 |
| 2019 | -- | $150,000 |
| 2018 | -- | $150,000 |
| 2017 | $3,303 | $150,000 |
| 2016 | -- | $150,000 |
| 2015 | -- | $150,000 |
| 2014 | -- | $150,000 |
| 2013 | -- | $150,000 |
| 2012 | -- | $150,000 |
| 2011 | -- | $150,000 |
| 2010 | -- | $150,000 |
| 2009 | -- | $150,000 |
| 2008 | -- | $150,000 +58.6% |
| 2007 | -- | $94,600 |
| 2006 | -- | $94,600 |
| 2005 | -- | $94,600 |
| 2004 | -- | $94,600 |
| 2003 | -- | $94,600 |
| 2002 | -- | $94,600 |
| 2001 | -- | $94,600 |
| 2000 | -- | $94,600 |
Find assessor info on the county website
Monthly payment
Climate risks
Neighborhood: 14843
Nearby schools
GreatSchools rating
- NANorth Hornell SchoolGrades: PK-1Distance: 0.7 mi
- 5/10Hornell Senior High SchoolGrades: 6-12Distance: 0.6 mi
- 2/10Hornell Intermediate SchoolGrades: 1-6Distance: 1 mi
Schools provided by the listing agent
- District: Hornell
Source: NYSAMLSs. This data may not be complete. We recommend contacting the local school district to confirm school assignments for this home.
- $22,400-- bd-- ba-- sqftMarick Park, Hornell, NY 14843Off Market
- $3,000-- bd-- ba-- sqftMarick Park, Hornell, NY 14843Off Market
- $335,6003 bd2 ba2.4k sqft18 Marick Park Dr, Hornell, NY 14843Off Market
- $102,0412 bd1 ba1.1k sqft13 Marick Park Dr, Hornell, NY 14843Off Market
- $102,0412 bd1 ba1.1k sqft13 Marick Park Dr, Hornell, NY 14843Off Market
- $258,4003 bd2 ba1.5k sqft14 Marick Park Dr, Hornell, NY 14843Off Market
- $247,8003 bd2 ba1.4k sqft333 Seneca Rd, Hornell, NY 14843Off Market
- $188,2004 bd2 ba1.6k sqft337 Seneca Rd, Hornell, NY 14843Off Market
A local agent can set up tours, give advice and negotiate with sellers.
Similar homes
- $299,9003 bd2 ba1.7k sqft24 Marick Park Dr, Hornell, NY 14843For Sale
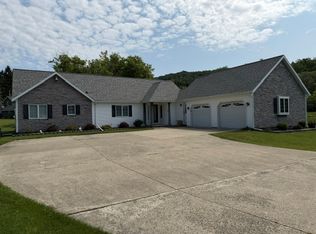
 MLS ID #R1702051, Charles Sandusky, Listing by: Hunt Real Estate ERA/Columbus. NYSAMLSs
 - $214,9003 bd2 ba1.3k sqft208 Dennis Ave, Hornell, NY 14843For Sale
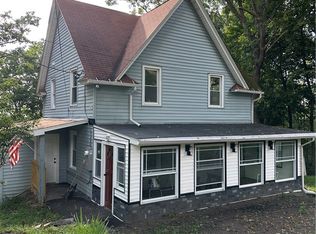 MLS ID #R1708934, Melody A. Theilen, Listing by: Future Forest Properties LLC. NYSAMLSs
 - $249,9003 bd1 ba1.6k sqft957 State Route 21, Hornell, NY 14843For Sale
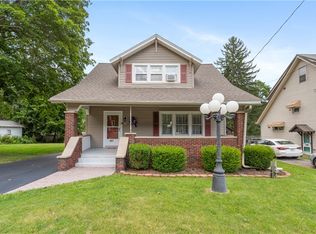 MLS ID #R1701292, Denise Smith, Listing by: Howard Hanna. NYSAMLSs
 - $271,0003 bd3 ba1.4k sqft1951 Belle Haven Rd, Hornell, NY 14843For Sale
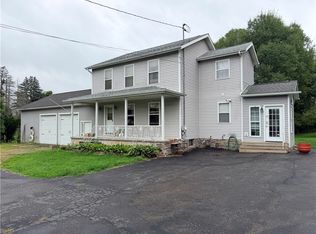 MLS ID #R1694115, Shaune Henry, Listing by: Hunt Real Estate ERA. NYSAMLSs
 - $159,9994 bd2 ba1.7k sqft29 Mays Ave, Hornell, NY 14843For SaleMLS ID #R1692612, Tara L Phelps, Listing by: Howard Hanna. NYSAMLSs
- $279,0004 bd2 ba1.8k sqft1518 State Route 70, Canaseraga, NY 14822For SaleMLS ID #R1709893, Jennifer Cragg, Listing by: Howard Hanna. NYSAMLSs
- $205,0002 bd2 ba1.2k sqft407 Gifford St, Hornell, NY 14843For SaleMLS ID #R1605618, John Falzarano, Listing by: Hunt Real Estate ERA. NYSAMLSs
- $299,9004 bd2 ba1.2k sqft10720 Poags Hole Rd, Dansville, NY 14437For SaleMLS ID #R1708043, Robert O. Opett, Listing by: Keller Williams Realty Gateway. NYSAMLSs
- $199,9905 bd2 ba1.5k sqft49 Fulton St, Hornell, NY 14843For SaleMLS ID #R1687576, Margaret L. Horan, Listing by: Keller Williams Realty Greater Rochester. NYSAMLSs
- $299,9003 bd3 ba3k sqft110 Freeman Ter, Bath, NY 14810For SaleMLS ID #R1683283, Regina M. Gambino, Listing by: Howard Hanna. NYSAMLSs
- $350,0005 bd2 ba2k sqft5583 Crosby Creek Rd, Alfred Station, NY 14803For SaleMLS ID #R1695814, Shaune Henry, Listing by: Hunt Real Estate ERA. NYSAMLSs
- $275,0003 bd1 ba2.3k sqft6807 County Route 15, Bath, NY 14810For SaleMLS ID #R1699043, Debbie Deal, Listing by: Keuka Lake & Land Realty Bath. NYSAMLSs
- $299,9004 bd2 ba2.4k sqft6956 E Washington Street Ext, Bath, NY 14810For SaleMLS ID #R1707407, Kathy L. Woodruff, Listing by: Signature Properties. NYSAMLSs
- $329,9003 bd2 ba1.3k sqft5947 Harter Rd, Dansville, NY 14437For SaleMLS ID #R1685604, Anthony I. Scorsone, Listing by: RE/MAX Plus. NYSAMLSs
- $249,9004 bd3 ba2k sqft43 2nd St, Canisteo, NY 14823For SaleMLS ID #R1702867, Rhonda L Willsey, Listing by: Howard Hanna. NYSAMLSs
- $174,9003 bd2 ba1.8k sqft55 Leonard St N, Dansville, NY 14437For SaleMLS ID #R1709525, Justine R. Fox, Listing by: Empire Realty Group. NYSAMLSs
- $254,9003 bd2 ba2k sqft4 Mill St, Cohocton, NY 14826For SaleMLS ID #R1701472, Arlene Renay Reese, Listing by: Howard Hanna. NYSAMLSs
- $299,9006 bd2 ba1.4k sqft3121 County Route 31, Canisteo, NY 14823For SaleMLS ID #R1685866, Brennan Thurber, Listing by: Howard Hanna. NYSAMLSs
- $299,9004 bd2 ba2k sqft4463 Naples St, Atlanta, NY 14808For SaleMLS ID #R1706613, Andrea J. Rohr, Listing by: Howard Hanna The Rohr Agency. NYSAMLSs
- $225,000-- bd-- ba2.5k sqft1001 Sharps Hill Rd, Arkport, NY 14807For SaleMLS ID #R1708875, Robin K. Glover, Listing by: Howard Hanna. NYSAMLSs
