Westwood Village! THE Best combination...Beautiful Home and Private Lot. Walk into the Open Plan Living Room and Dining Room(brand new Hardwood Floors in DR). Located off LR is the spacious Bonus Den that opens into the Large Kitchen w/Dining area(also new hardwood floors). Slider off kitchen leads to an oversized deck and a PRIVATE manicured. Enjoy your morning coffee admiring pretty flowers and birds. Master Bedroom suite has an awesome walk in closet. Additional bed and bath. Other features include an Oversized 2 car attached Garage, Laundry room, Central air, irrigation system and a Generac Generator! All this located close to all highways and Historic Plymouth Waterfront. It also has the perfect location, private yet near the clubhouse with all the amenities including an in-ground pool, exercise room, and function rooms if needed. A resident owned park, the fee includes taxes, clubhouse, plowing street, driveway and walkways, irrigation, lawn maintenance and trash pick up.
Sold for $560,000
$560,000
16 Matty Ln, Plymouth, MA 02360
2beds
1,628sqft
Mobile Home
Built in 2006
-- sqft lot
$-- Zestimate®
$344/sqft
$-- Estimated rent
Home value
Not available
Estimated sales range
Not available
Not available
Zestimate® history
Owner options
List your home for rent
Find your next renter with Zillow Rental Manager. Plus, with online applications, you can quickly screen prospective tenants – for free.
Refinance and save
$3,702/mo
Est. payment
Refinancing to a lower rate could help reduce your monthly payments and save thousands over the life of the loan.
$3,702/mo
Est. payment
Explore your selling options
Work with a Zillow partner agent
Leverage their expertise and Zillow's premium Showcase listings to get your home seen by more buyers.
Get startedList with your own agent
Get your home in front of millions of buyers by listing it on Zillow.
Learn how to do itSell it yourself
Take full control of how buyers see your home on Zillow by listing For Sale by Owner (FSBO).
List your homeWhat's special
Zillow last checked:
Listing updated:
Listed by:
Brian Mullen 508-472-9553,
Options 153, Mullen & Partners 508-747-3153,
Joseph Baker 508-317-2161
Bought with:
Joseph Baker
Options 153, Mullen & Partners
Source: MLS PIN,MLS#: 73416434
Facts & features
Interior
Bedrooms & bathrooms
- Bedrooms: 2
- Bathrooms: 2
- Full bathrooms: 2
Primary bedroom
- Features: Bathroom - Full, Walk-In Closet(s)
- Level: First
- Area: 195
- Dimensions: 15 x 13
Bedroom 2
- Features: Closet
- Level: First
- Area: 143
- Dimensions: 13 x 11
Primary bathroom
- Features: Yes
Bathroom 1
- Features: Bathroom - Full
- Level: First
Bathroom 2
- Features: Bathroom - Full, Closet - Linen
- Level: First
Dining room
- Features: Flooring - Hardwood, Open Floorplan
- Level: First
- Area: 100
- Dimensions: 10 x 10
Kitchen
- Features: Flooring - Hardwood, Dining Area, Pantry, Kitchen Island, Breakfast Bar / Nook
- Level: First
- Area: 195
- Dimensions: 15 x 13
Living room
- Features: Open Floorplan
- Level: First
- Area: 182
- Dimensions: 14 x 13
Heating
- Forced Air, Propane
Cooling
- Central Air
Appliances
- Included: Range, Dishwasher
- Laundry: First Floor
Features
- Den
- Flooring: Wood, Wood Laminate, Other
- Has basement: No
- Has fireplace: No
Interior area
- Total structure area: 1,628
- Total interior livable area: 1,628 sqft
- Finished area above ground: 1,628
Property
Parking
- Total spaces: 7
- Parking features: Attached, Paved Drive, Off Street
- Attached garage spaces: 2
- Uncovered spaces: 5
Features
- Patio & porch: Porch, Deck, Deck - Composite
- Exterior features: Porch, Deck, Deck - Composite, Professional Landscaping, Sprinkler System
- Waterfront features: Ocean
Lot
- Features: Wooded, Other
Details
- Foundation area: 1624
- Zoning: res
Construction
Type & style
- Home type: MobileManufactured
- Property subtype: Mobile Home
Materials
- See Remarks
- Foundation: Slab
- Roof: Shingle
Condition
- Year built: 2006
Utilities & green energy
- Sewer: Other
- Water: Public
Community & HOA
Community
- Features: Public Transportation, Shopping, Pool, Golf, Medical Facility, Highway Access, House of Worship
- Subdivision: Westwood Village
HOA
- Has HOA: Yes
- HOA fee: $710 monthly
Location
- Region: Plymouth
Financial & listing details
- Price per square foot: $344/sqft
- Date on market: 8/30/2026
- Exclusions: See Lb
- Body type: Double Wide
Price history
| Date | Event | Price |
|---|---|---|
| 10/3/2025 | Sold | $560,000+1.8%$344/sqft |
Source: MLS PIN #73416434 Report a problem | ||
| 8/27/2025 | Contingent | $549,900$338/sqft |
Source: MLS PIN #73416434 Report a problem | ||
| 8/11/2025 | Listed for sale | $549,900$338/sqft |
Source: MLS PIN #73416434 Report a problem | ||
Public tax history
Tax history is unavailable.
Neighborhood: 02360
Nearby homes
- $437,7003 bd2 ba1.6k sqft45 Willow Bend Blvd, Plymouth, MA 02360Off Market
- $438,0003 bd2 ba1.5k sqft49 Willow Bend Blvd, Plymouth, MA 02360Off Market

- $456,8002 bd2 ba1.6k sqft43 Willow Bend Blvd, Plymouth, MA 02360Off Market

- $411,4002 bd2 ba1.4k sqft41 Willow Bend Blvd, Plymouth, MA 02360Off Market
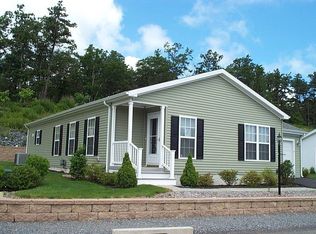
- $---- bd-- ba-- sqft39 Willow Bend Blvd, Plymouth, MA 02360Off Market
- $467,2002 bd2 ba1.6k sqft51 Willow Bend Blvd, Plymouth, MA 02360Off Market
- $464,1002 bd2 ba1.4k sqft37 Willow Bend Blvd, Plymouth, MA 02360Off Market
- $498,7003 bd2 ba1.5k sqft31 Willow Bend Blvd, Plymouth, MA 02360Off Market
Nearby schools
GreatSchools rating
- 7/10West Elementary SchoolGrades: K-5Distance: 0.4 mi
- 5/10Plymouth Community Intermediate SchoolGrades: 6-8Distance: 3.9 mi
- 5/10Plymouth North High SchoolGrades: 9-12Distance: 3.9 mi
- Massachusetts
- Plymouth County
- Plymouth
- 02360
- 16 Matty Ln
