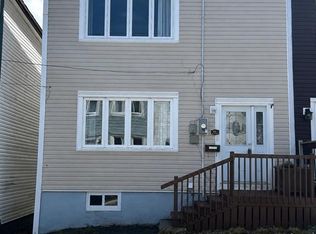
Welcome to this charming cottage style home tucked away just off Portugal Cove Road in St. John's, where character, comfort, and convenience come together. From the moment you arrive, you'll appreciate the timeless craftsmanship showcased throughout the home, with beautiful handcrafted details that add warmth and personality to every room. The main level features a spacious primary bedroom, offering the convenience of main floor living. You'll also find a functional galley style kitchen and a generously sized living room filled with natural light, creating a bright and inviting space to gather with family and friends. Upstairs, you'll find two additional bedrooms, providing comfortable accommodations for family, guests, or a home office. The inviting living areas and unique cottage charm make this home the perfect place to relax and entertain. Step outside to the private patio where you'll find a custom built catio perfect for cat lovers looking to give their furry companions a safe outdoor retreat while enjoying the fresh air. Downstairs, the spacious basement opens the door to endless possibilities. Featuring an oversized recreation room, there's plenty of space for a family room, games area, home office, gym, or hobby space, with additional room to customize to suit your lifestyle. Conveniently located just minutes from schools, shopping, restaurants, walking trails, and all the amenities St. John's has to offer, this one-of-a-kind property blends classic cottage appeal with everyday practicality. If you've been searching for a home full of character in a sought after location, this is one you won't want to miss.
For sale
Price cut: C$4.1K (8/19)
C$314,900
16 McNaughton Drive, St. Johns, NL A1A2E3
3beds
1,305sqft
Retail, Single Family Residence
Built in 1950
3,082 Square Feet Lot
$-- Zestimate®
C$241/sqft
C$-- HOA
What's special
Timeless craftsmanshipBeautiful handcrafted detailsSpacious primary bedroomMain floor livingFunctional galley style kitchenUnique cottage charmPrivate patio
- 29 days |
- 139 |
- 2 |
Zillow last checked:
Listing updated:
Listed by:
Chad Drover,
Keller Williams Platinum Realty
Source: Newfoundland and Labrador AR,MLS®#: 1300821
Facts & features
Interior
Bedrooms & bathrooms
- Bedrooms: 3
- Bathrooms: 1
- Full bathrooms: 1
Bedroom
- Level: Second
- Area: 101.1 Square Feet
- Dimensions: 10.11x10
Bedroom
- Level: Second
- Area: 123.48 Square Feet
- Dimensions: 9.8x12.6
Bathroom
- Level: Main
Other
- Level: Main
- Area: 109.89 Square Feet
- Dimensions: 9.9x11.10
Dining room
- Level: Main
- Area: 56.16 Square Feet
- Dimensions: 7.8x7.2
Foyer
- Level: Main
- Area: 83.25 Square Feet
- Dimensions: 7.5x11.10
Kitchen
- Level: Main
- Area: 84.24 Square Feet
- Dimensions: 7.8x10.8
Laundry
- Level: Basement
- Area: 116.64 Square Feet
- Dimensions: 10.8x10.8
Living room
- Level: Main
- Area: 180.93 Square Feet
- Dimensions: 16.3x11.10
Recreation room
- Level: Basement
- Area: 276.94 Square Feet
- Dimensions: 12.2x22.7
Utility room
- Level: Basement
- Area: 120.75 Square Feet
- Dimensions: 10.5x11.5
Heating
- Forced Air, Oil
Appliances
- Included: Refrigerator, Stove, Washer, Dryer
Features
- Flooring: Mixed
- Windows: Window Coverings
Interior area
- Total structure area: 1,305
- Total interior livable area: 1,305 sqft
Property
Parking
- Parking features: Storage
- Has uncovered spaces: Yes
Features
- Levels: One and One Half
- Stories: 1
- Patio & porch: Patio
- Water view: Year Round Road Access
Lot
- Size: 3,082 Square Feet
- Dimensions: 46 x 67
- Features: Landscaped, Level, Rear Yard Access (Vechicle), Recreation Nearby, Shopping Nearby, Bus Service
Details
- Zoning description: RES
Construction
Type & style
- Home type: SingleFamily
- Property subtype: Retail, Single Family Residence
Materials
- Vinyl Siding
- Foundation: Concrete, Partially Developed
- Roof: Shingle - Asphalt
Condition
- Year built: 1950
Utilities & green energy
- Sewer: Public Sewer
- Water: Public
- Utilities for property: Cable Connected, Electricity Connected, High Speed Internet, Phone Connected
Community & HOA
Location
- Region: St Johns
Financial & listing details
- Price per square foot: C$241/sqft
- Annual tax amount: C$1,125
- Date on market: 7/22/2026
Price history
Price history is unavailable.
Public tax history
Tax history is unavailable.
Climate risks
Neighborhood: A1A
Nearby schools
GreatSchools rating
No schools nearby
We couldn't find any schools near this home.
Schools provided by the listing agent
- District: St. John's
Source: Newfoundland and Labrador AR. This data may not be complete. We recommend contacting the local school district to confirm school assignments for this home.
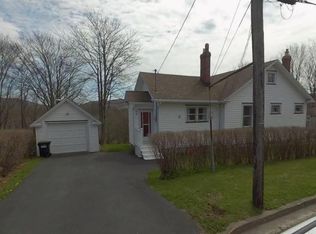
- C$797,7774 bd2 ba3.2k sqft8 Glenridge Cres, St. John's, NL A1A1T5For Sale
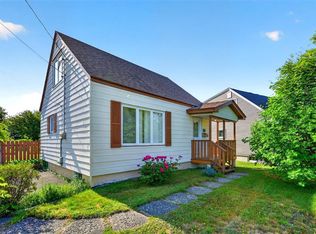
- C$289,9002 bd1 ba1.4k sqft22 Tunis Ct, St. John's, NL A1A1T9Pending
- C$259,9003 bd1 ba1.8k sqft1 Kennas Hl, St. John's, NL A1A1H8Pending

- C$1,125,0006 bd4 ba4k sqft1B Roche St, St. John's, NL A1B1L4Pending

- C$4,0006 bd4 ba3.6k sqft11 Alderdice Pl, St. John's, NL A1B2P8Pending
- C$399,0003 bd2 ba2.3k sqft11 Carty Pl, St. John's, NL A1A1M5Pending
- C$210,0004 bd2 ba2.4k sqft11 Taylor Pl, St. John's, NL A1A1L4Pending
- C$2,1002 bd1 ba1k sqft100 Elizabeth Ave #603, St. John's, NL A1B1S1Pending
Similar homes
- C$290,0003 bd1 ba1.4k sqft54 Belvedere Street, St. John's, NL A1C3A5For Sale
 MLS ID #1301219, Andrew Collingwood, Royal LePage Property Consultants Limited. Newfoundland and Labrador AR
 - C$269,9002 bd1 ba849 sqft69 Kings Road, St. John's, NL A1C3P7For Sale
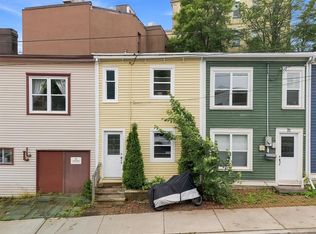 MLS ID #1302154, Adam Healey, BlueKey Realty Inc.. Newfoundland and Labrador AR
 - C$275,0002 bd1 ba1.7k sqft66 Pearce Avenue, St.John's, NL A1E3C3For Sale
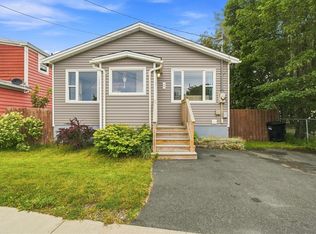 MLS ID #1301995, Wes Ryan, BlueKey Realty Inc.. Newfoundland and Labrador AR
 - C$289,9003 bd1 ba1.7k sqft45 Franklyn Avenue, St. John's, NL A1C4L2For Sale
 MLS ID #1301863, Natalie Tibbo, Hanlon Realty. Newfoundland and Labrador AR
 - C$275,0003 bd2 ba1.2k sqft64 Brazil Street, St. John's, NL A1C4V2For SaleMLS ID #1301055, Jason Mac, Keller Williams Platinum Realty. Newfoundland and Labrador AR
- C$339,9003 bd2 ba1.8k sqft19 Knowling Street, St. John's, NL A1E2N8For SaleMLS ID #1302070, Adam Green, BlueKey Realty Inc.. Newfoundland and Labrador AR
- C$329,0003 bd1 ba1.2k sqft39 Spencer Street, St John's, NL A1C4H1New ConstructionMLS ID #1298237, Marquita Joy, Century 21 Seller`s Choice Inc.. Newfoundland and Labrador AR
- C$269,9003 bd1 ba1.8k sqft21 Blackmarsh Road, St. John's, NL A1L1G9For SaleMLS ID #1301438, Art Snow, Royal LePage Property Consultants Limited. Newfoundland and Labrador AR
- C$275,0003 bd1 ba1.6k sqft36 BAY BULLS Road, St. John's, NL A1G1A3For SaleMLS ID #1301537, Shelley Holden, Hanlon Realty. Newfoundland and Labrador AR
- C$250,0003 bd1 ba1.5k sqft34 Graves Street, St. John's, NL A1B3C5For SaleMLS ID #1301105, Michael Abbott, RE/MAX Realty Specialists. Newfoundland and Labrador AR
- C$349,9004 bd2 ba1.5k sqft209 Empire Avenue, St. John's, NL A1A2H4For SaleMLS ID #1299486, Jeremy Snow, RE/MAX Realty Specialists. Newfoundland and Labrador AR
- C$209,9003 bd2 ba1.4k sqft429 Southside Road, St.Johns, NL A1E1A2For SaleMLS ID #1301356, Alexandra Yetman, eXp Realty. Newfoundland and Labrador AR
- C$329,9003 bd2 ba1.4k sqft311 Anspach Street, St. John's, NL A1E5C5For SaleMLS ID #1301435, Stevan Callahan, Royal LePage Atlantic Homestead. Newfoundland and Labrador AR
- C$294,9003 bd1 ba1.6k sqft43 Graves Street, St. John's, NL A1B3C2For SaleMLS ID #1301506, Justin Penney, 3% Realty East Coast. Newfoundland and Labrador AR
- C$275,0003 bd2 ba966 sqft410 Empire Avenue, St. John's, NL A1B1A6For SaleMLS ID #1299356, Catherine Murphy, RE/MAX Realty Specialists. Newfoundland and Labrador AR
- C$249,9003 bd1 ba1.6k sqft24 Nascopie Crescent, St. John's, NL A1B3W5For SaleMLS ID #1301791, Jacqueline Kavanagh, Royal LePage Vision Realty. Newfoundland and Labrador AR
- C$289,9002 bd2 ba1k sqft4 Pennywell Road, St. John's, NL A1C2K9For SaleMLS ID #1300661, Brandon Pennell, BlueKey Realty Inc.. Newfoundland and Labrador AR
- C$349,9002 bd2 ba1.6k sqft10 Browne Crescent, St. John's, NL A1E4N4For SaleMLS ID #1302096, Christopher Samuelson, eXp Realty. Newfoundland and Labrador AR
- C$224,9003 bd2 ba1.8k sqft179 Empire Avenue, St. John's, NL A1C3G7For SaleMLS ID #1300937, Doreen Husk, RE/MAX Realty Specialists. Newfoundland and Labrador AR
- C$359,9003 bd1 ba1.8k sqft41 Patrick Street, St. John's, NL A1E2S5For SaleMLS ID #1299634, Stephanie Trask, Blue Chip Realty Inc.. Newfoundland and Labrador AR
