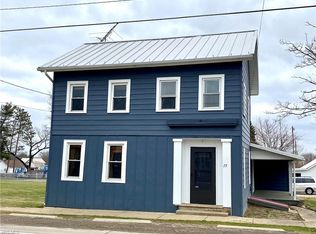
Beautiful Setting In A Private Setting Off The Main Streets .walk Up To A Large Front Covered Porch Before You Go Into A Very Nice Huge Kitchen With Newer Refrigerator And Gas Range. Kitchen All Redone In Last Couple Of Years Including Cabinets And Wood Trim, Small Bar With Stools. Very Large Dining Room With Entrance To A Enclosed Porch That Good Be A 3rd Bedroom , Play Area For Kids, Or An Office. Very Large Full Bath With Extras . Crown Molding In Most Rooms. 2 Bedrooms Up Both With Beautiful Finished Wood On The Walls And Ceiling . Off The Larger Bedroom Is An Attic Room 17x10 That Is Finished And Also Could Be An Extra Bedroom. Large Garage Attached To House Being Used As A Man Cave Or Play Area. 14x12 Hand Built Shed , Very Nice Land Scaping Around The House. Must See
Sold for $154,000
$154,000
16 Mechanic St, Shiloh, OH 44878
0beds
1,178sqft
Single Family Residence
Built in 1900
8,712 Square Feet Lot
$158,000 Zestimate®
$131/sqft
$1,322 Estimated rent
Home value
$158,000
$123,000 - $202,000
$1,322/mo
Zestimate® history
Owner options
List your home for rent
$1,322/mo
Rent Zestimate®
Find your next renter with Zillow Rental Manager. Plus, with online applications, you can quickly screen prospective tenants – for free.
$1,322/mo
Rent Zestimate®
Refinance and save
$1,055/mo
Est. payment
Refinancing to a lower rate could help reduce your monthly payments and save thousands over the life of the loan.
$1,055/mo
Est. payment
Explore your selling options
Work with a Zillow partner agent
Leverage their expertise and Zillow's premium Showcase listings to get your home seen by more buyers.
Get startedList with your own agent
Get your home in front of millions of buyers by listing it on Zillow.
Learn how to do itSell it yourself
Take full control of how buyers see your home on Zillow by listing For Sale by Owner (FSBO).
List your homeWhat's special
Attic roomLarge front covered porchCrown moldingEnclosed porchNice landscapingSmall bar with stoolsVery large dining room
Zillow last checked:
Listing updated:
Listed by:
Pamela Synoracki 419-681-6784 pamsyn@yahoo.com,
Clinton Castle Realty
Bought with:
Pamela Synoracki, 340411
Clinton Castle Realty
Source: Firelands MLS,MLS#: 20253021Originating MLS: Firelands MLS
Facts & features
Interior
Bedrooms & bathrooms
- Bedrooms: 0
- Bathrooms: 1
- Full bathrooms: 1
Rooms
- Room types: Bonus Room, Play Room
Primary bedroom
- Level: Second
- Area: 192
- Dimensions: 16 x 12
Bedroom 2
- Level: Second
- Area: 168
- Dimensions: 14 x 12
Bedroom 3
- Area: 0
- Dimensions: 0 x 0
Bedroom 4
- Area: 0
- Dimensions: 0 x 0
Bedroom 5
- Area: 0
- Dimensions: 0 x 0
Bathroom
- Level: Main
Dining room
- Features: Formal
- Level: Main
- Area: 168
- Dimensions: 14 x 12
Family room
- Area: 0
- Dimensions: 0 x 0
Kitchen
- Level: Main
- Area: 196
- Dimensions: 14 x 14
Living room
- Level: Main
- Area: 192
- Dimensions: 16 x 12
Heating
- Gas, Forced Air
Appliances
- Included: Vented Exhaust Fan, Microwave, Range, Refrigerator
- Laundry: None, In Basement
Features
- Basement: Full,Walk-Out Access
Interior area
- Total structure area: 1,178
- Total interior livable area: 1,178 sqft
Property
Parking
- Total spaces: 1
- Parking features: Alley Access, Off Street
- Garage spaces: 1
Features
- Levels: One and One Half
- Stories: 1
Lot
- Size: 8,712 Square Feet
Details
- Additional structures: Shed/Storage
- Parcel number: 0105210108000
Construction
Type & style
- Home type: SingleFamily
- Property subtype: Single Family Residence
Materials
- Vinyl Siding
- Foundation: Basement
- Roof: Asphalt
Condition
- Year built: 1900
Utilities & green energy
- Electric: ON
- Sewer: Public Sewer
- Water: Public
Community & HOA
Location
- Region: Shiloh
Financial & listing details
- Price per square foot: $131/sqft
- Annual tax amount: $900
- Price range: $154K - $154K
- Date on market: 8/6/2025
- Date available: 01/01/1800
- Listing terms: Conventional
Price history
| Date | Event | Price |
|---|---|---|
| 9/11/2025 | Sold | $154,000-8.9%$131/sqft |
Source: Firelands MLS #20253021 Report a problem | ||
| 8/10/2025 | Contingent | $169,000$143/sqft |
Source: Firelands MLS #20253021 Report a problem | ||
| 8/6/2025 | Listed for sale | $169,000$143/sqft |
Source: Firelands MLS #20253021 Report a problem | ||
Public tax history
Tax history is unavailable.
Neighborhood: 44878
Nearby homes
- $175,6002 bd1 ba1.8k sqft15 Mechanic St, Shiloh, OH 44878Off Market
- $100-- bd-- ba-- sqft29 Mechanics St, Shiloh, OH 44878Off Market
- $84,4002 bd1 ba1k sqft8 Mechanics St, Shiloh, OH 44878Off Market
- $44,7502 bd1 ba780 sqft15 Mechanics St, Shiloh, OH 44878Off Market
- $128,0004 bd1 ba1.9k sqft13 Mechanics St, Shiloh, OH 44878Sold
- $12,630-- bd-- ba-- sqftMechanics St, Shiloh, OH 44878Off Market
- $2,510-- bd-- ba-- sqftMechanics St, Shiloh, OH 44878Off Market
- $86,2004 bd1 ba1.1k sqft9 Mechanics St, Shiloh, OH 44878Off Market
- $107,7003 bd1 ba1.9k sqft21 Mechanics St, Shiloh, OH 44878Off Market
Nearby schools
GreatSchools rating
- 8/10Shiloh Elementary SchoolGrades: PK-4Distance: 2.9 mi
- 7/10Shiloh Middle SchoolGrades: 5-8Distance: 3 mi
- 6/10Plymouth High SchoolGrades: 9-12Distance: 3 mi
Schools provided by the listing agent
- District: Plymouth
Source: Firelands MLS. This data may not be complete. We recommend contacting the local school district to confirm school assignments for this home.


Get pre-qualified for a loan
At Zillow Home Loans, we can pre-qualify you in as little as 5 minutes with no impact to your credit score.An equal housing lender. NMLS #10287.
- Ohio
- Richland County
- Shiloh
- 44878
- 16 Mechanic St
Nearby cities
Nearby zip codes
Other Shiloh Topics
