Skip main navigation
Sold for $550,000
  • $550,000

    16 Mesa Court, Bailey, CO 80421

    3beds
    1,768sqft
    Single Family Residence
    Built in 1994
    1 Acres Lot
    $548,600 Zestimate®
    $311/sqft
    $2,918 Estimated rent

    Home value

    $548,600

    $516,000 - $587,000

    $2,918/mo

    Zestimate® history
    Loading
    Loading...

    Owner options

    List your home for rent

    $2,918/mo

    Rent Zestimate®

    Find your next renter with Zillow Rental Manager. Plus, with online applications, you can quickly screen prospective tenants – for free.

    Learn more

    $2,918/mo

    Rent Zestimate®

    Refinance and save

    $3,391/mo

    Est. payment

    Refinancing to a lower rate could help reduce your monthly payments and save thousands over the life of the loan.

    See today's rates

    $3,391/mo

    Est. payment

    Explore your selling options

    Work with a Zillow partner agent

    Leverage their expertise and Zillow's premium Showcase listings to get your home seen by more buyers.

    Get started

    List with your own agent

    Get your home in front of millions of buyers by listing it on Zillow.

    Learn how to do it

    Sell it yourself

    Take full control of how buyers see your home on Zillow by listing For Sale by Owner (FSBO).

    List your home

    What's special

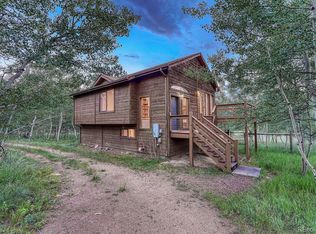
    **This is the mountain home you’ve been hoping to find—over 1,700 square feet of comfort and character, with three bedrooms, two baths, and more than $100,000 in thoughtful upgrades added in recent years. **Loved and meticulously cared for by only two owners since 1994, it sits on a peaceful one-acre site in Elk Creek Highlands, tucked into a small cul-de-sac shared with just three other homes. **The setting is quiet, private, and perfect for stargazing under clear mountain skies. **A durable metal roof helps keep insurance costs down. **The list of NEW improvements is remarkable: a detached two-car garage in addition to the attached garage, a NEW Generac generator for peace of mind, NEW hardwood flooring, NEW kitchen appliances, a NEW furnace, NEW tankless water heater, NEW south-facing windows, NEW water filtration system, NEW blinds, a REMODELED main-floor bath, NEW radon mitigation system, and so much more. **Every upgrade reflects care, quality, and pride of ownership. **A large wrap-around deck invites you to slow down and take in sweeping mountain views. **Inside, the lower-level walkout is fully finished with a cozy bedroom, bath, and a family room warmed by a gas stove—perfect for chilly evenings. **The laundry room offers unexpected versatility, doubling as a bright space for growing vegetables or herbs year-round. **The finished, heated one-car garage becomes a haven for crafts, hobbies, or creative projects. **The south-facing site makes winter living easier, with natural snowmelt helping keep access clear. **There’s plenty of extra parking for guests or mountain toys, and the property’s abundance of mature trees creates a sense of privacy and serenity that’s hard to find. **The trees close to the home have also been mitigated for fire prevention. **Details of the UPGRADES are in the Additional Documents in RECOLORADO.COM

    Zillow last checked:

    Listing updated:

    Listed by:

    Rick Rammage 303-521-6711,

    MB X-Sell Properties

    Bought with:

    Erin Tierney, 100101802

    Good Neighbor LLC

    Source: REcolorado as distributed by MLS GRID,MLS#: 4718800MLS Logo

    Facts & features

    Interior

    Bedrooms & bathrooms
    • Bedrooms: 3
    • Bathrooms: 2
    • Full bathrooms: 1
    • 3/4 bathrooms: 1
    • Main level bathrooms: 1
    • Main level bedrooms: 2
    Bedroom
    • Features: Primary Suite
    • Level: Main
    Bedroom
    • Level: Main
    Bedroom
    • Level: Basement
    Bathroom
    • Description: Remodeled
    • Level: Main
    Bathroom
    • Level: Basement
    Dining room
    • Level: Main
    Family room
    • Level: Basement
    Kitchen
    • Description: New Appliances
    • Level: Main
    Laundry
    • Level: Basement
    Living room
    • Description: Open Living Area With Floor To Ceiling Windows With Incredible Views
    • Level: Main
    Heating
    • Forced Air, Natural Gas
    Cooling
    • None
    Appliances
    • Included: Dishwasher, Disposal, Dryer, Freezer, Microwave, Oven, Range, Refrigerator, Tankless Water Heater, Washer
    Features
    • Ceiling Fan(s), High Ceilings, Radon Mitigation System, Smoke Free, Vaulted Ceiling(s)
    • Flooring: Carpet, Wood
    • Windows: Double Pane Windows, Window Coverings
    • Basement: Exterior Entry,Finished,Interior Entry,Walk-Out Access
    • Number of fireplaces: 1
    • Fireplace features: Free Standing, Gas
    Interior area
    • Total structure area: 1,768
    • Total interior livable area: 1,768 sqft
    • Finished area above ground: 884
    • Finished area below ground: 884

    Property

    Parking
    • Total spaces: 3
    • Parking features: Garage - Attached
    • Attached garage spaces: 3
    Features
    • Levels: Two
    • Stories: 2
    • Patio & porch: Deck, Wrap Around
    • Has view: Yes
    • View description: Mountain(s)
    Lot
    • Size: 1 Acres
    • Features: Corner Lot, Cul-De-Sac, Many Trees, Mountainous
    • Residential vegetation: Aspen, Wooded
    Details
    • Parcel number: 18379
    • Special conditions: Standard

    Construction

    Type & style
    • Home type: SingleFamily
    • Property subtype: Single Family Residence
    Materials
    • Frame
    • Foundation: Slab
    • Roof: Metal
    Condition
    • Year built: 1994

    Utilities & green energy

    • Electric: 220 Volts
    • Water: Well
    • Utilities for property: Electricity Connected, Natural Gas Not Available

    Community & HOA

    Community
    • Security: Carbon Monoxide Detector(s), Security System, Smart Cameras, Smoke Detector(s)
    • Subdivision: Elk Creek Meadows
    HOA
    • Has HOA: Yes
    • HOA fee: $100 annually
    • HOA name: Elk Creek Highlands POA/HOA
    Location
    • Region: Bailey

    Financial & listing details

    • Price per square foot: $311/sqft
    • Tax assessed value: $538,799
    • Annual tax amount: $2,155
    • Date on market: 8/22/2026
    • Listing terms: Cash,Conventional,FHA,VA Loan
    • Exclusions: Personal Property
    • Ownership: Individual
    • Electric utility on property: Yes
    • Road surface type: Dirt, Paved

    Price history

    DateEventPrice
    9/25/2026Sold$550,000+0.1%$311/sqft
    Source: REcolorado as distributed by MLS GRID #4718800 Report a problem
    8/27/2026Pending sale$549,500$311/sqft
    Source: REcolorado as distributed by MLS GRID #4718800 Report a problem
    8/22/2026Listed for sale$549,500+3.9%$311/sqft
    Source: REcolorado as distributed by MLS GRID #4718800 Report a problem
    11/22/2022Sold$529,000$299/sqft
    Source: Public Record Report a problem
    10/22/2022Pending sale$529,000$299/sqft
    Source: RE/MAX International #5396398 Report a problem
    10/20/2022Listed for sale$529,000$299/sqft
    Source: RE/MAX International #5396398 Report a problem

    Public tax history

    YearProperty taxesTax assessment
    2025$1,958 +6.7%$36,100 +9.1%
    2024$1,835 +25%$33,100 -6.9%
    2023$1,468 +3.7%$35,570 +53.4%
    2022$1,416 -6.6%$23,190 -2.8%
    2021$1,516 +20%$23,860 +20%
    2020$1,263 -1.8%$19,880
    2019$1,286 +21.1%$19,880 +21.5%
    2017$1,062 +9.1%$16,360 +9.1%
    2016$974 -0.8%$15,000
    2015$982 +18.3%$15,000
    2014$830 -8.9%--
    2013$911 +0.5%$13,240
    2012$907 +6.4%--
    2011$853 --
    Find assessor info on the county website

    Neighborhood: 80421

    Nearby schools

    GreatSchools rating
    Schools provided by the listing agent
    • Elementary: Fitzsimmons
    • Middle: Platte Canyon
    • High: Platte Canyon
    • District: Platte Canyon RE-1

    Source: REcolorado as distributed by MLS GRID. This data may not be complete. We recommend contacting the local school district to confirm school assignments for this home.

    Get pre-qualified for a loan
    At Zillow Home Loans, we can pre-qualify you in as little as 5 minutes with no impact to your credit score.

    An equal housing lender. NMLS #10287.