Tucked away on a quiet cul-de-sac, this inviting mountain home at 38 Mesa Court offers the perfect balance of privacy, convenience, and Colorado mountain living. Situated on just over an acre of gently sloping land, the property provides space to relax, explore, and enjoy the natural beauty that surrounds you. The home features 1,976 square feet of comfortable living space with 3 bedrooms and 2 bathrooms, designed to accommodate both everyday living and weekend escapes. Large windows bring in natural light and frame peaceful mountain views, creating a warm and welcoming atmosphere throughout the home. Step outside and experience the serenity of foothills living—fresh mountain air, abundant wildlife, and plenty of room for outdoor entertaining, gardening, or simply enjoying the quiet setting. The cul-de-sac location adds an extra layer of privacy with minimal traffic, making it an ideal retreat. Despite its tranquil setting, the property is conveniently located just 10 minutes from Highway 285, offering an easy commute to Denver, nearby mountain towns, and endless outdoor recreation including hiking, fishing, and skiing. Whether you're looking for a full-time residence or a mountain getaway, this Bailey property offers the lifestyle so many buyers seek—peaceful, scenic, and still within reach of everyday conveniences.
Sold for $485,000
$485,000
38 Mesa Court, Bailey, CO 80421
3beds
1,976sqft
Single Family Residence
Built in 1996
1.06 Acres Lot
$478,300 Zestimate®
$245/sqft
$2,918 Estimated rent
Home value
$478,300
$421,000 - $540,000
$2,918/mo
Zestimate® history
Owner options
List your home for rent
$2,918/mo
Rent Zestimate®
Find your next renter with Zillow Rental Manager. Plus, with online applications, you can quickly screen prospective tenants – for free.
$2,918/mo
Rent Zestimate®
Refinance and save
$2,859/mo
Est. payment
Refinancing to a lower rate could help reduce your monthly payments and save thousands over the life of the loan.
$2,859/mo
Est. payment
Explore your selling options
Work with a Zillow partner agent
Leverage their expertise and Zillow's premium Showcase listings to get your home seen by more buyers.
Get startedList with your own agent
Get your home in front of millions of buyers by listing it on Zillow.
Learn how to do itSell it yourself
Take full control of how buyers see your home on Zillow by listing For Sale by Owner (FSBO).
List your homeWhat's special
Peaceful mountain viewsQuiet cul-de-sac
Zillow last checked:
Listing updated:
Listed by:
Vicki Wimberly 303-210-8577 VICKI.WIMBERLY@CBREALTY.com,
Coldwell Banker Realty 28
Bought with:
Aafke Lazar, 100080159
Keller Williams Foothills Realty
Source: REcolorado as distributed by MLS GRID,MLS#: 1932546
Facts & features
Interior
Bedrooms & bathrooms
- Bedrooms: 3
- Bathrooms: 2
- Full bathrooms: 2
Bedroom
- Description: Large Primary Suite, Great Views
- Features: Primary Suite
- Level: Upper
- Area: 224 Square Feet
- Dimensions: 14 x 16
Bedroom
- Description: 2nd Bedroom, Light And Brigh
- Level: Upper
- Area: 110 Square Feet
- Dimensions: 11 x 10
Bedroom
- Description: Spacious Lower Level Bedroom
- Level: Lower
- Area: 168 Square Feet
- Dimensions: 12 x 14
Bathroom
- Description: Main Floor Bathroom
- Level: Upper
Bathroom
- Level: Lower
Dining room
- Description: Eat-In Area
- Level: Upper
- Area: 99 Square Feet
- Dimensions: 9 x 11
Family room
- Description: Large Media Room Great For Entertainment, Walk-Out Access
- Level: Lower
- Area: 325 Square Feet
- Dimensions: 13 x 25
Kitchen
- Description: Hardwood, Quartz Countertop, Ss Appliances
- Level: Upper
- Area: 154 Square Feet
- Dimensions: 11 x 14
Laundry
- Description: Large Laundry Room,
- Level: Lower
- Area: 132 Square Feet
- Dimensions: 11 x 12
Living room
- Description: Vaulted Ceilings, Fireplace, Deck Access
- Level: Upper
- Area: 196 Square Feet
- Dimensions: 14 x 14
Heating
- Forced Air, Propane
Cooling
- None
Appliances
- Included: Convection Oven, Dishwasher, Disposal, Dryer, Gas Water Heater, Microwave, Range, Refrigerator, Self Cleaning Oven, Washer
Features
- Ceiling Fan(s), Eat-in Kitchen, High Ceilings, Open Floorplan, Pantry, Quartz Counters, Vaulted Ceiling(s)
- Flooring: Carpet, Tile, Wood
- Windows: Double Pane Windows, Skylight(s), Window Coverings
- Basement: Finished,Walk-Out Access
- Number of fireplaces: 1
- Fireplace features: Living Room, Wood Burning
Interior area
- Total structure area: 1,976
- Total interior livable area: 1,976 sqft
- Finished area above ground: 1,012
- Finished area below ground: 964
Property
Parking
- Total spaces: 4
- Details: Off Street Spaces: 4
Features
- Patio & porch: Deck, Front Porch
- Exterior features: Dog Run, Playground, Private Yard
- Fencing: Partial
Lot
- Size: 1.06 Acres
- Features: Cul-De-Sac, Level
- Residential vegetation: Aspen, Grassed, Wooded
Details
- Parcel number: 16833
- Special conditions: Standard
Construction
Type & style
- Home type: SingleFamily
- Property subtype: Single Family Residence
Materials
- Frame
- Foundation: Slab
- Roof: Composition
Condition
- Year built: 1996
Utilities & green energy
- Electric: 110V
- Water: Well
- Utilities for property: Electricity Connected
Community & HOA
Community
- Security: Carbon Monoxide Detector(s), Smoke Detector(s)
- Subdivision: Elk Creek Highlands
HOA
- Has HOA: Yes
- HOA fee: $96 annually
- HOA name: Elk Creek Highlands HOA
Location
- Region: Bailey
Financial & listing details
- Price per square foot: $245/sqft
- Tax assessed value: $546,321
- Annual tax amount: $2,186
- Date on market: 3/6/2026
- Listing terms: 1031 Exchange,Cash,Conventional,FHA,VA Loan
- Exclusions: Sellers Personal Property
- Ownership: Individual
- Electric utility on property: Yes
- Road surface type: Dirt, Gravel
Price history
| Date | Event | Price |
|---|---|---|
| 5/1/2026 | Sold | $485,000$245/sqft |
Source:  REcolorado as distributed by MLS GRID #1932546 Report a problem REcolorado as distributed by MLS GRID #1932546 Report a problem | ||
| 3/12/2026 | Pending sale | $485,000$245/sqft |
Source: REcolorado as distributed by MLS GRID #1932546 Report a problem | ||
| 3/6/2026 | Listed for sale | $485,000+44.8%$245/sqft |
Source: REcolorado as distributed by MLS GRID #1932546 Report a problem | ||
| 9/5/2017 | Sold | $335,000-4.3%$170/sqft |
Source: Public Record Report a problem | ||
| 6/27/2017 | Price change | $349,900-7.9%$177/sqft |
Source: Front Range Real Estate Professionals LLC #7573803 Report a problem | ||
| 6/12/2017 | Price change | $379,900-2.6%$192/sqft |
Source: AD MILLER REAL ESTATE SERVICES #7573803 Report a problem | ||
| 6/1/2017 | Listed for sale | $389,900+65.9%$197/sqft |
Source: AD MILLER REAL ESTATE SERVICES #7573803 Report a problem | ||
| 8/25/2014 | Sold | $235,000-1.3%$119/sqft |
Source: Public Record Report a problem | ||
| 6/24/2014 | Price change | $238,000-0.8%$120/sqft |
Source: BROKERS GUILD CHERRY CREEK LTD #6029053 Report a problem | ||
| 6/13/2014 | Price change | $240,000-2%$121/sqft |
Source: BROKERS GUILD CHERRY CREEK LTD #6029053 Report a problem | ||
| 6/6/2014 | Price change | $245,000-1.2%$124/sqft |
Source: BROKERS GUILD CHERRY CREEK LTD #6029053 Report a problem | ||
| 5/8/2014 | Listed for sale | $248,000+10.2%$126/sqft |
Source: BROKERS GUILD CHERRY CREEK LTD #6029053 Report a problem | ||
| 6/25/2007 | Sold | $225,000$114/sqft |
Source: Public Record Report a problem | ||
Public tax history
| Year | Property taxes | Tax assessment |
|---|---|---|
| 2025 | $2,074 +1.7% | $36,610 +4.4% |
| 2024 | $2,040 +15.9% | $35,060 -10.4% |
| 2023 | $1,761 +3.7% | $39,120 +40.7% |
| 2022 | $1,698 -6.6% | $27,810 -2.8% |
| 2021 | $1,818 +17.7% | $28,610 +17.7% |
| 2020 | $1,545 -1.8% | $24,310 |
| 2019 | $1,573 +20.1% | $24,310 +20.5% |
| 2017 | $1,310 +12.4% | $20,170 +12.4% |
| 2016 | $1,166 -0.8% | $17,950 |
| 2015 | $1,176 +31% | $17,950 |
| 2014 | $897 -8.2% | -- |
| 2013 | $978 +0.5% | $14,310 |
| 2012 | $973 +6.4% | -- |
| 2011 | $915 | -- |
Find assessor info on the county website
Neighborhood: 80421
Nearby homes
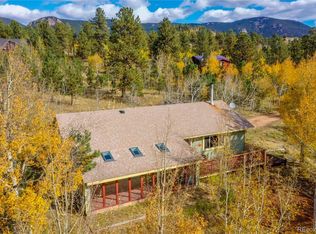
- $395,0003 bd2 ba1.5k sqft25 Mesa Ct, Bailey, CO 80421Sold
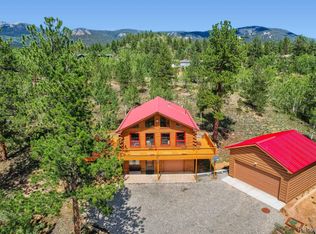
- $549,5003 bd2 ba1.7k sqft16 Mesa Ct, Bailey, CO 80421For Sale
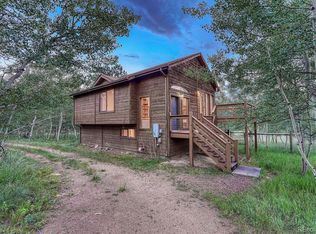
- $576,9003 bd2 ba1.8k sqft17 Mesa Ct, Bailey, CO 80421Off Market
- $62,5970.51 AcresN Random Rd, Bailey, CO 80421Off Market
- $510,0003 bd2 ba1.9k sqft183 N Random Rd, Bailey, CO 80421Sold
- $678,4002 bd2 ba1.3k sqft46 Sunset Dr, Bailey, CO 80421Off Market
- $641,3003 bd3 ba1.7k sqft144 N. Random Rd., Bailey, CO 80421Off Market
- $660,5004 bd2 ba3k sqft217 Stage Coach Dr, Bailey, CO 80421Off Market
Nearby schools
GreatSchools rating
- 9/10Deer Creek Elementary SchoolGrades: PK-5Distance: 4.8 mi
- 9/10Fitzsimmons Middle SchoolGrades: 6-8Distance: 6.4 mi
- 5/10Platte Canyon High SchoolGrades: 9-12Distance: 6.4 mi
Schools provided by the listing agent
- Elementary: Fitzsimmons
- Middle: Platte Canyon
- High: Platte Canyon
- District: Platte Canyon RE-1
Source: REcolorado as distributed by MLS GRID. This data may not be complete. We recommend contacting the local school district to confirm school assignments for this home.


Get pre-qualified for a loan
At Zillow Home Loans, we can pre-qualify you in as little as 5 minutes with no impact to your credit score.An equal housing lender. NMLS #10287.
- Colorado
- Park County
- Bailey
- 80421
- 38 Mesa Court
Nearby cities
Nearby zip codes
Other Bailey Topics
