Public Remarks:
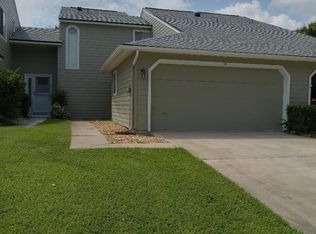
Discover the charm of this rare find in Misner's Branch, an exclusive community of only 16 townhomes in Ormond Beach. This beautifully remodeled, one-story end unit is a standout, featuring an abundance of natural light and enhanced privacy. Enjoy peace and quiet with newly installed Pella windows, offering superior insulation. The interior boasts a modern galley kitchen with elegant granite countertops, stainless steel appliances, a convenient coffee bar, and an adjacent study/office alcove. A show-stopping vaulted ceiling with shiplap detail adds dramatic flair to the living space. Located perfectly for convenience, this home is moments away from shopping and dining with easy access to I-95. Benefit from a low HOA fee that covers exterior siding, roofs, landscaping, irrigation, community pool, (cable TV, and internet, which is worth around $70). The ground level is high enough that flood insurance is not required.
Active
$289,000
16 Misners Trl, Ormond Beach, FL 32174
2beds
1,206sqft
Townhouse, Residential
Built in 1987
4,791 Square Feet Lot
$281,700 Zestimate®
$240/sqft
$370/mo HOA
What's special
Abundance of natural lightEnhanced privacyElegant granite countertopsCommunity poolConvenient coffee barModern galley kitchenStainless steel appliances
- 1 day
- 118
- 5
Likely to sell faster than
Zillow last checked:
Listing updated:
Listed by:
Faye Dutcher 386-898-1680,
Black Pearl Real Estate LLC,
Loretta Arthur 386-527-2230
Source: DBAMLS,MLS#: 1230416
Facts & features
Interior
Bedrooms & bathrooms
- Bedrooms: 2
- Bathrooms: 2
- Full bathrooms: 2
Primary bedroom
- Level: Main
- Area: 192 Square Feet
- Dimensions: 16.00 x 12.00
Bedroom 1
- Level: Main
- Area: 144 Square Feet
- Dimensions: 12.00 x 12.00
Florida room
- Level: Main
- Area: 200 Square Feet
- Dimensions: 20.00 x 10.00
Kitchen
- Level: Main
- Area: 171 Square Feet
- Dimensions: 9.00 x 19.00
Heating
- Central
Cooling
- Central Air
Appliances
- Included: Washer, Refrigerator, Microwave, Ice Maker, Electric Range, Dryer, Disposal, Dishwasher
- Laundry: In Garage
Features
- Ceiling Fan(s), Eat-in Kitchen, Entrance Foyer, Primary Bathroom - Shower No Tub
- Flooring: Tile, Wood
Interior area
- Total structure area: 1,846
- Total interior livable area: 1,206 sqft
Property
Parking
- Total spaces: 2
- Parking features: Garage
- Garage spaces: 2
Features
- Levels: One
- Stories: 1
- Patio & porch: Covered, Screened
Lot
- Size: 4,791 Square Feet
- Features: Cul-De-Sac
Details
- Parcel number: 422025001670
Construction
Type & style
- Home type: Townhouse
- Architectural style: Patio Home,Traditional
- Property subtype: Townhouse, Residential
Materials
- Fiber Cement, Vinyl Siding
- Foundation: Combination, Concrete Perimeter, Slab
- Roof: Shingle
Condition
- Updated/Remodeled
- New construction: No
- Year built: 1987
Utilities & green energy
- Electric: 100 Amp Service
- Sewer: Public Sewer
- Water: Public
- Utilities for property: Cable Connected, Electricity Connected, Sewer Connected, Water Connected
Community & HOA
Community
- Subdivision: Misners Branch
HOA
- Has HOA: Yes
- Amenities included: Cable TV, Maintenance Grounds, Management, Pool
- Services included: Cable TV, Insurance, Internet, Maintenance Grounds, Pest Control
- HOA fee: $370 monthly
- HOA name: Southern States Management
- HOA phone: 386-756-3032
Location
- Region: Ormond Beach
Financial & listing details
- Price per square foot: $240/sqft
- Tax assessed value: $219,894
- Annual tax amount: $130
- Date on market: 9/3/2026
- Listing terms: Cash,Conventional,VA Loan
- Electric utility on property: Yes
- Road surface type: Concrete
Estimated market value
$281,700
$268,000 - $296,000
$1,959/mo
Price history
| Date | Event | Price |
|---|---|---|
| 9/3/2026 | Listed for sale | $289,000-2%$240/sqft |
Source:  DBAMLS #1230416 Report a problem DBAMLS #1230416 Report a problem | ||
| 8/8/2026 | Listing removed | $295,000$245/sqft |
Source: DBAMLS #1226997 Report a problem | ||
| 6/28/2026 | Price change | $295,000-1%$245/sqft |
Source: DBAMLS #1226997 Report a problem | ||
| 5/29/2026 | Listed for sale | $298,000+163.7%$247/sqft |
Source: DBAMLS #1226997 Report a problem | ||
| 2/14/2014 | Sold | $113,000+17.7%$94/sqft |
Source: DBAMLS #554042 Report a problem | ||
| 8/2/2000 | Sold | $96,000$80/sqft |
Source: Public Record Report a problem | ||
Public tax history
| Year | Property taxes | Tax assessment |
|---|---|---|
| 2025 | $130 +6% | $87,150 +2.9% |
| 2024 | $123 -81.5% | $84,694 +3% |
| 2023 | $661 +5.7% | $82,228 +3% |
| 2022 | $626 | $79,833 +3% |
| 2021 | -- | $77,508 +1.4% |
| 2020 | $613 | $76,438 +2.3% |
| 2019 | $613 +3.2% | $74,719 +1.9% |
| 2018 | $594 -1.4% | $73,326 +2.1% |
| 2017 | $603 -2.7% | $71,818 +2.1% |
| 2016 | $619 -2.4% | $70,341 +0.7% |
| 2015 | $634 -22.9% | $69,852 -13.7% |
| 2014 | $822 | $80,934 +1.5% |
| 2013 | -- | $79,738 +1.7% |
| 2012 | -- | $78,405 -10.6% |
| 2011 | -- | $87,655 -10.5% |
| 2010 | -- | $97,889 +2.7% |
| 2009 | -- | $95,315 +3.1% |
| 2007 | -- | $92,447 -0.5% |
| 2006 | -- | $92,898 +6.1% |
| 2005 | -- | $87,565 +3% |
| 2004 | -- | $85,015 +5.5% |
| 2003 | -- | $80,572 +2.4% |
| 2002 | -- | $78,684 +1.6% |
| 2001 | -- | $77,445 +16% |
| 2000 | -- | $66,769 |
Find assessor info on the county website
Monthly payment
Est. payment
Payment breakdown
Explore the cost of this home by adjusting the details. Changes won't be saved.Climate risks
Neighborhood: 32174
Similar homes
- $289,9003 bd3 ba1.7k sqft212 Pine Cone Trl, Ormond Beach, FL 32174For Sale
 MLS ID #1230396, Matthew Reilly, Realty Pros Assured. DBAMLS
 - $299,9002 bd2 ba1.4k sqft3 Soco Trl, Ormond Beach, FL 32174For Sale
 MLS ID #1230357, Geraldine Westfall Adams, Simply Real Estate. DBAMLS
 - $359,0003 bd3 ba1.7k sqft26 Soco Trl, Ormond Beach, FL 32174For Sale
 MLS ID #1230455, Rob Arnold, Sand Dollar Realty Group, Inc.. DBAMLS
 - $315,0002 bd2 ba1.4k sqft24 Misners Trl, Ormond Beach, FL 32174For Sale
 MLS ID #1226204, Jennifer Matacale, Premier Sotheby's International Realty. DBAMLS
 - $269,0003 bd1 ba1.1k sqft256 LAWS LANE, ORMOND BEACH, FL 32174For Sale
 MLS ID #O6439492, Chandler Williams, EXIT REALTY PREMIER LEGACY. Stellar MLS
 - $329,0004 bd2 ba1.2k sqft264 LAWS LANE, ORMOND BEACH, FL 32174For SaleMLS ID #O6439302, Chandler Williams, EXIT REALTY PREMIER LEGACY. Stellar MLS
- $290,0002 bd2 ba1.6k sqft38 Old Macon Dr, Ormond Beach, FL 32174For SaleMLS ID #1229396, V. Ann Alexander, Realty Pros Assured. DBAMLS
- $269,9003 bd2 ba1.5k sqft9 Alicen Ct, Ormond Beach, FL 32174For SaleMLS ID #1217942, Buzzy Porter, Realty Pros Assured. DBAMLS
- $299,9002 bd2 ba1.3k sqft51 Mayfield Cir, Ormond Beach, FL 32174For SaleMLS ID #1229047, Terri Wilkinson, Realty Pros Assured. DBAMLS
- $299,0003 bd3 ba1.5k sqft537 Lake Bridge Dr, Ormond Beach, FL 32174For SaleMLS ID #1226373, Karin Udolf Strobl PA, RE/MAX Signature. DBAMLS
- $325,0003 bd2 ba1.4k sqft5 Magnolia Ave, Ormond Beach, FL 32174For SaleMLS ID #1228722, Enas Roman, Realty Pros Assured. DBAMLS
- $279,5003 bd3 ba1.4k sqft31 Park Pl, Ormond Beach, FL 32174For SaleMLS ID #1225550, Barbara Moor, Adams, Cameron & Co., Realtors. DBAMLS
- $295,0003 bd2 ba1.7k sqft18 Oak Village Dr, Ormond Beach, FL 32174For SaleMLS ID #1227289, Paul Hart, Hart Pro Realty. DBAMLS
- $209,0002 bd2 ba1.5k sqft218 Timberline Trl, Ormond Beach, FL 32174For SaleMLS ID #1227926, Anna Curtis, Weichert Realtors Hallmark Properties. DBAMLS
- $215,0003 bd2 ba1.1k sqft1911 Woodcrest Dr, Ormond Beach, FL 32174For SaleMLS ID #1230380, Carlos Martinez-Ceri, M Luxury Realty Corp. DBAMLS
- $289,9503 bd2 ba1.7k sqft855 N RIDGEWOOD AVENUE, ORMOND BEACH, FL 32174For SaleMLS ID #TB8538137, Tony Giglio, TOP BROKERAGE, LLC. Stellar MLS
- $299,0004 bd2 ba1.2k sqft7 Greenfern Cir, Ormond Beach, FL 32174For SaleMLS ID #1229498, Gwynne Keller, Realty Pros Assured. DBAMLS
- $320,0003 bd2 ba1.4k sqft16 Laurel Oaks Cir, Ormond Beach, FL 32174For SaleMLS ID #1229983, Ann Licate Deckman, Realty One Group Evolve. DBAMLS
- $234,9002 bd3 ba1.4k sqft525 Lakebridge Dr, Ormond Beach, FL 32174For SaleMLS ID #1228814, Renae Cowdell, Simply Real Estate. DBAMLS
