Welcome home to this beautifully updated end-unit townhome in desirable Ormond Beach! Perfect for first-time buyers or anyone seeking low-maintenance living with the feel of a single-family home, this spacious two-story residence offers a flexible and thoughtfully designed floor plan filled with natural light from an abundance of windows, two skylights, and a full windowed porch. The versatile loft space easily functions as a third bedroom and features a stunning oversized Murphy bed station, along with an adjacent oversized storage room that can easily serve as a closet. The primary suite and bath are conveniently located downstairs for added privacy, while upstairs offers an additional bedroom, full bath, and the flexible loft area ideal for guests, office space, or hobbies. The fully remodeled kitchen is truly the heart of the home, showcasing rich wood cabinetry, quartz countertops, updated lighting, a center island designed for easy cooking and baking, and a unique open-concept layout with a spacious three-seat breakfast bar overlooking the living area. A stylish coffee and wine bar station adds the perfect touch for entertaining family and friends. Enjoy Florida living year-round from the enclosed back porch and small private backyard, offering peaceful spaces to relax day or night. The screened garage has been uniquely finished for maximum storage, organization, and neatness, adding exceptional functionality rarely found in townhomes. The desirable end-unit location further enhances privacy and creates the ambiance of a detached home. Additional recent updates provide peace of mind, including a newer roof installed in January 2022, along with recent exterior paint and a new water heater. Located in a pet-friendly community with a sparkling community pool, the HOA covers roof maintenance, siding, exterior paint, lawn care, basic cable, and internet, making this an easy and convenient lifestyle choice. This move-in ready gem perfectly combines comfort, style, functionality, and convenience in one fantastic package!
Active
Price cut: $10K (6/15)
$315,000
24 Misners Trl, Ormond Beach, FL 32174
2beds
1,408sqft
Townhouse, Residential
Built in 1988
4,356 Square Feet Lot
$302,300 Zestimate®
$224/sqft
$370/mo HOA
What's special
- 120 days
- 181
- 8
Zillow last checked:
Listing updated:
Listed by:
Jennifer Matacale 386-212-9277,
Premier Sotheby's International Realty,
Todd Matacale 386-290-5068
Source: DBAMLS,MLS#: 1226204
Facts & features
Interior
Bedrooms & bathrooms
- Bedrooms: 2
- Bathrooms: 2
- Full bathrooms: 2
Bedroom 1
- Description: Primary Bedroom Downstairs
- Level: Lower
- Area: 180 Square Feet
- Dimensions: 12.00 x 15.00
Bedroom 2
- Level: Upper
- Area: 144 Square Feet
- Dimensions: 12.00 x 12.00
Dining room
- Level: Lower
- Area: 104 Square Feet
- Dimensions: 8.00 x 13.00
Florida room
- Description: Rear Enclosed Patio
- Level: Lower
- Area: 120 Square Feet
- Dimensions: 10.00 x 12.00
Kitchen
- Level: Lower
- Area: 140 Square Feet
- Dimensions: 10.00 x 14.00
Living room
- Level: Lower
- Area: 208 Square Feet
- Dimensions: 13.00 x 16.00
Loft
- Level: Upper
- Area: 195 Square Feet
- Dimensions: 13.00 x 15.00
Heating
- Central, Electric
Cooling
- Central Air
Appliances
- Included: Refrigerator, Microwave, Electric Range, Dishwasher
- Laundry: In Garage
Features
- Breakfast Bar, Built-in Features, Ceiling Fan(s), Entrance Foyer, Kitchen Island, Primary Bathroom -Tub with Separate Shower, Primary Downstairs, Split Bedrooms, Vaulted Ceiling(s), Walk-In Closet(s)
- Flooring: Carpet, Other
Interior area
- Total structure area: 1,976
- Total interior livable area: 1,408 sqft
Property
Parking
- Total spaces: 2
- Parking features: Garage, Garage Door Opener
- Garage spaces: 2
Features
- Levels: Two
- Stories: 2
- Patio & porch: Glass Enclosed, Rear Porch
- Fencing: Fenced,Other
Lot
- Size: 4,356 Square Feet
- Features: Corner Lot
Details
- Parcel number: 422025001630
- Zoning description: Residential
Construction
Type & style
- Home type: Townhouse
- Property subtype: Townhouse, Residential
- Attached to another structure: Yes
Materials
- Cement Siding, Frame
- Foundation: Slab
- Roof: Shingle
Condition
- Updated/Remodeled
- New construction: No
- Year built: 1988
Utilities & green energy
- Sewer: Public Sewer
- Water: Public
- Utilities for property: Cable Connected, Sewer Connected, Water Connected
Community & HOA
Community
- Subdivision: Misners Branch
HOA
- Has HOA: Yes
- Amenities included: Cable TV, Pool
- Services included: Cable TV, Internet, Maintenance Grounds, Pest Control
- HOA fee: $370 monthly
Location
- Region: Ormond Beach
Financial & listing details
- Price per square foot: $224/sqft
- Tax assessed value: $216,227
- Annual tax amount: $873
- Date on market: 5/8/2026
- Listing terms: Conventional,FHA,VA Loan
- Road surface type: Paved
Estimated market value
$302,300
$287,000 - $317,000
$1,962/mo
Price history
| Date | Event | Price |
|---|---|---|
| 6/15/2026 | Price change | $315,000-3.1%$224/sqft |
Source:  DBAMLS #1226204 Report a problem DBAMLS #1226204 Report a problem | ||
| 5/8/2026 | Listed for sale | $325,000+30%$231/sqft |
Source: DBAMLS #1226204 Report a problem | ||
| 3/1/2022 | Sold | $250,000$178/sqft |
Source: DBAMLS #1092627 Report a problem | ||
| 2/11/2022 | Contingent | $250,000$178/sqft |
Source: DBAMLS #1092627 Report a problem | ||
| 2/4/2022 | Listed for sale | $250,000$178/sqft |
Source: DBAMLS #1092627 Report a problem | ||
| 1/31/2022 | Contingent | $250,000$178/sqft |
Source: DBAMLS #1092627 Report a problem | ||
| 1/25/2022 | Listed for sale | $250,000+51.5%$178/sqft |
Source: DBAMLS #1092627 Report a problem | ||
| 3/24/2021 | Listing removed | -- |
Source: Owner Report a problem | ||
| 7/1/2018 | Listing removed | $1,350$1/sqft |
Source: Owner Report a problem | ||
| 6/24/2018 | Listed for rent | $1,350$1/sqft |
Source: Owner Report a problem | ||
| 5/9/2018 | Sold | $165,000+37.5%$117/sqft |
Source: Public Record Report a problem | ||
| 2/13/2015 | Sold | $120,000$85/sqft |
Source: Public Record Report a problem | ||
Public tax history
| Year | Property taxes | Tax assessment |
|---|---|---|
| 2025 | $874 +5.1% | $95,808 +2.9% |
| 2024 | $831 +4.5% | $93,108 +3% |
| 2023 | $795 -73.4% | $90,397 -48.3% |
| 2022 | $2,986 | $174,689 +10% |
| 2021 | -- | $158,808 +4% |
| 2020 | $2,688 | $152,719 +6.3% |
| 2019 | $2,688 +5.4% | $143,681 +13.2% |
| 2018 | $2,551 +10.1% | $126,962 +3.4% |
| 2017 | $2,316 -1.1% | $122,814 +6.7% |
| 2016 | $2,342 +2.8% | $115,121 +37.1% |
| 2015 | $2,279 +165% | $83,941 +0.8% |
| 2014 | $860 | $83,275 +1.5% |
| 2013 | -- | $82,044 +1.7% |
| 2012 | -- | $80,673 -10.1% |
| 2011 | -- | $89,748 +1.5% |
| 2010 | -- | $88,422 +2.7% |
| 2009 | -- | $86,097 +3.1% |
| 2007 | -- | $83,506 -0.5% |
| 2006 | -- | $83,913 +6.1% |
| 2005 | -- | $79,096 +3% |
| 2004 | -- | $76,792 +1.9% |
| 2003 | -- | $75,360 +2.4% |
| 2002 | -- | $73,594 +1.6% |
| 2001 | -- | $72,436 +3% |
| 2000 | -- | $70,327 |
Find assessor info on the county website
Monthly payment
Est. payment
Payment breakdown
Explore the cost of this home by adjusting the details. Changes won't be saved.Climate risks
Neighborhood: 32174
Nearby schools
Schools provided by the listing agent
- Elementary: Tomoka
- Middle: Ormond Beach
Source: DBAMLS. This data may not be complete. We recommend contacting the local school district to confirm school assignments for this home.
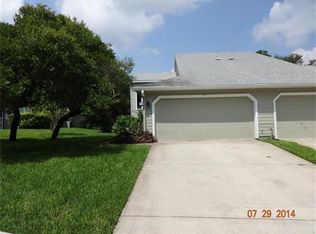
Similar homes
- $289,0002 bd2 ba1.2k sqft16 Misners Trl, Ormond Beach, FL 32174For Sale

 MLS ID #1230416, Faye Dutcher, Black Pearl Real Estate LLC. DBAMLS
 - $289,9003 bd3 ba1.7k sqft212 Pine Cone Trl, Ormond Beach, FL 32174For Sale
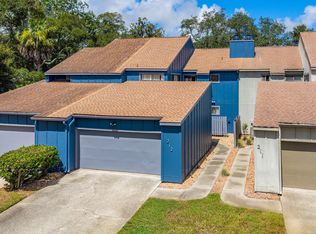 MLS ID #1230396, Matthew Reilly, Realty Pros Assured. DBAMLS
 - $359,0003 bd3 ba1.7k sqft26 Soco Trl, Ormond Beach, FL 32174For Sale
 MLS ID #1230455, Rob Arnold, Sand Dollar Realty Group, Inc.. DBAMLS
 - $299,9002 bd2 ba1.4k sqft3 Soco Trl, Ormond Beach, FL 32174For Sale
 MLS ID #1230357, Geraldine Westfall Adams, Simply Real Estate. DBAMLS
 - $349,9993 bd3 ba1.8k sqft11 Indian Trl, Ormond Beach, FL 32174For SaleMLS ID #1229863, Brian Sieg, Oceans Luxury Realty Full Service LLC. DBAMLS
- $325,0003 bd2 ba1.4k sqft5 Magnolia Ave, Ormond Beach, FL 32174For SaleMLS ID #1228722, Enas Roman, Realty Pros Assured. DBAMLS
- $329,9003 bd3 ba1.9k sqft11 Ridge Trl, Ormond Beach, FL 32174For SaleMLS ID #1224164, Renita Kershaw, RE/MAX Signature. DBAMLS
- $297,0003 bd3 ba1.9k sqft99 Old Barn Trl, Ormond Beach, FL 32174For SaleMLS ID #1229804, Nancy Cortez, Adams, Cameron & Co., Realtors. DBAMLS
- $299,0003 bd3 ba1.5k sqft537 Lake Bridge Dr, Ormond Beach, FL 32174For SaleMLS ID #1226373, Karin Udolf Strobl PA, RE/MAX Signature. DBAMLS
- $329,0004 bd2 ba1.2k sqft264 LAWS LANE, ORMOND BEACH, FL 32174For Sale
 MLS ID #O6439302, Chandler Williams, EXIT REALTY PREMIER LEGACY. Stellar MLS
 - $344,0002 bd2 ba1.6k sqft8 MIMOSA TRAIL, ORMOND BEACH, FL 32174For SaleMLS ID #V4950215, Shondra Dooley, EXP REALTY LLC. Stellar MLS
- $290,0002 bd2 ba1.6k sqft38 Old Macon Dr, Ormond Beach, FL 32174For SaleMLS ID #1229396, V. Ann Alexander, Realty Pros Assured. DBAMLS
- $304,9003 bd3 ba1.9k sqft92 Ox Bow Trl, Ormond Beach, FL 32174For SaleMLS ID #1227333, Samantha R Page, Adams, Cameron & Co., Realtors. DBAMLS
- $299,9002 bd2 ba1.3k sqft51 Mayfield Cir, Ormond Beach, FL 32174For SaleMLS ID #1229047, Terri Wilkinson, Realty Pros Assured. DBAMLS
- $310,0003 bd2 ba1.7k sqft254 OLEANDER PLACE, ORMOND BEACH, FL 32174For SaleMLS ID #O6428622, Antonella Martino, EPIQUE REALTY INC.. Stellar MLS
- $295,0003 bd2 ba1.7k sqft18 Oak Village Dr, Ormond Beach, FL 32174For SaleMLS ID #1227289, Paul Hart, Hart Pro Realty. DBAMLS
- $320,0003 bd2 ba1.4k sqft16 Laurel Oaks Cir, Ormond Beach, FL 32174For SaleMLS ID #1229983, Ann Licate Deckman, Realty One Group Evolve. DBAMLS
- $209,0002 bd2 ba1.5k sqft218 Timberline Trl, Ormond Beach, FL 32174For SaleMLS ID #1227926, Anna Curtis, Weichert Realtors Hallmark Properties. DBAMLS
- $269,9003 bd2 ba1.5k sqft9 Alicen Ct, Ormond Beach, FL 32174For SaleMLS ID #1217942, Buzzy Porter, Realty Pros Assured. DBAMLS
