On-point picture-pretty home in Pike Creek park-like setting! Tucked off Polly Drummond Rd. Morningside community is nestled amid rolling hills, open spaces and is conveniently across from picturesque Paper Mill Park. Ornamental trees punctuate otherwise level and open lawn that precedes this striking cedar/stone 4 BRs/2½ bath home that blends beautifully with the backdrop of its natural surroundings and sits on ½ acre with stunning in-ground pool. Enticing curb appeal! Upgrades include new carpeting (2018), replaced windows (2017/2015), New HVAC (2014), new kitchen appliances/granite countertops/cabinet fronts/fixtures, and wet bar (2012), added sunroom (2009) and more! Step inside to original oak floors, sun-infused space and open concept floorplan. Foyer is delightful and offers niche for hutch/mirror, while to right is large, light LR where plush taupe-color carpeting grounds room and decadent crown molding adds drama. Dual window graces front wall and triple window spans side wall, sources of abundant natural light. Room is as elegant as it is cozy! Entrance to back 2nd foyer opens up LR to rest of home and preserves modern must-have floorplan. DR sits opposite LR and touts up-front elegance. Enjoy guests with its bold chair rail, bright ambiance, and beautiful views to quiet community. Hall, between LR/DR, leads from foyer past walk-in hall closet and PR to back of home, which stretches almost endlessly and is designed for effortless entertaining! Rooms are linked together, creating approachable space with fluid floorplan. Kitchen is lavish and lovely as well as the heart and hub of the home! Rich earth-hued countertops stunningly contrast sleek suite of SS Kenmore Elite appliances, while refaced creamy linen-color cabinets showcase updated brushed matte bronze hardware. Duo of glass cylinder pendant lights emphasize square island that pulls double duty! It’s extra prep space and easy appetizer station, while side granite countertop is perfect coffee nook! Door leads to oversized 2-car garage. Wide, open pass-through with extended ledge to morning room, which immediately connects spaces, also provides perch for stools that can stand alone or be added to table seating. Enjoy all-day dining! Tiled sunroom is beyond and is sun-drenched and a savored spot, adding valuable square footage to footprint of home. Sequence of windows/glass sliders is aptly arranged on back wall to afford views to nature-laden backyard and pristine pool, while also providing charming place to converse with friends or curl up with a magazine. All reasons to enjoy all seasons! FR features ageless accents and architectural elements! Appreciate soaring vaulted ceiling, splendid skylight, brick edged gas FP, granite-topped wet bar and gorgeous turned staircase with Palladian window at landing, Crowning jewel of space! Generous finished LL of 3 separate rooms boasts neutral carpeting, and rustic barnwood walls, flex space for rec/exercise/play/work room, along with storage/utility sink/cedar closet. Upper level has 3 big secondary BRs and this-level laundry room. A gem! Taupe carpeting anchors rooms, dusty sage/toasted coffee paint colors are appealing, and roomy closets a given. Plantation shutters and walk-in closet are in varied rooms, and custom-made dual sink cherry vanity melds nicely with blue tile floor and tub/shower in hall bath. Sprawling primary suite resonates with luxury with retreat area before 2 windows, expansive walk-in closet, and equally impressive primary bath of dual sink vanity, updated brushed bronze hardware, big shower, lavish soaking tub, and Palladian window. Backyard is fusion of manicured lawn, in-ground pool and privacy fence. From dawn to dusk, relax in private and peaceful oasis. Sip coffee, read page-turning novel, dine al fresco and enjoy soothing water and serene surroundings. Home is around the corner from Pike Creek Shopping center/Rt. 7 and only 11 miles to Newark/Wilmington. Must-see home on Morning Glen Dr.!
Sold for $635,000
$635,000
16 Morning Glen Ln, Newark, DE 19711
4beds
3,750sqft
Single Family Residence
Built in 1988
0.49 Acres Lot
$700,200 Zestimate®
$169/sqft
$3,718 Estimated rent
Home value
$700,200
$665,000 - $742,000
$3,718/mo
Zestimate® history
Owner options
List your home for rent
$3,718/mo
Rent Zestimate®
Find your next renter with Zillow Rental Manager. Plus, with online applications, you can quickly screen prospective tenants – for free.
$3,718/mo
Rent Zestimate®
Refinance and save
$3,934/mo
Est. payment
Refinancing to a lower rate could help reduce your monthly payments and save thousands over the life of the loan.
$3,934/mo
Est. payment
Explore your selling options
Work with a Zillow partner agent
Leverage their expertise and Zillow's premium Showcase listings to get your home seen by more buyers.
Get startedList with your own agent
Get your home in front of millions of buyers by listing it on Zillow.
Learn how to do itSell it yourself
Take full control of how buyers see your home on Zillow by listing For Sale by Owner (FSBO).
List your homeWhat's special
Work roomPristine poolOpen lawnDusty sagePike creek shopping centerOrnamental treesPrivacy fence
Zillow last checked:
Listing updated:
Listed by:
Michael Milligan 302-299-3756,
Century 21 Emerald
Bought with:
Kelly Clark, RS0024749
Crown Homes Real Estate
Source: Bright MLS,MLS#: DENC2056430
Facts & features
Interior
Bedrooms & bathrooms
- Bedrooms: 4
- Bathrooms: 3
- Full bathrooms: 2
- 1/2 bathrooms: 1
- Main level bathrooms: 1
Basement
- Area: 1000
Heating
- Heat Pump, Electric
Cooling
- Central Air, Electric
Appliances
- Included: Electric Water Heater
Features
- Basement: Partially Finished
- Number of fireplaces: 1
Interior area
- Total structure area: 3,750
- Total interior livable area: 3,750 sqft
- Finished area above ground: 2,750
- Finished area below ground: 1,000
Property
Parking
- Total spaces: 2
- Parking features: Garage Faces Front, Garage Door Opener, Asphalt, Attached
- Attached garage spaces: 2
- Has uncovered spaces: Yes
Accessibility
- Accessibility features: None
Features
- Levels: Two
- Stories: 2
- Has private pool: Yes
- Pool features: In Ground, Private
Lot
- Size: 0.49 Acres
- Dimensions: 98.60 x 218.60
Details
- Additional structures: Above Grade, Below Grade
- Parcel number: 08035.20021
- Zoning: NC21
- Special conditions: Standard
Construction
Type & style
- Home type: SingleFamily
- Architectural style: Colonial
- Property subtype: Single Family Residence
Materials
- Vinyl Siding, Stone, Aluminum Siding
- Foundation: Block
Condition
- New construction: No
- Year built: 1988
Utilities & green energy
- Sewer: Public Sewer
- Water: Public
Community & HOA
Community
- Subdivision: Morningside
HOA
- Has HOA: Yes
- HOA fee: $125 annually
Location
- Region: Newark
Financial & listing details
- Price per square foot: $169/sqft
- Tax assessed value: $128,800
- Annual tax amount: $5,322
- Date on market: 3/7/2024
- Listing agreement: Exclusive Right To Sell
- Listing terms: Cash,Conventional,FHA
- Ownership: Fee Simple
Price history
| Date | Event | Price |
|---|---|---|
| 4/30/2024 | Sold | $635,000$169/sqft |
Source:  Bright MLS #DENC2056430 Report a problem Bright MLS #DENC2056430 Report a problem | ||
| 3/21/2024 | Pending sale | $635,000+5.9%$169/sqft |
Source: Bright MLS #DENC2056430 Report a problem | ||
| 3/7/2024 | Listed for sale | $599,900$160/sqft |
Source: Bright MLS #DENC2056430 Report a problem | ||
Public tax history
| Year | Property taxes | Tax assessment |
|---|---|---|
| 2025 | -- | $561,800 +336.2% |
| 2024 | $5,660 +2.7% | $128,800 |
| 2023 | $5,512 +0.7% | $128,800 |
| 2022 | $5,474 +2.2% | $128,800 |
| 2021 | $5,357 +2.8% | $128,800 |
| 2020 | $5,210 +12.8% | $128,800 |
| 2019 | $4,619 +5.9% | $128,800 |
| 2017 | $4,362 +0.8% | $128,800 |
| 2016 | $4,328 | $128,800 |
| 2015 | $4,328 +9.4% | $128,800 |
| 2014 | $3,957 | $128,800 |
| 2013 | -- | $128,800 |
| 2012 | -- | $128,800 |
| 2011 | -- | $128,800 |
| 2010 | -- | $128,800 +0.8% |
| 2009 | -- | $127,800 |
| 2008 | -- | $127,800 |
| 2007 | -- | $127,800 |
| 2006 | -- | $127,800 |
| 2005 | -- | $127,800 |
| 2004 | -- | $127,800 |
| 2003 | -- | $127,800 |
| 2002 | -- | $127,800 |
| 2001 | -- | $127,800 |
Find assessor info on the county website
Neighborhood: Morningside
Nearby homes
- $610,5004 bd2 ba2.6k sqft18 Morning Glen Ln, Newark, DE 19711Off Market
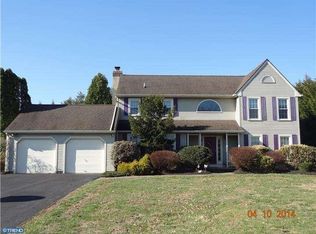
- $505,8004 bd2 ba2.1k sqft14 Morning Glen Ln, Newark, DE 19711Off Market
- $576,7004 bd2 ba2.6k sqft20 Morning Glen Ln, Newark, DE 19711Off Market
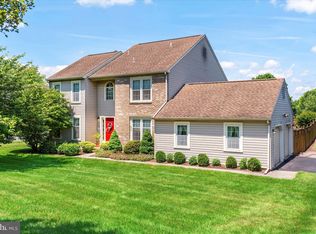
- $635,0004 bd3 ba3.7k sqft17 Morning Glen Ln, Newark, DE 19711Sold
- $560,4004 bd2 ba2.4k sqft10 Morning Glen Ln, Newark, DE 19711Off Market
- $606,3004 bd3 ba2.6k sqft21 Morning Glen Ln, Newark, DE 19711Off Market
- $535,0004 bd3 ba2.3k sqft4 Sunrise Dr, Newark, DE 19711Sold
- $564,9004 bd3 ba2.2k sqft22 Morning Glen Ln, Newark, DE 19711Off Market
Nearby schools
GreatSchools rating
- 10/10Wilson (Etta J.) Elementary SchoolGrades: K-5Distance: 1.7 mi
- 3/10Shue-Medill Middle SchoolGrades: 6-8Distance: 3 mi
- 3/10Newark High SchoolGrades: 9-12Distance: 4.1 mi
Schools provided by the listing agent
- District: Christina
Source: Bright MLS. This data may not be complete. We recommend contacting the local school district to confirm school assignments for this home.
Get a cash offer in 3 minutes
Find out how much your home could sell for in as little as 3 minutes with a no-obligation cash offer.
Estimated market value
$700,200
Get a cash offer in 3 minutes
Find out how much your home could sell for in as little as 3 minutes with a no-obligation cash offer.
Estimated market value
$700,200
- Delaware
- New Castle County
- Newark
- 19711
- Morningside
- 16 Morning Glen Ln
Nearby cities
Nearby neighborhoods
Nearby zip codes
Other Newark Topics
