Welcome to sought-after Morningside neighborhood in the heart of Pike Creek! Situated on a beautiful half-acre corner lot with open spaces, this well-maintained 4-bedroom, 2.5-bath home offers light-filled living space with a fresh, neutral décor. Inside, you’ll find a spacious rooms including an expansive Living Room open to the Dining Room—perfect for entertaining. The Kitchen features updated appliances, newer flooring and countertops, and includes a sunny Breakfast Nook surrounded by windows and a vaulted ceiling with skylight. The inviting Family Room is highlighted by a cozy wood-burning fireplace and triple sliding glass doors leading to the Trex deck. The first floor also includes a Powder Room, convenient Laundry Room, and oversized coat closet. Upstairs, the spacious Primary Suite offers a walk-in closet, triple window and private full Bath. Three additional Bedrooms are well sized with ample closet space. A full hall Bath and linen closet complete the second level. Important updates include a newer roof, windows, HVAC system, Trex deck, and extensive fresh paint. The unfinished basement offers excellent storage or future finishing potential. Ideally located in desirable Pike Creek, this is an exceptional location near state and local parks, schools, and shopping. It is minutes from the University of Delaware and the Christiana Hospital. This home combines space, lots of light, updates, and a prime setting—ready for its next owner to enjoy. Owner is a licensed Realtor in the state of Delaware.
Sold for $535,000
$535,000
4 Sunrise Dr, Newark, DE 19711
4beds
2,318sqft
Single Family Residence
Built in 1988
0.5 Acres Lot
$533,600 Zestimate®
$231/sqft
$3,219 Estimated rent
Home value
$533,600
$507,000 - $560,000
$3,219/mo
Zestimate® history
Owner options
List your home for rent
$3,219/mo
Rent Zestimate®
Find your next renter with Zillow Rental Manager. Plus, with online applications, you can quickly screen prospective tenants – for free.
$3,219/mo
Rent Zestimate®
Refinance and save
$3,422/mo
Est. payment
Refinancing to a lower rate could help reduce your monthly payments and save thousands over the life of the loan.
$3,422/mo
Est. payment
Explore your selling options
Work with a Zillow partner agent
Leverage their expertise and Zillow's premium Showcase listings to get your home seen by more buyers.
Get startedList with your own agent
Get your home in front of millions of buyers by listing it on Zillow.
Learn how to do itSell it yourself
Take full control of how buyers see your home on Zillow by listing For Sale by Owner (FSBO).
List your homeWhat's special
Updated appliancesNewer roofTrex deckSpacious roomsLight-filled living spaceOversized coat closetVaulted ceiling with skylight
Zillow last checked:
Listing updated:
Listed by:
Kelly Ralsten 302-429-4500,
Patterson-Schwartz - Greenville
Bought with:
Linda Hanna, RS307525
Patterson-Schwartz-Hockessin
Kathy Eddins, RS-296880
Patterson-Schwartz-Hockessin
Source: Bright MLS,MLS#: DENC2098134
Facts & features
Interior
Bedrooms & bathrooms
- Bedrooms: 4
- Bathrooms: 3
- Full bathrooms: 2
- 1/2 bathrooms: 1
- Main level bathrooms: 1
Rooms
- Room types: Living Room, Dining Room, Bedroom 2, Bedroom 3, Bedroom 4, Kitchen, Family Room, Foyer, Bedroom 1, Laundry
Bedroom 1
- Level: Upper
- Area: 255 Square Feet
- Dimensions: 15 X 17
Bedroom 2
- Level: Upper
- Area: 143 Square Feet
- Dimensions: 11 X 13
Bedroom 3
- Level: Upper
- Area: 143 Square Feet
- Dimensions: 11 X 13
Bedroom 4
- Level: Upper
- Area: 110 Square Feet
- Dimensions: 10 X 11
Dining room
- Level: Main
- Area: 143 Square Feet
- Dimensions: 11 X 13
Family room
- Level: Main
- Area: 300 Square Feet
- Dimensions: 15 X 20
Foyer
- Level: Main
- Area: 156 Square Feet
- Dimensions: 12 X 13
Kitchen
- Level: Main
- Area: 234 Square Feet
- Dimensions: 13 X 18
Laundry
- Level: Main
- Area: 30 Square Feet
- Dimensions: 5 X 6
Living room
- Level: Main
- Area: 221 Square Feet
- Dimensions: 17 X 13
Heating
- Forced Air, Natural Gas
Cooling
- Ceiling Fan(s), Central Air, Electric
Appliances
- Included: Electric Water Heater
- Laundry: Laundry Room
Features
- Flooring: Carpet, Ceramic Tile, Engineered Wood, Laminate
- Windows: Double Hung, Energy Efficient, Low Emissivity Windows
- Basement: Full,Concrete
- Number of fireplaces: 1
Interior area
- Total structure area: 3,356
- Total interior livable area: 2,318 sqft
- Finished area above ground: 2,318
- Finished area below ground: 0
Property
Parking
- Total spaces: 8
- Parking features: Garage Door Opener, Inside Entrance, Oversized, Attached, Driveway
- Attached garage spaces: 2
- Uncovered spaces: 6
Accessibility
- Accessibility features: Grip-Accessible Features
Features
- Levels: Two
- Stories: 2
- Pool features: None
Lot
- Size: 0.5 Acres
Details
- Additional structures: Above Grade, Below Grade
- Parcel number: .0803520010
- Zoning: NC21
- Special conditions: Standard
Construction
Type & style
- Home type: SingleFamily
- Architectural style: Traditional
- Property subtype: Single Family Residence
Materials
- Aluminum Siding, Brick Front, Stick Built, Vinyl Siding
- Foundation: Concrete Perimeter
- Roof: Architectural Shingle
Condition
- Very Good
- New construction: No
- Year built: 1988
Utilities & green energy
- Sewer: Public Sewer
- Water: Public
Community & HOA
Community
- Subdivision: Morningside
HOA
- Has HOA: Yes
- HOA fee: $200 annually
Location
- Region: Newark
Financial & listing details
- Price per square foot: $231/sqft
- Tax assessed value: $575,500
- Annual tax amount: $5,946
- Date on market: 3/6/2026
- Listing agreement: Exclusive Right To Sell
- Listing terms: Cash,Conventional
- Inclusions: All Appliances, All Window Treatments
- Exclusions: Sellers Personal Property
- Ownership: Fee Simple
Price history
| Date | Event | Price |
|---|---|---|
| 7/22/2026 | Sold | $535,000-2.6%$231/sqft |
Source:  Bright MLS #DENC2098134 Report a problem Bright MLS #DENC2098134 Report a problem | ||
| 6/22/2026 | Contingent | $549,000$237/sqft |
Source:  Patterson Schwartz #DENC2098134 Report a problem Patterson Schwartz #DENC2098134 Report a problem | ||
| 5/26/2026 | Price change | $549,000-4.4%$237/sqft |
Source: Patterson Schwartz #DENC2098134 Report a problem | ||
| 4/30/2026 | Price change | $574,500-1.8%$248/sqft |
Source: Patterson Schwartz #DENC2098134 Report a problem | ||
| 4/8/2026 | Price change | $584,900-1.7%$252/sqft |
Source: Patterson Schwartz #DENC2098134 Report a problem | ||
| 3/6/2026 | Listed for sale | $595,000+190.2%$257/sqft |
Source: Bright MLS #DENC2098134 Report a problem | ||
| 8/11/1999 | Sold | $205,000$88/sqft |
Source: Agent Provided Report a problem | ||
Public tax history
| Year | Property taxes | Tax assessment |
|---|---|---|
| 2025 | -- | $575,500 +415.7% |
| 2024 | $4,404 +3% | $111,600 |
| 2023 | $4,276 -9.8% | $111,600 |
| 2022 | $4,743 +2.2% | $111,600 |
| 2021 | $4,642 +2.8% | $111,600 |
| 2020 | $4,514 +12.8% | $111,600 |
| 2019 | $4,002 +5.9% | $111,600 |
| 2017 | $3,779 +0.8% | $111,600 |
| 2016 | $3,750 | $111,600 |
| 2015 | $3,750 +9.4% | $111,600 |
| 2014 | $3,429 | $111,600 |
| 2013 | -- | $111,600 |
| 2012 | -- | $111,600 |
| 2011 | -- | $111,600 |
| 2010 | -- | $111,600 |
| 2009 | -- | $111,600 |
| 2008 | -- | $111,600 |
| 2007 | -- | $111,600 |
| 2006 | -- | $111,600 |
| 2005 | -- | $111,600 |
| 2004 | -- | $111,600 |
| 2003 | -- | $111,600 |
| 2002 | -- | $111,600 |
| 2001 | -- | $111,600 |
Find assessor info on the county website
Neighborhood: Morningside
Nearby homes
- $635,0004 bd3 ba3.7k sqft17 Morning Glen Ln, Newark, DE 19711Sold
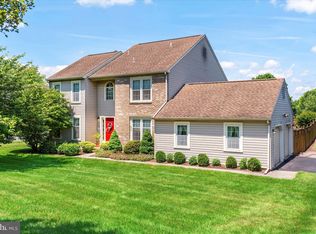
- $542,3003 bd2 ba2.1k sqft6 Sunrise Dr, Newark, DE 19711Off Market
- $529,2004 bd2 ba2.2k sqft8 Sunrise Dr, Newark, DE 19711Off Market
- $606,3004 bd3 ba2.6k sqft21 Morning Glen Ln, Newark, DE 19711Off Market
- $547,9004 bd2 ba2.2k sqft11 Morning Glen Ln, Newark, DE 19711Off Market
- $600,9004 bd2 ba2.6k sqft5 Sunrise Dr, Newark, DE 19711Off Market
- $505,8004 bd2 ba2.1k sqft14 Morning Glen Ln, Newark, DE 19711Off Market
- $670,0004 bd3 ba3.6k sqft29 Morning Glen Ln, Newark, DE 19711Sold
Nearby schools
GreatSchools rating
- 10/10Wilson (Etta J.) Elementary SchoolGrades: K-5Distance: 1.8 mi
- 3/10Shue-Medill Middle SchoolGrades: 6-8Distance: 3 mi
- 3/10Newark High SchoolGrades: 9-12Distance: 4.2 mi
Schools provided by the listing agent
- High: Newark
- District: Christina
Source: Bright MLS. This data may not be complete. We recommend contacting the local school district to confirm school assignments for this home.
Get a cash offer in 3 minutes
Find out how much your home could sell for in as little as 3 minutes with a no-obligation cash offer.
Estimated market value
$533,600
Get a cash offer in 3 minutes
Find out how much your home could sell for in as little as 3 minutes with a no-obligation cash offer.
Estimated market value
$533,600
- Delaware
- New Castle County
- Newark
- 19711
- Morningside
- 4 Sunrise Dr
Nearby cities
Nearby neighborhoods
Nearby zip codes
Other Newark Topics
