Excellent investment opportunity in a central St. John’s location. This 7 bedroom, 2.5 bath two apartment home offers strong income potential with tenants already in place and immediate cash flow from day one. Built in 1991, this property is one of the newer two apartment homes you will find in the center city area, offering a solid option for investors or buyers looking to offset mortgage costs with rental income. The property features all new PEX plumbing and a functional layout with plenty of space across both units. The main unit spans two storeys and includes five bedrooms, one and a half baths, and views of Signal Hill from the primary bedroom. The bright two bedroom basement apartment includes its own laundry and separate living space. Currently generating $2,500/month upstairs and $1,200/month downstairs, this property brings in a total of $3,700/month in rental income. With ample off street parking and a highly desirable location close to downtown, MUN, the Health Sciences Centre, shopping, and major amenities, this property presents a strong opportunity for investors or anyone looking for a reliable income property in a high demand rental area. No conveyance of any written signed offers until 1 pm on Sunday May 31, 2026. All offers are to remain open until 6 pm on Sunday May 31, 2026, as per sellers direction.
Pending
C$329,000
16 Mount Royal Avenue, St. John's, NL A1C5E4
7beds
2,400sqft
Retail, Apartment, Single Family Residence
Built in 1991
-- sqft lot
$-- Zestimate®
C$137/sqft
C$-- HOA
What's special
All new pex plumbingAmple off street parking
- 66 days |
- 25 |
- 0 |
Zillow last checked:
Listing updated:
Listed by:
Michael Broderick,
Royal LePage Vision Realty
Source: Newfoundland and Labrador AR,MLS®#: 1297540
Facts & features
Interior
Bedrooms & bathrooms
- Bedrooms: 7
- Bathrooms: 3
- Full bathrooms: 2
- 1/2 bathrooms: 1
Bedroom
- Level: Main
- Area: 93.5 Square Feet
- Dimensions: 11 x 8.5
Bedroom
- Level: Main
- Area: 109.48 Square Feet
- Dimensions: 9.2 x 11.9
Bedroom
- Level: Second
- Area: 131.3 Square Feet
- Dimensions: 13 x 10.10
Bedroom
- Level: Second
- Area: 159.8 Square Feet
- Dimensions: 9.4 x 17
Bedroom
- Level: Second
- Area: 125.24 Square Feet
- Dimensions: 12.4 x 10.10
Other
- Level: Basement
- Area: 76.68 Square Feet
- Dimensions: 7.10 x 10.8
Other
- Level: Basement
- Area: 88 Square Feet
- Dimensions: 8 x 11
Other
- Level: Basement
- Area: 59.4 Square Feet
- Dimensions: 9 x 6.6
Other
- Level: Basement
- Area: 75.24 Square Feet
- Dimensions: 9.9 x 7.6
Other
- Level: Basement
- Area: 138.75 Square Feet
- Dimensions: 12.5 x 11.1
Dining room
- Level: Main
- Area: 66.5 Square Feet
- Dimensions: 7 x 9.5
Kitchen
- Level: Main
- Area: 78.4 Square Feet
- Dimensions: 9.8 x 8
Laundry
- Level: Main
- Area: 42.5 Square Feet
- Dimensions: 8.5 x 5
Living room
- Level: Main
- Area: 142.8 Square Feet
- Dimensions: 11.9 x 12
Storage
- Level: Basement
- Area: 23.6 Square Feet
- Dimensions: 5.9 x 4
Heating
- Electric
Cooling
- Electric
Appliances
- Included: Refrigerator, Stove
Features
- Flooring: Hardwood, Laminate, Mixed
Interior area
- Total structure area: 2,400
- Total interior livable area: 2,400 sqft
Property
Parking
- Parking features: None
- Has uncovered spaces: Yes
Features
- Levels: Two
- Fencing: Back Yard
Lot
- Size: 3,395 Square Feet
- Dimensions: 35 x 97
- Features: Landscaped, Bus Service, Under 0.5 Acres
Details
- Zoning description: Residential
Construction
Type & style
- Home type: Apartment
- Property subtype: Retail, Apartment, Single Family Residence
- Attached to another structure: Yes
Materials
- Clapboard
- Foundation: Concrete
- Roof: Shingle - Asphalt
Condition
- Year built: 1991
Utilities & green energy
- Sewer: Public Sewer
- Water: Public
- Utilities for property: Cable Connected, Electricity Connected, High Speed Internet, Phone Connected
Community & HOA
Location
- Region: St Johns
Financial & listing details
- Price per square foot: C$137/sqft
- Annual tax amount: C$2,537
- Date on market: 6/12/2026
Price history
Price history is unavailable.
Public tax history
Tax history is unavailable.
Climate risks
Neighborhood: A1C
Nearby schools
GreatSchools rating
No schools nearby
We couldn't find any schools near this home.
Schools provided by the listing agent
- District: St. John's
Source: Newfoundland and Labrador AR. This data may not be complete. We recommend contacting the local school district to confirm school assignments for this home.
- C$269,0003 bd2 ba3k sqft22 Mount Royal Ave, St. John's, NL A1C5E4For Sale

- C$399,9005 bd2 ba2.4k sqft10 Morris Ave, St. John's, NL A1C5E7For Sale

- C$360,0003 bd2 ba1.8k sqft106 Saint Clare Ave, St. John's, NL A1C2K2Pending
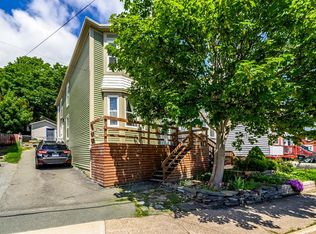
- C$--1 bd1 ba550 sqft66 Saint Clare Ave, St. John's, NL A1C6G4Off Market

- C$220,0003 bd2 ba946 sqft91 Campbell Ave, St. John's, NL A1E2Z5For Sale
- C$350,0003 bd2 ba1.6k sqft108 Prowse Ave, St. John's, NL A1C2M7Pending
- C$649,5003 bd1 ba3.4k sqft3 Blackmarsh Rd, St. John's, NL A1E1S2For Sale
- C$499,9003 bd2 ba1.3k sqft2 Blackmarsh Rd, Saint Johns, NL A1E1S3New Construction
Similar homes
- C$369,9005 bd3 ba2.8k sqft12 Malta Street, St.John's, NL A1C4S9For Sale
 MLS ID #1301777, Brooklyn Goodyear, 3% Realty East Coast. Newfoundland and Labrador AR
 - C$349,0007 bd2 ba3.1k sqft21 Suvla Street, St. John's, NL A1C4Z2For Sale
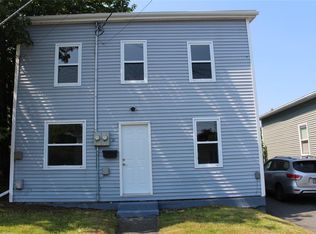 MLS ID #1299816, Scott Andrews, RE/MAX Infinity Realty Inc.. Newfoundland and Labrador AR
 - C$399,9007 bd3 ba3k sqft146 Freshwater Road, St. Johns, NL A1C2N9For Sale
 MLS ID #1299669, Kirk Pelley, 4 Percent Real Estate Professionals Inc.. Newfoundland and Labrador AR
 - C$399,9006 bd3 ba2.4k sqft10 Baltimore Street, St. John's, NL A1B3B9bbbFor Sale
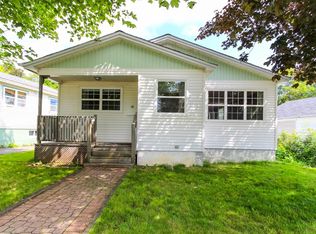 MLS ID #1301641, Pauline (Chive) Jensen, Royal LePage Atlantic Homestead. Newfoundland and Labrador AR
 - C$329,9004 bd4 ba2.8k sqft9 Gower Street, St. John's, NL A1C1M9For SaleMLS ID #1301191, Margie Hanley, Royal LePage Property Consultants Limited. Newfoundland and Labrador AR
- C$439,9004 bd2 ba2k sqft16 Hatcher Street, St. John's, NL A1B1Z2For SaleMLS ID #1301979, Bern Tobin, Royal LePage Atlantic Homestead. Newfoundland and Labrador AR
- C$299,0005 bd3 ba2.1k sqft6-8 Cabot Street, St. John's, NL A1C1Z3For SaleMLS ID #1299490, Tyler Oxford, eXp Realty. Newfoundland and Labrador AR
- C$399,9005 bd2 ba2.6k sqft42 Kennedy Road, St. John's, NL A1E2G8For SaleMLS ID #1301639, Mae Jia, Keller Williams Platinum Realty. Newfoundland and Labrador AR
- C$299,9004 bd2 ba2.3k sqft8 Wicklow Street, St Johns, NL A1B2A7For SaleMLS ID #1301609, Dave Noseworthy, eXp Realty. Newfoundland and Labrador AR
- C$399,9005 bd3 ba2k sqft62 Wyatt Boulevard, Mount Pearl, NL A1N3H7For SaleMLS ID #1301584, Jamie Green, eXp Realty. Newfoundland and Labrador AR
- C$409,9005 bd3 ba2.3k sqft42 Beauford Place, St. John's, NL A1A5N4For SaleMLS ID #1301396, Brian Mccarthy, Royal LePage Atlantic Homestead. Newfoundland and Labrador AR
- C$350,0005 bd4 ba1.7k sqft74 Seaborn Street, St. John's, NL A1B5B9For SaleMLS ID #1301141, Natalie Osmond, BlueKey Realty Inc.. Newfoundland and Labrador AR
- C$289,9004 bd2 ba1.6k sqft41 Monroe Street, St. John's, NL A1C1Y2For SaleMLS ID #1299761, Douglas Murdoch, Royal LePage Atlantic Homestead. Newfoundland and Labrador AR
- C$399,9004 bd3 ba2.3k sqft57 Queens Road, St. John's, NL A1C2A7For SaleMLS ID #1298273, Robert Moore, RE/MAX Infinity Realty Inc. - Sheraton Hotel. Newfoundland and Labrador AR
- C$349,9004 bd2 ba1.5k sqft209 Empire Avenue, St. John's, NL A1A2H4For SaleMLS ID #1299486, Jeremy Snow, RE/MAX Realty Specialists. Newfoundland and Labrador AR
- C$349,9004 bd2 ba2k sqft23 Diana Road, St. John's, NL A1B1H7For SaleMLS ID #1299751, Brad Tetford, HomeLife Experts Realty Inc.. Newfoundland and Labrador AR
- C$299,9004 bd2 ba1.7k sqft34-36 Cook Street, St. John's, NL A1C4L4For SaleMLS ID #1292844, Warren Bonnell,AACI,AM,CLP,CRA,FRICS,SIR, 3% Realty East Coast. Newfoundland and Labrador AR
- C$349,9004 bd2 ba2.2k sqft39 Donovan Street, Mount Pearl, NL A1N2C7For SaleMLS ID #1298900, Shahriar Jobayer, eXp Realty. Newfoundland and Labrador AR
- C$299,0004 bd2 ba1.8k sqft40 Smallwood Drive, Mount Pearl, NL A1N1B1For SaleMLS ID #1301807, Sascha Gordon, Royal LePage Atlantic Homestead. Newfoundland and Labrador AR
- C$439,9004 bd2 ba2.4k sqft42 Thorburn Road, St. John's, NL A1B3L9For SaleMLS ID #1300219, Chantelle English, 3% Realty East Coast. Newfoundland and Labrador AR
