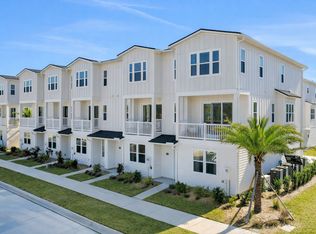

Welcome to the Neptune--a beautifully designed 3-story townhome offering 1,756 sqft of modern coastal living. This thoughtfully crafted home features 3 spacious bedrooms, each with its own private ensuite bathroom, plus a convenient half bath on the main floor. The open-concept layout creates an airy, inviting atmosphere that blends luxury, comfort, and beachside charm. Interior highlights include 9 ft and 10 ft ceilings, luxury vinyl plank (LVP) flooring, quartz countertops, and more high-end finishes throughout. Step outside to your private second floor balcony for a quiet outdoor escape, and take advantage of the two-car garage that provides ample parking and storage. Located just 10 blocks from the beach, you're minutes away from local shops, restaurants, and the lively Seawalk Pavilion, home to festivals and events year-round.
Active
Price cut: $27K (8/7)
$572,990
16 N BEACH Way N, Jacksonville Beach, FL 32250
3beds
1,756sqft
Townhouse
Built in 2026
871 Square Feet Lot
$565,600 Zestimate®
$326/sqft
$350/mo HOA
What's special
Airy inviting atmosphereQuartz countertopsOpen-concept layoutHigh-end finishes throughout
- 51 days |
- 225 |
- 9 |
Zillow last checked:
Listing updated:
Listed by:
NANCY PRUITT 904-543-3237,
OLYMPUS EXECUTIVE REALTY, INC 407-469-2000
Source: realMLS,MLS#: 2152470
Facts & features
Interior
Bedrooms & bathrooms
- Bedrooms: 3
- Bathrooms: 4
- Full bathrooms: 3
- 1/2 bathrooms: 1
Primary bedroom
- Description: WALK IN CLOSET
- Level: Third
- Area: 176 Square Feet
- Dimensions: 16.00 x 11.00
Bedroom 2
- Level: First
- Area: 132 Square Feet
- Dimensions: 11.00 x 12.00
Bedroom 3
- Level: Third
- Area: 110 Square Feet
- Dimensions: 10.00 x 11.00
Dining room
- Level: Second
- Area: 120 Square Feet
- Dimensions: 15.00 x 8.00
Great room
- Level: Second
- Area: 224 Square Feet
- Dimensions: 14.00 x 16.00
Other
- Description: BALCONY
- Level: Second
- Area: 55 Square Feet
- Dimensions: 11.00 x 5.00
Other
- Description: GARAGE
- Level: First
- Area: 360 Square Feet
- Dimensions: 18.00 x 20.00
Heating
- Central
Cooling
- Central Air
Appliances
- Included: Dishwasher, Electric Oven, Microwave, Refrigerator
- Laundry: Electric Dryer Hookup, Upper Level, Washer Hookup
Features
- Kitchen Island, Open Floorplan, Primary Bathroom - Shower No Tub, Smart Thermostat, Split Bedrooms, Walk-In Closet(s)
- Flooring: Carpet, Tile
Interior area
- Total structure area: 2,400
- Total interior livable area: 1,756 sqft
Property
Parking
- Total spaces: 2
- Parking features: Attached, Garage Door Opener
- Attached garage spaces: 2
Features
- Levels: Three Or More
- Stories: 3
- Exterior features: Balcony
Lot
- Size: 871 Square Feet
- Features: Sprinklers In Front, Sprinklers In Rear
Details
- Parcel number: 1773050130
- Zoning description: Residential
Construction
Type & style
- Home type: Townhouse
- Architectural style: Traditional
- Property subtype: Townhouse
- Attached to another structure: Yes
Materials
- Fiber Cement, Frame
- Roof: Shingle
Condition
- New construction: Yes
- Year built: 2026
Utilities & green energy
- Water: Public
- Utilities for property: Cable Available, Electricity Available, Sewer Available, Water Available, Water Connected
Green energy
- Energy efficient items: Thermostat
Community & HOA
Community
- Security: Carbon Monoxide Detector(s), Fire Sprinkler System, Smoke Detector(s)
- Subdivision: North Beach
HOA
- Has HOA: Yes
- Amenities included: Pool
- HOA fee: $350 monthly
- HOA name: Priority Management/Miranda Blankenship
- HOA phone: 904-945-8955
Location
- Region: Jacksonville Beach
Financial & listing details
- Price per square foot: $326/sqft
- Annual tax amount: $2,397
- Date on market: 6/26/2026
- Listing terms: Cash,Conventional,FHA,VA Loan
- Road surface type: Asphalt
Estimated market value
$565,600
$537,000 - $594,000
$3,336/mo
Price history
| Date | Event | Price |
|---|---|---|
| 8/7/2026 | Price change | $572,990-4.5%$326/sqft |
Source:  realMLS #2152470 Report a problem realMLS #2152470 Report a problem | ||
| 6/26/2026 | Listed for sale | $599,990$342/sqft |
Source: realMLS #2152470 Report a problem | ||
Public tax history
Tax history is unavailable.
Monthly payment
Est. payment
Payment breakdown
Explore the cost of this home by adjusting the details. Changes won't be saved.Climate risks
Neighborhood: 32250
Nearby schools
GreatSchools rating
- 10/10San Pablo Elementary SchoolGrades: K-5Distance: 1.1 mi
- 7/10Duncan U. Fletcher Middle SchoolGrades: 6-8Distance: 1.2 mi
- 5/10Duncan U. Fletcher High SchoolGrades: 9-12Distance: 1.4 mi
Schools provided by the listing agent
- Elementary: San Pablo
- Middle: Fletcher Jr High
Source: realMLS. This data may not be complete. We recommend contacting the local school district to confirm school assignments for this home.
- $572,8143 bd4 ba1.7k sqft20 Beach Way N, Jacksonville Beach, FL 32250New Construction

- $586,5003 bd4 ba1.7k sqft16 N Beach Way, Jacksonville Beach, FL 32250Off Market
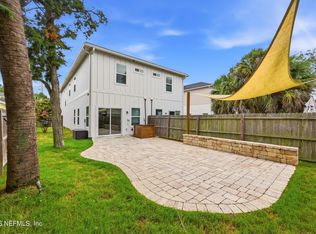
- $579,9904 bd4 ba1.8k sqft8 N Beach Way, Jacksonville Beach, FL 32250Sold
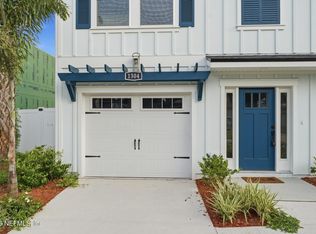
- $624,0004 bd4 ba2k sqft22 N Beach Way, Jacksonville Beach, FL 32250New Construction

- $750,0004 bd4 ba2.2k sqft1042 2nd Ave N, Jacksonville Beach, FL 32250Sold
- $599,0003 bd4 ba1.7k sqft1034 2nd Ave N, Jacksonville Beach, FL 32250Sold
- $603,8003 bd4 ba1.7k sqft15 N Beach Way, Jacksonville Beach, FL 32250Off Market
- $680,9903 bd4 ba1.7k sqft10 Beach Way N, Jacksonville Beach, FL 32250Sold
A local agent can set up tours, give advice and negotiate with sellers.
A local lender can help you make sure your offer is ready when you are.
Similar homes
- $572,8143 bd4 ba1.7k sqft20 BEACH Way N, Jacksonville Beach, FL 32250New ConstructionrealMLS
- $584,6124 bd4 ba1.8k sqft6 N BEACH Way N, Jacksonville Beach, FL 32250New ConstructionrealMLS
- $599,0004 bd3 ba1.7k sqft820 3RD Avenue S, Jacksonville Beach, FL 32250For Sale
 MLS ID #2159018, AMANDA BYRD. realMLS
 - $574,9043 bd4 ba1.6k sqft1304 1ST Avenue N, Jacksonville Beach, FL 32250New Construction
 MLS ID #2155903, MENSUR MOLLA. realMLS
 - $547,0004 bd4 ba1.8k sqft18 N BEACH Way, Jacksonville Beach, FL 32250New ConstructionMLS ID #2154970, KELLEY MICHELLE PIERCE. realMLS
- $584,5224 bd4 ba1.8k sqft6 N Beach Way, Jacksonville Beach, FL 32250New ConstructionDream Finders Homes
- $557,9043 bd4 ba1.6k sqft1308 1ST Avenue N, Jacksonville Beach, FL 32250New ConstructionMLS ID #2143958, DANIEL DANYUS. realMLS
- from $529,9903 bd4 ba1.8k sqftMariner II Plan, North Beach Townhomes, Jacksonville Beach, FL 32250New ConstructionDream Finders Homes
- from $549,9904 bd4 ba2k sqftHaven Plan, North Beach Townhomes, Jacksonville Beach, FL 32250New ConstructionDream Finders Homes
- $624,0004 bd4 ba2k sqft22 N BEACH Way, Jacksonville Beach, FL 32250New ConstructionMLS ID #2153890, KELLEY MICHELLE PIERCE. realMLS
- $637,0004 bd4 ba1.8k sqft1051 1ST Avenue N, Jacksonville Beach, FL 32250New ConstructionMLS ID #2157626, KELLEY MICHELLE PIERCE. realMLS
- $618,8193 bd4 ba1.8k sqft1091 1ST Avenue N, Jacksonville Beach, FL 32250New ConstructionMLS ID #2121520, NANCY PRUITT. realMLS
- from $499,9904 bd4 ba1.8k sqftMariner Plan, North Beach Townhomes, Jacksonville Beach, FL 32250New ConstructionDream Finders Homes
- from $489,9903 bd4 ba1.7k sqftNeptune Plan, North Beach Townhomes, Jacksonville Beach, FL 32250New ConstructionDream Finders Homes
- $649,0004 bd4 ba2.1k sqft925 2ND Avenue S, Jacksonville Beach, FL 32250For SaleMLS ID #2143264, LAURA OLIVER. realMLS
- $629,0004 bd3 ba2k sqft1126 PENMAN Road, Jacksonville Beach, FL 32250For SaleMLS ID #2151246, DANIEL DANYUS. realMLS
- $540,0003 bd3 ba2k sqft14135 BACKBARRIER Road, Jacksonville, FL 32224For SaleMLS ID #2156876, TRACY NAVARRO. realMLS
- $765,0004 bd3 ba1.7k sqft850 HOLLY Drive, Jacksonville Beach, FL 32250For SaleMLS ID #2144577, LEO MASON. realMLS
- $459,0003 bd3 ba1.6k sqft3483 HEADLAND Way, Jacksonville, FL 32224For SaleMLS ID #2133653, DEREK PRINCE. realMLS
- $429,0003 bd3 ba1.5k sqft3632 MARSH RESERVE Boulevard, Jacksonville, FL 32224For SaleMLS ID #2147036, JULIE VAUGHN. realMLS
