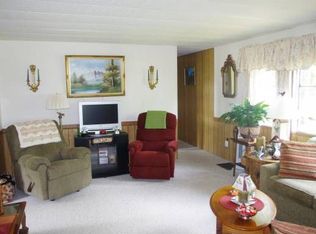
Affordable lifestyle in an updated home and in a well maintained park, Briar Ridge! Whether you’re downsizing to single floor living or just starting your home ownership journey this renovated 2Bed 2Bath property with central A/C is a great choice for you! The longevity of a metal roof, the quality of wood flooring, the peace of an enclosed back porch, in-unit laundry and the convenience of a primary bedroom with an ensuite 3/4 bathroom. Everything you need in a cozy package. Make this owner’s hardwork your benefit: new paint, both bathrooms renovated, driveway seal coated and a new concrete front walkway. Detached shed for extra storage. Community offers recreational playground, basketball court, community center and a gazebo overlooking the serene front pond. Pet friendly community. Next to Route 16 it's a great commuting location; close to groceries, restaraunts, local schools and hiking (Pickering Ponds Trail).
Active under contract
Listed by: LXTN Realty • Jonathan Benton
$120,000
16 N Dewberry Lane, Rochester, NH 03867
2beds
924sqft
Manufactured Home
Built in 1984
-- sqft lot
$121,000 Zestimate®
$130/sqft
$-- HOA
What's special
In-unit laundryNew paintEnclosed back porchUpdated homeBoth bathrooms renovatedQuality of wood flooringMetal roof
- 53 days
- 61
- 2
Zillow last checked:
Listing updated:
Listed by:
Jonathan Benton,
LXTN Realty 877-438-5986
Source: PrimeMLS,MLS#: 5105626
Facts & features
Interior
Bedrooms & bathrooms
- Bedrooms: 2
- Bathrooms: 2
- Full bathrooms: 1
- 3/4 bathrooms: 1
Heating
- Kerosene, Oil, Forced Air
Cooling
- Central Air
Appliances
- Included: Dishwasher, Dryer, Electric Range, Refrigerator, Washer
Features
- Ceiling Fan(s), Primary BR w/ BA
- Flooring: Laminate, Wood
- Has basement: No
Interior area
- Total structure area: 924
- Total interior livable area: 924 sqft
- Finished area above ground: 924
- Finished area below ground: 0
Property
Parking
- Total spaces: 3
- Parking features: Paved, Driveway, Parking Spaces 3
- Has uncovered spaces: Yes
Accessibility
- Accessibility features: 1st Floor Bedroom, 1st Floor Full Bathroom, One-Level Home, Paved Parking, 1st Floor Laundry
Features
- Levels: One
- Stories: 1
- Patio & porch: Enclosed Porch
- Exterior features: Deck
Lot
- Features: Country Setting
Details
- Parcel number: RCHEM0253B0065L0233
- Zoning description: Res
Construction
Type & style
- Home type: MobileManufactured
- Architectural style: Ranch
- Property subtype: Manufactured Home
Materials
- Vinyl Siding
- Foundation: Pillar/Post/Pier, Skirted
- Roof: Metal
Condition
- New construction: No
- Year built: 1984
Utilities & green energy
- Electric: Circuit Breakers
- Sewer: Public Sewer
- Utilities for property: Cable
Community & HOA
HOA
- Amenities included: Playground, Basketball Court, Snow Removal, Trash Removal
- Services included: Park Rent
- Additional fee info: Fee: $720
Location
- Region: Rochester
Financial & listing details
- Price per square foot: $130/sqft
- Tax assessed value: $116,600
- Annual tax amount: $1,784
- Date on market: 8/19/2026
Estimated market value
$121,000
$115,000 - $127,000
Not available
Price history
| Date | Event | Price |
|---|---|---|
| 8/19/2026 | Listed for sale | $120,000+122.2%$130/sqft |
Source:  PrimeMLS #5105626 Report a problem PrimeMLS #5105626 Report a problem | ||
| 5/22/2018 | Sold | $54,000-8.5%$58/sqft |
Source: PrimeMLS #4683896 Report a problem | ||
| 4/11/2018 | Pending sale | $59,000$64/sqft |
Source: Timpone Realty Group, LLC #4683896 Report a problem | ||
| 4/3/2018 | Listed for sale | $59,000+142.8%$64/sqft |
Source: Timpone Realty Group, LLC #4683896 Report a problem | ||
| 7/7/2014 | Sold | $24,300-12.9%$26/sqft |
Source: Public Record Report a problem | ||
| 5/28/2014 | Price change | $27,900-3.5%$30/sqft |
Source: HOURIHANE,CORMIER & ASSOCIATES LLC #4348920 Report a problem | ||
| 4/19/2014 | Listed for sale | $28,900+16.1%$31/sqft |
Source: HOURIHANE,CORMIER & ASSOCIATES LLC #4348920 Report a problem | ||
| 9/9/2013 | Listing removed | $24,900$27/sqft |
Source: RE/MAX Legacy #4234329 Report a problem | ||
| 5/14/2013 | Listed for sale | $24,900$27/sqft |
Source: RE/MAX Legacy #4234329 Report a problem | ||
Public tax history
| Year | Property taxes | Tax assessment |
|---|---|---|
| 2024 | $1,732 +61.7% | $116,600 +180.3% |
| 2023 | $1,071 +1.8% | $41,600 |
| 2022 | $1,052 +2.6% | $41,600 |
| 2021 | $1,025 -0.1% | $41,600 -0.2% |
| 2020 | $1,026 -1.2% | $41,700 |
| 2019 | $1,038 +92.6% | $41,700 +23.4% |
| 2018 | $539 -31.1% | $33,800 +13.8% |
| 2017 | $782 +11.6% | $29,700 +19.8% |
| 2016 | $701 +0.4% | $24,800 |
| 2015 | $698 +2.5% | $24,800 |
| 2014 | $681 -5% | $24,800 -8.8% |
| 2013 | $717 +2.7% | $27,200 |
| 2012 | $698 -6.7% | $27,200 -9.6% |
| 2011 | $748 -12.8% | $30,100 -16.2% |
| 2010 | $858 -2.1% | $35,900 -6% |
| 2009 | $876 -12.7% | $38,200 -23.9% |
| 2008 | $1,003 +8.9% | $50,200 |
| 2006 | $921 | $50,200 |
Find assessor info on the county website
Monthly payment
Climate risks
Neighborhood: 03867
Nearby schools
Schools provided by the listing agent
- Elementary: William Allen School
- Middle: Rochester Middle School
- High: Spaulding High School
Source: PrimeMLS. This data may not be complete. We recommend contacting the local school district to confirm school assignments for this home.
Similar homes
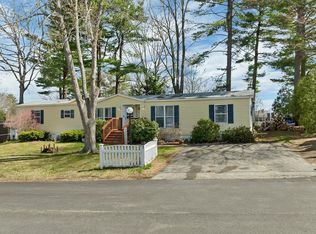
- $115,0002 bd1 ba1k sqft5 North Dewberry Lane, Rochester, NH 03867Active
 MLS ID #5108982, The Zoeller Group. PrimeMLS
 - $114,0002 bd2 ba1k sqft7 N Dewberry Lane, Rochester, NH 03867Active
 MLS ID #5086021, Lucy Van Cleve. PrimeMLS
 - $135,0002 bd2 ba1.1k sqft11 N Dewberry Lane, Rochester, NH 03867-5214Active
 MLS ID #5105835, Dominick Cavaliere. PrimeMLS
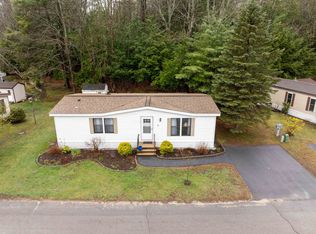
 - $114,9992 bd2 ba1k sqft52 Monadnock Drive, Rochester, NH 03867Active
 MLS ID #5106358, Jeremiah Gordon. PrimeMLS
 - $124,9002 bd2 ba924 sqft34 Sunrise Hill, Berwick, ME 03901Active
 MLS ID #1681125, EXP Realty. Maine Listings
 - $84,9002 bd1 ba728 sqft34 Imperial Drive, Eliot, ME 03903ActiveMLS ID #1682678, Keller Williams Coastal and Lakes & Mountains Realty. Maine Listings
- $159,9002 bd2 ba1k sqft28 Pinehill MHP Road #28, Berwick, ME 03901ActiveMLS ID #1680927, Century 21 North East. Maine Listings
- $99,0003 bd2 ba924 sqft18 Blackberry Place, Kittery, ME 03904ActiveMLS ID #1675712, Fontaine Family-The Real Estate Leader. Maine Listings
- $115,0003 bd1 ba560 sqft430 Post Road #276, Wells, ME 04090ActiveMLS ID #1683120, Kre Brokerage Group. Maine Listings
- $105,0002 bd1 ba784 sqft10 Blackberry Place, Kittery, ME 03904ActiveMLS ID #1682558, Keller Williams Coastal and Lakes & Mountains Realty. Maine Listings
