Skip main navigation
Closed
Street View
  • $159,500

    16 N Star Vale Dr Space 47, Payson, AZ 85541

    2beds
    980sqft
    Manufactured Home
    Built in 1984
    -- sqft lot
    $160,800 Zestimate®
    $163/sqft
    $1,685 Estimated rent

    Home value

    $160,800

    $137,000 - $188,000

    $1,685/mo

    Zestimate® history
    Loading
    Loading...

    Owner options

    List your home for rent

    $1,685/mo

    Rent Zestimate®

    Find your next renter with Zillow Rental Manager. Plus, with online applications, you can quickly screen prospective tenants – for free.

    Learn more

    $1,685/mo

    Rent Zestimate®

    Refinance and save

    $913/mo

    Est. payment

    Refinancing to a lower rate could help reduce your monthly payments and save thousands over the life of the loan.

    See today's rates

    $913/mo

    Est. payment

    Explore your selling options

    Work with a Zillow partner agent

    Leverage their expertise and Zillow's premium Showcase listings to get your home seen by more buyers.

    Get started

    List with your own agent

    Get your home in front of millions of buyers by listing it on Zillow.

    Learn how to do it

    Sell it yourself

    Take full control of how buyers see your home on Zillow by listing For Sale by Owner (FSBO).

    List your home

    What's special

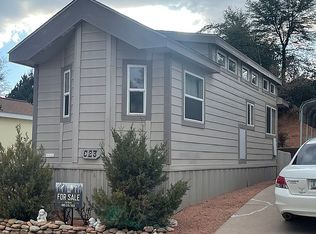
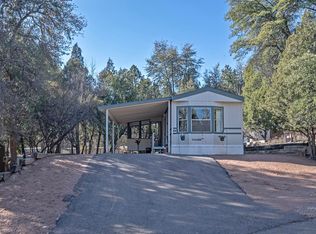
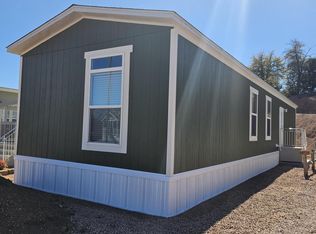
    Welcome to this inviting Newly Remodeled 2-bedroom, 2-full bath manufactured home nestled in the serene surroundings of a desirable 55+ community. This charming residence offers a blend of comfort and functionality, complete with thoughtful amenities and a tranquil setting among the tall Ponderosa Pine Trees. Step inside to discover a spacious layout featuring an Arizona room at the front entrance, perfect for enjoying the morning sun or quiet evenings. The interior showcases a well-designed split floor plan, enhancing privacy between the bedrooms. Off the master bedroom, an additional space serves ideally as an office, craft room, or cozy retreat, complemented by convenient access to a washer and dryer. The heart of the home boasts a welcoming living area that flows seamlessly into a functional kitchen with ample cabinet space and a dining area. A screened-in patio at the rear overlooks the fenced backyard adorned with tall trees, offering a peaceful outdoor sanctuary. It comes complete with a hot tub for added relaxation. Additional highlights include a shed for storage and a covered carport, ensuring ample space for belongings and vehicles. Residents of this community enjoy a vibrant lifestyle with amenities such as a dog park, pickleball court, gym, clubhouse, and a community garden. The monthly rent space of $595 covers water, sewer, and trash services, providing exceptional value and convenience. Perfectly situated in a tranquil environment yet close to local conveniences, this home presents an ideal opportunity for comfortable living in a welcoming community. Embrace a relaxed lifestyle today. Please note that the additions to the home are not reflected in the square footage of 980.

    Zillow last checked:

    Listing updated:

    Listed by:

    Maureen I Buchanan,

    REALTY EXECUTIVES ARIZONA TERR

    Source: CAAR,MLS#: 90680MLS Logo

    Facts & features

    Interior

    Bedrooms & bathrooms
    • Bedrooms: 2
    • Bathrooms: 2
    • Full bathrooms: 2
    Heating
    • Electric, Forced Air, Propane
    Cooling
    • Evaporative Cooling, Central Air, Ceiling Fan(s)
    Appliances
    • Included: Dryer, Washer
    • Laundry: Other
    Features
    • Vaulted Ceiling(s), Master Main Floor
    • Flooring: Carpet, Laminate, Wood, Vinyl
    • Windows: Double Pane Windows
    • Has basement: No
    Interior area
    • Total structure area: 980
    • Total interior livable area: 980 sqft

    Property

    Parking
    • Total spaces: 1
    • Parking features: Detached
    • Carport spaces: 1
    Features
    • Levels: One
    • Stories: 1
    • Patio & porch: Enclosed
    • Exterior features: Storage
    • Fencing: Partial,Wood
    • Has view: Yes
    Lot
    • Features: Corner Lot, Many Trees, Tall Pines on Lot
    Details
    • Additional structures: Storage/Utility Shed
    • Parcel number: 000000000
    • Zoning: Residential

    Construction

    Type & style
    • Home type: MobileManufactured
    • Architectural style: Single Level,Add On
    • Property subtype: Manufactured Home
    Materials
    • Wood Frame, Wood Siding
    • Roof: Asphalt
    Condition
    • Year built: 1984

    Community & neighborhood

    Security
    • Security features: Smoke Detector(s)
    Location
    • Region: Payson
    • Subdivision: W Ranch Resort

    Other

    Other facts
    • Body type: Single Wide
    • Listing terms: Cash,Conventional
    • Road surface type: Asphalt

    Price history

    DateEventPrice
    10/18/2024Sold$159,500-5.6%$163/sqft
    Source: CAAR #90680 Report a problem
    8/20/2024Price change$169,000-10.6%$172/sqft
    Source: CAAR #90680 Report a problem
    7/5/2024Listed for sale$189,000+110%$193/sqft
    Source: CAAR #90680 Report a problem
    7/21/2023Sold$90,000-5.3%$92/sqft
    Source: CAAR #87629 Report a problem
    7/1/2023Price change$95,000-13.6%$97/sqft
    Source: CAAR #87629 Report a problem
    4/20/2023Price change$110,000-15.4%$112/sqft
    Source: CAAR #87629 Report a problem
    3/6/2023Price change$130,000-3.7%$133/sqft
    Source: CAAR #87629 Report a problem
    10/26/2022Price change$135,000-10%$138/sqft
    Source: CAAR #87629 Report a problem
    10/20/2022Price change$150,000-3.2%$153/sqft
    Source: CAAR #87629 Report a problem
    10/13/2022Listed for sale$155,000$158/sqft
    Source: CAAR #87629 Report a problem

    Public tax history

    Tax history is unavailable.

    Neighborhood: 85541

    Nearby schools

    GreatSchools rating