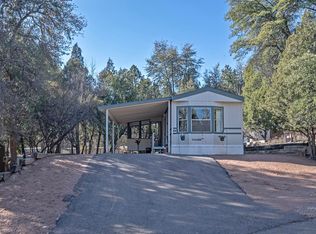
Nestled among the trees, this bright and beautifully maintained 2-bedroom, 2-bathroom manufactured home features a durable metal roof and offers comfortable, turnkey living in a peaceful setting. The spacious open floor plan showcases vaulted ceilings and a welcoming living area with an electric fireplace, creating the perfect space to relax or entertain.
The well-appointed kitchen flows seamlessly into the living and dining areas, while the included washer and dryer add everyday convenience. Step outside to the expansive 160-square-foot screened-in porch, completed in 2022, where you can enjoy your morning coffee, entertain guests, or unwind in the private 4-person spa.
Recent updates include newer kitchen appliances, updated light fixtures throughout, and a 1-year-old water heater. A covered carport provides protected parking, while two storage sheds (8' x 4' and 8' x 6') offer ample space for tools, hobbies, and seasonal storage.
Located in a welcoming community with exceptional amenities, residents enjoy access to a clubhouse, fitness center, pickleball court, community garden, and dog park. Sewer and trash service are included in the monthly space rent.
Move-in ready and thoughtfully updated, this inviting home offers modern comfort, low-maintenance living, and a serene, tree-filled setting you'll love coming home to.
Active
Price cut: $7K (8/29)
$89,995
16 N Star Vale Dr Space 56, Payson, AZ 85541
2beds
896sqft
Manufactured Home
Built in 1993
2,700 Square Feet Lot
$-- Zestimate®
$100/sqft
$-- HOA
What's special
Spacious open floor planWell-appointed kitchenUpdated light fixtures throughoutNewer kitchen appliancesDurable metal roofSerene tree-filled settingIncluded washer and dryer
- 108 days
- 237
- 12
Zillow last checked:
Listing updated:
Listed by:
Phil Hopkins 928-978-2499,
Desert 2 Mountain Realty
Source: CAAR,MLS#: 94288
Facts & features
Interior
Bedrooms & bathrooms
- Bedrooms: 2
- Bathrooms: 2
- Full bathrooms: 1
- 1/2 bathrooms: 1
Heating
- Electric, Forced Air, Propane
Cooling
- Ceiling Fan(s), Central Air
Appliances
- Laundry: In Hall
Features
- Vaulted Ceiling(s), Breakfast Bar, Kitchen-Dining Combo
- Flooring: Carpet, Laminate, Wood
- Windows: Double Pane Windows
- Has basement: No
- Has fireplace: Yes
- Fireplace features: Master Bedroom, Living Room
Interior area
- Total structure area: 896
- Total interior livable area: 896 sqft
Property
Parking
- Total spaces: 1
- Parking features: Carport, Attached
- Has attached garage: Yes
- Carport spaces: 1
Features
- Has spa: Yes
- Spa features: Spa/Hot Tub
- Fencing: Wood,Partial
Lot
- Size: 2,700 Square Feet
- Dimensions: 30 x 90 +/-
- Features: Cul-De-Sac, Landscaped, Many Trees, Tall Pines on Lot
Details
- Additional structures: Workshop
- Parcel number: 00000056
- Zoning: Res
Construction
Type & style
- Home type: MobileManufactured
- Architectural style: Ranch
- Property subtype: Manufactured Home
Materials
- Wood Frame, Wood Siding
- Roof: Metal
Condition
- Year built: 1993
Utilities & green energy
- Water: In Payson City Limits
Community & HOA
Community
- Features: Rental Restrictions
- Security: Smoke Detector(s)
- Subdivision: W Ranch Resort
HOA
- Amenities included: Clubhouse, Health Facilities
Location
- Region: Payson
Financial & listing details
- Price per square foot: $100/sqft
- Annual tax amount: $230
- Date on market: 7/1/2026
- Listing terms: Cash,Conventional,FHA,VA Loan
Estimated market value
Not available
Estimated sales range
Not available
Not available
Price history
| Date | Event | Price |
|---|---|---|
| 8/29/2026 | Price change | $89,995-7.2%$100/sqft |
Source:  ARMLS #7049047 Report a problem ARMLS #7049047 Report a problem | ||
| 7/24/2026 | Price change | $97,000-7.5%$108/sqft |
Source:  CAAR #94288 Report a problem CAAR #94288 Report a problem | ||
| 7/1/2026 | Listed for sale | $104,900-2%$117/sqft |
Source: CAAR #94288 Report a problem | ||
| 7/1/2026 | Listing removed | $107,000$119/sqft |
Source: CAAR #92206 Report a problem | ||
| 4/15/2026 | Listed for sale | $107,000$119/sqft |
Source: CAAR #92206 Report a problem | ||
| 4/13/2026 | Pending sale | $107,000$119/sqft |
Source: CAAR #92206 Report a problem | ||
| 4/8/2026 | Listed for sale | $107,000$119/sqft |
Source: CAAR #92206 Report a problem | ||
| 2/25/2026 | Pending sale | $107,000$119/sqft |
Source: CAAR #92206 Report a problem | ||
| 12/12/2025 | Price change | $107,000-6.1%$119/sqft |
Source: CAAR #92206 Report a problem | ||
| 9/30/2025 | Price change | $114,000-4.9%$127/sqft |
Source: CAAR #92206 Report a problem | ||
| 5/7/2025 | Listed for sale | $119,900$134/sqft |
Source: CAAR #92206 Report a problem | ||
Public tax history
Tax history is unavailable.
Monthly payment
Climate risks
Neighborhood: 85541
Similar homes
- $99,0002 bd1 ba980 sqft16 N Star Vale Drive #66, Star Valley, AZ 85541For Sale
 MLS ID #7070021, Richard Pfister, DeLex Realty. ARMLS
 - $99,0002 bd1 ba980 sqft16 N Star Vale Rd #66, Payson, AZ 85541For Sale

 MLS ID #94535, Richard Pfister, Delex Realty, LLC. CAAR
 - $125,0003 bd2 ba1.1k sqft16 N Star Vale Dr #69, Payson, AZ 85541For Sale
 MLS ID #94507, Brenda K Palmer, REALTY EXECUTIVES ARIZONA TERR. CAAR
 - $99,0001 bd1 ba455 sqft3680 E Highway 260 #B13, Star Valley, AZ 85541For Sale By Owner

- $108,0001 bd2 ba550 sqft3680 E Highway 260 #30, Payson, AZ 85541For SaleMLS ID #93804, Michael Hughes, ERA YOUNG REALTY-PAYSON. CAAR
- $69,5002 bd1 ba750 sqft705 E Miller Rd #3, Payson, AZ 85541For Sale
 MLS ID #262122, Jenny Pinto, West USA Realty - Overgaard. WMAOR
 - $54,0002 bd1 ba720 sqft705 E Miller Rd #15, Payson, AZ 85541For SaleMLS ID #94639, Tori Martinez, Berkshire Hathaway HomeServices Advantage Realty - PAYSON. CAAR
- $128,5002 bd1 ba720 sqft506 W Johnson Dr, Payson, AZ 85541For SaleMLS ID #94693, Brian C Inman, REALTY EXECUTIVES ARIZONA TERRITORY - PAYSON 3. CAAR
