Tucked into one of Clovis's most desirable neighborhoods, 16 N Village Dr is a custom-built home that has known only a one owner This 3-bedroom, 3-bathroom residence blends timeless craftsmanship with thoughtful updates, offering a rare opportunity to own a home built with genuine care. Fresh tile and paint flow throughout the interior, creating a clean, updated canvas ready for your personal touch. One of the standout features is the integrated sound system-speakers run through the entire home and extend onto the patio, setting the perfect mood whether you're entertaining guests or unwinding after a long day. Storage abounds here, with generous space tucked around every corner to keep life organized and clutter-free. Step outside and the backyard truly shines. The patio and pergola anchor the space, providing shade and structure for gatherings both large and intimate. Mature trees dot the generous lot, lending privacy, shade, and a sense of established beauty that only years of growth can provide. There's ample room to garden, play, or simply relax beneath the New Mexico sky. Beyond the property lines, the surrounding neighborhood remains one of the area's most desirable, prized for its well maintained homes and lasting appeal. Solid construction, meticulous upkeep, and standout outdoor living come together in a home that feels both welcoming and enduring. Square footage figures are provided as a courtesy estimate only and were obtained from County . Buyer is advised to obtain an independent measurement.
For sale
$575,000
16 N Village Dr, Clovis, NM 88101
3beds
3,065sqft
:
Get pre-qualified$3,546/mo
Single Family Residence
Built in 2003
1 Acres Lot
$549,500 Zestimate®
$188/sqft
$21/mo HOA
What's special
Timeless craftsmanshipStandout outdoor living
- 6 days |
- 295 |
- 10 |
Likely to sell faster than
Zillow last checked:
Listing updated:
Listed by:
Gayla D Brumfield 575-693-6745,
Tbg Realtors 575-693-6745
Source: New Mexico MLS,MLS#: 26000288
Facts & features
Interior
Bedrooms & bathrooms
- Bedrooms: 3
- Bathrooms: 3
- Full bathrooms: 3
- Main level bedrooms: 3
Bathroom
- Features: Double Sinks, Jet Tub
Heating
- Electric
Cooling
- Central Air
Appliances
- Laundry: Electric Dryer Hookup
Features
- Attic, Ceiling Fan(s), Fireplace
- Flooring: Tile, Concrete, Floor - Slab
- Number of fireplaces: 1
Interior area
- Total structure area: 3,065
- Total interior livable area: 3,065 sqft
- Finished area above ground: 3,065
Property
Parking
- Total spaces: 3
- Parking features: Garage Door Opener
- Garage spaces: 3
Features
- Patio & porch: Patio Covered
- Exterior features: Drip Irrigation, Curb & Gutter, Front Sprinkler System
Lot
- Size: 1 Acres
Details
- Parcel number: 121201237150000
Construction
Type & style
- Home type: SingleFamily
- Architectural style: Traditional
- Property subtype: Single Family Residence
Condition
- Year built: 2003
Utilities & green energy
- Water: Water - City
- Utilities for property: Electricity Connected, Natural Gas Connected, Sewer Connected
Community & HOA
Community
- Security: Security System, Detector - Smoke/Heat
HOA
- Has HOA: Yes
- HOA fee: $250 annually
- HOA name: Bob Hill
- HOA phone: 505-280-1251
Location
- Region: Clovis
Financial & listing details
- Price per square foot: $188/sqft
- Tax assessed value: $345,009
- Annual tax amount: $4,842
- Date on market: 7/28/2026
- Listing agreement: Exclusive Right To Sell
- Listing terms: Cash,Conventional,FHA,VA Loan
- Inclusions: Dishwasher, Disposal, Dryer, Free-Standing Range, Gas Water Heater, Instant Hot Water, Microwave, Refrigerator, Washer
- Electric utility on property: Yes
Estimated market value
$549,500
$522,000 - $577,000
$1,899/mo
Price history
| Date | Event | Price |
|---|---|---|
| 7/28/2026 | Listed for sale | $575,000$188/sqft |
Source:  New Mexico MLS #26000288 Report a problem New Mexico MLS #26000288 Report a problem | ||
Public tax history
| Year | Property taxes | Tax assessment |
|---|---|---|
| 2025 | -- | $115,003 +3% |
| 2024 | $2,747 +1.8% | $111,654 +3% |
| 2023 | $2,700 +3.7% | $108,403 +3% |
| 2022 | $2,603 +10.4% | $105,247 +3% |
| 2021 | $2,358 +2.4% | $102,182 +3% |
| 2020 | $2,303 | $99,207 +3% |
| 2019 | $2,303 +7.2% | $96,319 +3% |
| 2018 | $2,149 | $93,515 +3% |
| 2017 | $2,149 +8.4% | $90,793 +3% |
| 2016 | $1,983 | $88,149 +3% |
| 2015 | $1,983 +3.9% | $85,582 +3% |
| 2014 | $1,908 | $83,090 |
Find assessor info on the county website
Monthly payment
Est. payment
Payment breakdown
Explore the cost of this home by adjusting the details. Changes won't be saved.Climate risks
Neighborhood: 88101
Nearby schools
GreatSchools rating
- 9/10Zia Elementary SchoolGrades: PK-5Distance: 0.7 mi
- 6/10Yucca Middle SchoolGrades: 7-8Distance: 1.3 mi
- 7/10Clovis High SchoolGrades: 9-12Distance: 2.1 mi
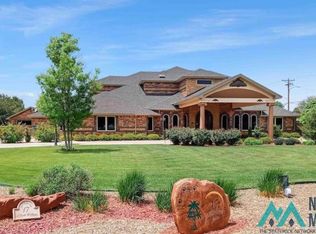
- $--4 bd6 ba5.5k sqft17 N Village Dr, Clovis, NM 88101Sold
- $706,200-- bd-- ba-- sqft15 N Village Dr, Clovis, NM 88101Off Market
- $456,000-- bd-- ba-- sqft14 N Village Dr, Clovis, NM 88101Off Market
- $873,291-- bd-- ba-- sqft2 N Village Dr, Clovis, NM 88101Off Market

- $458,200-- bd-- ba-- sqft1 N Village Dr, Clovis, NM 88101Off Market
- $161,100-- bd-- ba-- sqft14 Paseo Vlg, Clovis, NM 88101Off Market
- $185,5003 bd2 ba1.5k sqft13 Paseo Vlg, Clovis, NM 88101Off Market
- $163,700-- bd-- ba-- sqft15 Paseo Vlg, Clovis, NM 88101Off Market
A local agent can set up tours, give advice and negotiate with sellers.
A local lender can help you make sure your offer is ready when you are.
Similar homes
- $500,0004 bd3 ba2.7k sqft5101 N Norris St, Clovis, NM 88101For Sale
 MLS ID #26000244, Kylin Pautler. New Mexico MLS
 - $540,0004 bd3 ba3.8k sqft2129 Northglen Dr, Clovis, NM 88101For Sale
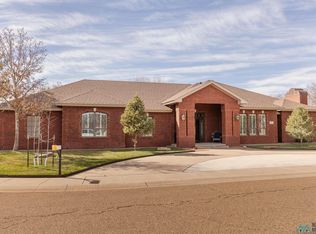 MLS ID #20261294, Melinda S Wilkinson. New Mexico MLS
 - $412,0004 bd3 ba2.4k sqft112 Adkins Ct, Clovis, NM 88101For Sale
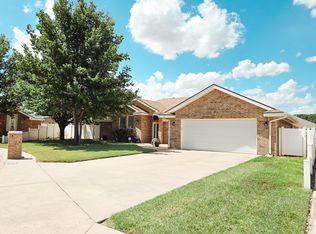 MLS ID #26000279, Heather Oborny. New Mexico MLS
 - $506,0005 bd4 ba3.2k sqft1043 Tall Grass Ln, Clovis, NM 88101For Sale
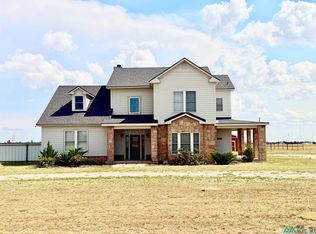 MLS ID #20263935, Jesse Martin. New Mexico MLS
 - $539,5004 bd3 ba3k sqft909 State Road 77 Rd, Clovis, NM 88101For SaleMLS ID #20261260, Katharine Fly. New Mexico MLS
- $499,0004 bd3 ba2.7k sqft216 Sandzen Dr, Clovis, NM 88101For SaleMLS ID #20263838, Holly Stockstill. New Mexico MLS
- $322,0003 bd3 ba2.5k sqft1501 E 21st St, Clovis, NM 88101For SaleMLS ID #26000312, Coletta Ray. New Mexico MLS
- $550,0005 bd3 ba3.1k sqft8516 La Linda St, Clovis, NM 88101For SaleMLS ID #20251664, Tammy Waters. New Mexico MLS
- $310,0004 bd3 ba3.2k sqft1200 E 21st St, Clovis, NM 88101For SaleMLS ID #20264266, Kayla Krattiger. New Mexico MLS
- $749,9004 bd4 ba3.7k sqft156 Sandzen Dr, Clovis, NM 88101For SaleMLS ID #20262407, Chris Rolston. New Mexico MLS
- $459,0003 bd2 ba3.2k sqft931 State Route 77, Clovis, NM 88101For SaleMLS ID #26000079, Kim Bell. New Mexico MLS
- $289,0004 bd2 ba1.6k sqft1440 Fairmont Ct, Clovis, NM 88101For SaleMLS ID #26000376, Kylin Pautler. New Mexico MLS
- $349,9004 bd2 ba2.1k sqft1901 Fairway Ter, Clovis, NM 88101For SaleMLS ID #20264156, Jesse Martin. New Mexico MLS
- $580,0004 bd3 ba2.4k sqft1131 Curry Rd #7, Clovis, NM 88101For SaleMLS ID #20262964, Katharine Fly. New Mexico MLS
- $499,0004 bd3 ba3.6k sqft1429 Piedmont Dr, Clovis, NM 88101For SaleMLS ID #20261600, Bounsevy Syxay. New Mexico MLS
- $385,0005 bd3 ba2.4k sqft4313 Springwood Dr, Clovis, NM 88101For SaleMLS ID #20263457, Blanca Valdez. New Mexico MLS
- $407,0004 bd2 ba2.3k sqft3617 Woodlark Rd, Clovis, NM 88101For SaleMLS ID #26000203, Sally Campbell. New Mexico MLS
- $399,0003 bd2 ba2.4k sqft1725 Saint Andrews Dr, Clovis, NM 88101For SaleMLS ID #20262548, Tammy Waters. New Mexico MLS
- $309,0004 bd3 ba2.9k sqft2016 Wilshire Blvd, Clovis, NM 88101For SaleMLS ID #20264005, Melinda S Wilkinson. New Mexico MLS
- $389,0003 bd3 ba2.2k sqft1806 Us Highway 60 #84, Clovis, NM 88101For SaleMLS ID #26000218, Bounsevy Syxay. New Mexico MLS
