Spacious custom-built, one-owner home situated on two lots in a well-established neighborhood. This property offers an exceptional amount of space with 4 bedrooms, 3 bathrooms, 2 living areas, a sunroom, and a formal dining room/bonus roomplus abundant storage throughout, including a large cedar closet. The main living area features a beautiful wood-burning fireplace, while the second living area offers built-ins and great natural light. The kitchen includes attractive granite countertops, newer custom cabinetry, a pantry, and newer appliances. Two master ensuites provide flexibility, each offering a full bathroom and oversized walk-in closets with custom built-ins. The oversized garage includes a painted floor, a new insulated garage door, and an additional room with storage, counters, and a sinkperfect for hobbies or workspace. Exterior features include a block fence, large covered patio, automatic sprinklers front and back, and a built-in tool room ideal for storing lawn equipment. The stone-coated steel roof was replaced in 2017. Call us today for more information or to schedule a showing!
For sale
$309,000
2016 Wilshire Blvd, Clovis, NM 88101
4beds
2,957sqft
:
Get pre-qualified$1,913/mo
Single Family Residence
Built in 1964
0.36 Acres Lot
$298,600 Zestimate®
$104/sqft
$-- HOA
What's special
Beautiful wood-burning fireplaceNew insulated garage doorBlock fenceTwo master ensuitesAbundant storage throughoutLarge cedar closetNewer appliances
- 17 days |
- 469 |
- 9 |
Zillow last checked:
Listing updated:
Listed by:
Melinda S Wilkinson 575-799-7070,
Keller Williams Realty - Cl/Ho 575-935-4040
Source: New Mexico MLS,MLS#: 20264005
Facts & features
Interior
Bedrooms & bathrooms
- Bedrooms: 4
- Bathrooms: 3
- Full bathrooms: 3
Heating
- Forced Air, Natural Gas
Cooling
- Central Air, Refrigerated
Features
- Attic, Ceiling Fan(s), Pantry, Walk-In Closet(s)
- Flooring: Carpet, Tile
- Number of fireplaces: 1
Interior area
- Total structure area: 2,957
- Total interior livable area: 2,957 sqft
Property
Parking
- Total spaces: 2
- Parking features: Garage
- Garage spaces: 2
Features
- Stories: 1
- Patio & porch: Patio Covered
- Fencing: Block,Cross Fenced
Lot
- Size: 0.36 Acres
- Topography: Block, Cross Fenced, Sprinklers In Front, Sprinklers In Rear
Details
- Parcel number: 121201130748600
Construction
Type & style
- Home type: SingleFamily
- Property subtype: Single Family Residence
Materials
- Brick
- Roof: Pitched
Condition
- Year built: 1964
Utilities & green energy
- Utilities for property: Electricity Connected, Natural Gas Connected, Sewer Connected
Community & HOA
Community
- Security: Audio/Video Surveillance
- Subdivision: Country Club Estates
HOA
- Has HOA: No
Location
- Region: Clovis
Financial & listing details
- Price per square foot: $104/sqft
- Tax assessed value: $201,027
- Annual tax amount: $2,603
- Date on market: 7/3/2026
- Listing agreement: Exclusive Right To Sell
- Listing terms: Cash,Conventional,FHA,VA Loan
- Inclusions: Built-In Range, Dishwasher, Disposal, Refrigerator, Water Heater
- Electric utility on property: Yes
Estimated market value
$298,600
$284,000 - $314,000
$2,296/mo
Price history
| Date | Event | Price |
|---|---|---|
| 7/8/2026 | Listed for sale | $309,000$104/sqft |
Source:  New Mexico MLS #20264005 Report a problem New Mexico MLS #20264005 Report a problem | ||
| 6/5/2026 | Listing removed | $309,000$104/sqft |
Source: New Mexico MLS #20256740 Report a problem | ||
| 5/15/2026 | Pending sale | $309,000$104/sqft |
Source: New Mexico MLS #20256740 Report a problem | ||
| 11/28/2025 | Listed for sale | $309,000$104/sqft |
Source: New Mexico MLS #20256740 Report a problem | ||
Public tax history
| Year | Property taxes | Tax assessment |
|---|---|---|
| 2025 | -- | $67,009 +3% |
| 2024 | $1,580 +1.8% | $65,058 +3% |
| 2023 | $1,552 +3.8% | $63,164 +3% |
| 2022 | $1,495 +10.4% | $61,325 +3% |
| 2021 | $1,355 +2.4% | $59,539 +3% |
| 2020 | $1,322 | $57,806 +3% |
| 2019 | $1,322 +7.3% | $56,124 +3% |
| 2018 | $1,233 | $54,491 +3% |
| 2017 | $1,233 +8.5% | $52,905 +3% |
| 2016 | $1,136 | $51,365 +3% |
| 2015 | $1,136 +4% | $49,870 +3% |
| 2014 | $1,093 | $48,418 |
Find assessor info on the county website
Monthly payment
Est. payment
Payment breakdown
Explore the cost of this home by adjusting the details. Changes won't be saved.Climate risks
Neighborhood: 88101
Nearby schools
GreatSchools rating
- 9/10Zia Elementary SchoolGrades: PK-5Distance: 0.5 mi
- 6/10Yucca Middle SchoolGrades: 7-8Distance: 0.3 mi
- 7/10Clovis High SchoolGrades: 9-12Distance: 1.7 mi
Schools provided by the listing agent
- Elementary: None/Other
- Middle: None/Other
- High: None/Other
Source: New Mexico MLS. This data may not be complete. We recommend contacting the local school district to confirm school assignments for this home.
- $293,8004 bd3 ba3k sqft1909 Sycamore St, Clovis, NM 88101Off Market
- $--3 bd2 ba2.2k sqft2000 Wilshire Blvd, Clovis, NM 88101Sold

- $407,800-- bd-- ba-- sqft1913 Sycamore St, Clovis, NM 88101Off Market
- $31,122-- sqft1917 Wilshire Blvd, Clovis, NM 88101Off Market
- $240,800-- bd-- ba-- sqft1905 Sycamore St, Clovis, NM 88101Off Market
- $14,106-- sqft1601 E 21st St, Clovis, NM 88101Off Market
- $304,700-- bd-- ba-- sqft1605 E 21st St, Clovis, NM 88101Off Market
- $18,621-- sqft1923 Avondale Blvd, Clovis, NM 88101Off Market
A local agent can set up tours, give advice and negotiate with sellers.
Similar homes
- $334,0004 bd3 ba2.7k sqft1425 E 21st St, Clovis, NM 88101For Sale
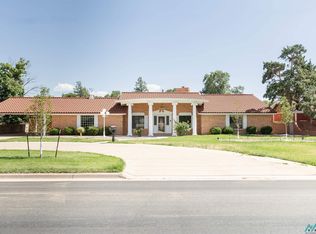 MLS ID #20263463, Melinda S Wilkinson. New Mexico MLS
 - $329,0003 bd3 ba2.5k sqft1501 E 21st St, Clovis, NM 88101For Sale
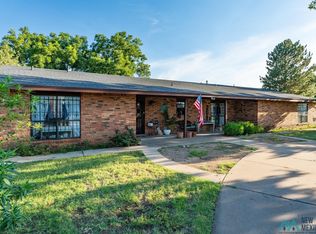 MLS ID #20261154, Coletta Ray. New Mexico MLS
 - $299,0004 bd3 ba2.7k sqft1317 Piedmont Dr, Clovis, NM 88101For Sale
 MLS ID #20261208, Holly Stockstill. New Mexico MLS
 - $345,0003 bd2 ba2.9k sqft1808 Avondale Blvd, Clovis, NM 88101For Sale
 MLS ID #20264128, Holly Stockstill. New Mexico MLS
 - $312,0004 bd2 ba2k sqft3636 Linkwood Ln, Clovis, NM 88101For SaleMLS ID #20263903, Jesse Martin. New Mexico MLS
- $285,0004 bd3 ba2.9k sqft3616 Earlmont Ln, Clovis, NM 88101For SaleMLS ID #20256420, Julia Bridges. New Mexico MLS
- $349,9004 bd2 ba2.1k sqft1901 Fairway Ter, Clovis, NM 88101For SaleMLS ID #20264156, Jesse Martin. New Mexico MLS
- $280,0003 bd2 ba2.1k sqft1905 Miller St, Clovis, NM 88101For SaleMLS ID #20263532, Kim Bell. New Mexico MLS
- $260,0003 bd3 ba2.4k sqft2204 Wallace St, Clovis, NM 88101For SaleMLS ID #20263994, Illeana Griego. New Mexico MLS
- $320,0003 bd3 ba2k sqft1389 Chapman St, Clovis, NM 88101For SaleMLS ID #20263409, Blanca Valdez. New Mexico MLS
- $330,0004 bd3 ba2.6k sqft824 Jeanie Dr, Clovis, NM 88101For SaleMLS ID #20261658, Katharine Fly. New Mexico MLS
- $279,0003 bd2 ba2.2k sqft1709 Colonial Pkwy, Clovis, NM 88101For SaleMLS ID #20261007, Rachel Curry. New Mexico MLS
- $349,0005 bd3 ba2.9k sqft1732 Belvoir Cir, Clovis, NM 88101For Sale By Owner
- $265,0003 bd2 ba2k sqft2016 Axtell St, Clovis, NM 88101For SaleMLS ID #20261184, Bretni Kos. New Mexico MLS
- $280,0003 bd2 ba1.6k sqft1916 Hali Ln, Clovis, NM 88101For SaleMLS ID #26000191, Coletta Ray. New Mexico MLS
- $287,0004 bd2 ba2k sqft4621 Sandstone Dr, Clovis, NM 88101For SaleMLS ID #20263934, Jesse Martin. New Mexico MLS
- $253,0003 bd2 ba1.8k sqft2012 Stone Pl, Clovis, NM 88101For SaleMLS ID #20264086, Jesse Martin. New Mexico MLS
- $269,9994 bd2 ba2.3k sqft2909 Axtell St, Clovis, NM 88101For SaleMLS ID #20261353, Doniell Mojazza. New Mexico MLS
- $249,0004 bd3 ba2.5k sqft1325 Piedmont Dr, Clovis, NM 88101For SaleMLS ID #20253788, Bretni Kos. New Mexico MLS
- $259,0004 bd2 ba2.2k sqft1716 Courtland Cir, Clovis, NM 88101For SaleMLS ID #20263805, Tyrone Gallegos. New Mexico MLS
