This stunning 4-bedroom, 3-bathroom home offers the perfect blend of functionality and style, ideal for both everyday living and entertaining. From the moment you step inside, youll appreciate the generous layout, abundant natural light, and inviting atmosphere throughout. The gourmet kitchen is truly the heart of the home, featuring solid surface countertops, double ovens, built-in microwave, dishwasher, garbage disposal, and a spacious pantryperfectly equipped for hosting gatherings or preparing family meals with ease. Just off the kitchen, the formal dining room provides an elegant setting for special occasions. The living space is warm and welcoming, highlighted by a cozy fireplace and skylights that fill the home with natural light. A mix of carpet, laminate, and ceramic tile flooring adds both comfort and durability throughout. The primary suite is a private retreat, complete with a large walk-in closet and a luxurious en-suite bathroom featuring a walk-in shower and relaxing jetted tub. Additional highlights include a spacious 3-car garage, central heating and air, and ceiling fans throughout for year-round comfort. Step outside to enjoy the covered patioperfect for relaxing evenings or weekend gatheringsoverlooking a fenced backyard that offers both privacy and security. This home checks all the boxesspace, quality, and comfort in a desirable Clovis location. Dont miss your opportunity to make it yours.
For sale
Price cut: $14K (5/28)
$330,000
824 Jeanie Dr, Clovis, NM 88101
4beds
2,698sqft
:
Get pre-qualified$2,043/mo
Single Family Residence
Built in 1999
8,712 Square Feet Lot
$326,700 Zestimate®
$122/sqft
$-- HOA
What's special
Cozy fireplacePrivacy and securityGarbage disposalSpacious pantryGourmet kitchenGenerous layoutElegant setting
- 138 days |
- 328 |
- 6 |
Zillow last checked:
Listing updated:
Listed by:
Katharine Fly 575-799-9500,
Sagebrush Real Estate 575-762-5611
Source: New Mexico MLS,MLS#: 20261658
Facts & features
Interior
Bedrooms & bathrooms
- Bedrooms: 4
- Bathrooms: 3
- Full bathrooms: 3
Heating
- Electric, Forced Air
Cooling
- Central Air, Refrigerated
Features
- Ceiling Fan(s), Walk-In Closet(s)
- Flooring: Carpet, Tile
- Number of fireplaces: 1
- Fireplace features: Living Room
Interior area
- Total structure area: 2,698
- Total interior livable area: 2,698 sqft
Property
Parking
- Total spaces: 3
- Parking features: Garage
- Garage spaces: 3
Features
- Stories: 1
- Has spa: Yes
- Fencing: Back Yard,Cross Fenced
Lot
- Size: 8,712 Square Feet
- Topography: Back Yard, Cross Fenced, Sprinklers In Front, Sprinklers In Rear
Details
- Parcel number: 121301219425900
Construction
Type & style
- Home type: SingleFamily
- Architectural style: Colonial
- Property subtype: Single Family Residence
Materials
- Brick
- Roof: Pitched
Condition
- Year built: 1999
Utilities & green energy
- Utilities for property: Electricity Connected
Community & HOA
HOA
- Has HOA: No
Location
- Region: Clovis
Financial & listing details
- Price per square foot: $122/sqft
- Tax assessed value: $320,583
- Annual tax amount: $2,400
- Date on market: 3/20/2026
- Listing agreement: Exclusive Right To Sell
- Listing terms: Cash,FHA,VA Loan
- Inclusions: Dishwasher, Disposal, Free-Standing Range, Microwave, Water Heater
- Electric utility on property: Yes
Estimated market value
$326,700
$310,000 - $343,000
$2,361/mo
Price history
| Date | Event | Price |
|---|---|---|
| 5/28/2026 | Price change | $330,000-4.1%$122/sqft |
Source:  New Mexico MLS #20261658 Report a problem New Mexico MLS #20261658 Report a problem | ||
| 3/22/2026 | Listed for sale | $344,000$128/sqft |
Source: New Mexico MLS #20261658 Report a problem | ||
| 12/24/2019 | Listing removed | $1,750$1/sqft |
Source: Sagebrush Real Estate Report a problem | ||
| 12/4/2019 | Listed for rent | $1,750$1/sqft |
Source: Sagebrush Real Estate Report a problem | ||
Public tax history
| Year | Property taxes | Tax assessment |
|---|---|---|
| 2025 | -- | $106,861 +2.8% |
| 2024 | $2,604 +1.7% | $103,929 +3% |
| 2023 | $2,560 +3.7% | $100,903 +3% |
| 2022 | $2,469 +10.3% | $97,966 +3% |
| 2021 | $2,239 +2.3% | $95,114 +3% |
| 2020 | $2,188 | $92,345 +0.2% |
| 2019 | $2,188 +1.2% | $92,183 +0.2% |
| 2018 | $2,161 | $92,025 +0.6% |
| 2017 | $2,161 -2.1% | $91,493 -4.6% |
| 2016 | $2,207 | $95,890 -0.8% |
| 2015 | $2,207 0% | $96,693 +0% |
| 2014 | $2,208 | $96,660 |
Find assessor info on the county website
Monthly payment
Est. payment
Payment breakdown
Explore the cost of this home by adjusting the details. Changes won't be saved.Climate risks
Neighborhood: 88101
Nearby schools
GreatSchools rating
- 9/10Zia Elementary SchoolGrades: PK-5Distance: 0.5 mi
- 6/10Yucca Middle SchoolGrades: 7-8Distance: 1.3 mi
- 7/10Clovis High SchoolGrades: 9-12Distance: 2.6 mi
- $316,6004 bd3 ba2.3k sqft820 Jeanie Dr, Clovis, NM 88101Off Market

- $312,700-- bd-- ba-- sqft900 Jeanie Dr, Clovis, NM 88101Off Market
- $308,500-- bd-- ba-- sqft816 Jeanie Dr, Clovis, NM 88101Off Market
- $--3 bd3 ba2k sqft813 Jeanie Dr, Clovis, NM 88101Sold

- $290,5004 bd2 ba2.2k sqft809 Jeanie Dr, Clovis, NM 88101Off Market
- $372,3004 bd4 ba3.7k sqft613 Wrangler Way, Clovis, NM 88101Off Market
- $229,400-- bd-- ba-- sqft805 Jeanie Dr, Clovis, NM 88101Off Market
- $366,5004 bd3 ba2.7k sqft221 Remuda Dr, Clovis, NM 88101Off Market
A local agent can set up tours, give advice and negotiate with sellers.
Similar homes
- $322,0003 bd3 ba2.5k sqft1501 E 21st St, Clovis, NM 88101For Sale
 MLS ID #26000312, Coletta Ray. New Mexico MLS
 - $412,0004 bd3 ba2.4k sqft112 Adkins Ct, Clovis, NM 88101For Sale
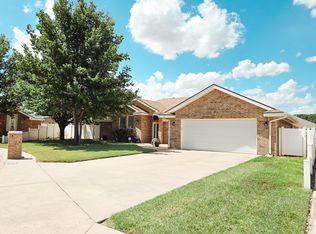 MLS ID #26000279, Heather Oborny. New Mexico MLS
 - $310,0004 bd3 ba3.2k sqft1200 E 21st St, Clovis, NM 88101For Sale
 MLS ID #20264266, Kayla Krattiger. New Mexico MLS
 - $309,0004 bd3 ba2.9k sqft2016 Wilshire Blvd, Clovis, NM 88101For Sale
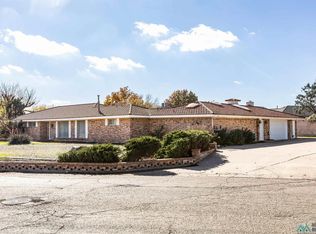 MLS ID #20264005, Melinda S Wilkinson. New Mexico MLS
 - $349,9004 bd2 ba2.1k sqft1901 Fairway Ter, Clovis, NM 88101For SaleMLS ID #20264156, Jesse Martin. New Mexico MLS
- $365,0004 bd2 ba2.1k sqft520 Providence Cir, Clovis, NM 88101For SaleMLS ID #26000193, Phobie Privett. New Mexico MLS
- $289,0004 bd2 ba1.6k sqft1440 Fairmont Ct, Clovis, NM 88101For SaleMLS ID #26000376, Kylin Pautler. New Mexico MLS
- $360,0004 bd2 ba2.2k sqft2348 Fairway Ter, Clovis, NM 88101For SaleMLS ID #20262939, Dawne Armstrong. New Mexico MLS
- $328,8003 bd3 ba2.2k sqft1600 Saint Andrews Dr, Clovis, NM 88101For SaleMLS ID #20262093, Kelly Bradley. New Mexico MLS
- $335,0004 bd2 ba1.8k sqft2112 Enloe Dr, Clovis, NM 88101For SaleMLS ID #20261593, Blanca Valdez. New Mexico MLS
- $268,0003 bd2 ba2k sqft2556 Sharondale Dr, Clovis, NM 88101For SaleMLS ID #26000446, Yuri Perales. New Mexico MLS
- $305,0004 bd2 ba2k sqft3636 Linkwood Ln, Clovis, NM 88101For SaleMLS ID #20263903, Jesse Martin. New Mexico MLS
- $385,0005 bd3 ba2.4k sqft4313 Springwood Dr, Clovis, NM 88101For SaleMLS ID #20263457, Blanca Valdez. New Mexico MLS
- $339,5004 bd2 ba1.9k sqft3913 Woodlark Rd, Clovis, NM 88101For SaleMLS ID #20263342, Yuri Perales. New Mexico MLS
- $278,0004 bd3 ba2.6k sqft1425 Eastridge Dr, Clovis, NM 88101For SaleMLS ID #26000220, Rachel Curry. New Mexico MLS
- $287,0004 bd2 ba2k sqft4621 Sandstone Dr, Clovis, NM 88101For SaleMLS ID #20263934, Jesse Martin. New Mexico MLS
- $320,0003 bd3 ba2k sqft1389 Chapman St, Clovis, NM 88101For SaleMLS ID #20263409, Blanca Valdez. New Mexico MLS
- $350,0004 bd2 ba2k sqft4328 Sandstone Dr, Clovis, NM 88101For SaleMLS ID #20264035, Michelli Viola. New Mexico MLS
- $285,0003 bd2 ba1.8k sqft605 Jeanie Dr, Clovis, NM 88101For SaleMLS ID #20263467, Anette Dixon. New Mexico MLS
- $358,0004 bd3 ba2.3k sqft5013 Lowe Ave, Clovis, NM 88101For SaleMLS ID #20264049, Anette Dixon. New Mexico MLS
