Welcome to this beautifully renovated 3-bedroom, 2.5-bathroom condo offering the space and feel of a single-family home. Hardwood floors flow throughout, adding warmth and timeless appeal. The inviting first floor features a bright living room, elegant dining area, and eat-in kitchen with ample cabinetry, a large pantry, and a slider opening to your backyard. A convenient half bath completes the main level. Upstairs, the spacious primary suite offers a private full bath and walk-in closet, accompanied by two additional bedrooms and another full bath. A pull-down attic provides excellent additional storage. The unfinished basement offers even more storage and exciting potential for future finished space. Outside, enjoy a private fenced yard, inviting patio, and professionally landscaped grounds-ideal for relaxing or entertaining. Conveniently located with easy access to major highways, shopping, dining, and local amenities. A wonderful opportunity to enjoy home ownership in desirable Bedford! Schedule your showings today!
Pending
$799,900
16 Neillian Way #16, Bedford, MA 01730
3beds
1,530sqft
Condominium
Built in 1956
-- sqft lot
$-- Zestimate®
$523/sqft
$-- HOA
What's special
Professionally landscaped groundsInviting first floorSpacious primary suiteLarge pantryElegant dining areaInviting patioWalk-in closet
- 16 days
- 570
- 25
Likely to sell faster than
Zillow last checked:
Listing updated:
Listed by:
Christine Strazzere 978-265-6383,
RE/MAX Triumph Realty 978-262-9665
Source: MLS PIN,MLS#: 73566737
Facts & features
Interior
Bedrooms & bathrooms
- Bedrooms: 3
- Bathrooms: 3
- Full bathrooms: 2
- 1/2 bathrooms: 1
Primary bedroom
- Features: Bathroom - Full, Ceiling Fan(s), Walk-In Closet(s), Flooring - Hardwood, Recessed Lighting
- Level: Second
- Area: 210
- Dimensions: 15 x 14
Bedroom 2
- Features: Closet, Flooring - Hardwood, Lighting - Overhead
- Level: Second
- Area: 140
- Dimensions: 10 x 14
Bedroom 3
- Features: Closet, Flooring - Hardwood, Lighting - Overhead
- Level: Second
- Area: 120
- Dimensions: 10 x 12
Primary bathroom
- Features: Yes
Bathroom 1
- Features: Bathroom - Half, Flooring - Hardwood, Countertops - Stone/Granite/Solid, Lighting - Overhead
- Level: First
- Area: 32
- Dimensions: 8 x 4
Bathroom 2
- Features: Bathroom - Full, Bathroom - Tiled With Tub & Shower, Flooring - Stone/Ceramic Tile, Countertops - Stone/Granite/Solid, Lighting - Overhead
- Level: Second
- Area: 72
- Dimensions: 8 x 9
Bathroom 3
- Features: Bathroom - Full, Bathroom - Tiled With Shower Stall, Flooring - Stone/Ceramic Tile, Countertops - Stone/Granite/Solid, Lighting - Overhead
- Level: Second
- Area: 72
- Dimensions: 8 x 9
Dining room
- Features: Flooring - Hardwood, Exterior Access, Recessed Lighting, Slider
- Level: Main,First
- Area: 196
- Dimensions: 14 x 14
Kitchen
- Features: Flooring - Hardwood, Dining Area, Pantry, Countertops - Stone/Granite/Solid, Kitchen Island, Open Floorplan, Recessed Lighting, Stainless Steel Appliances, Gas Stove, Lighting - Pendant
- Level: Main,First
- Area: 224
- Dimensions: 16 x 14
Living room
- Features: Ceiling Fan(s), Flooring - Hardwood
- Level: Main,First
- Area: 140
- Dimensions: 14 x 10
Heating
- Forced Air, Natural Gas
Cooling
- Central Air
Appliances
- Included: Range, Dishwasher, Disposal, Microwave, Refrigerator, Range Hood, Plumbed For Ice Maker
- Laundry: Second Floor, In Unit, Electric Dryer Hookup, Washer Hookup
Features
- Flooring: Tile, Hardwood
- Windows: Insulated Windows, Screens
- Has basement: Yes
- Has fireplace: No
- Common walls with other units/homes: End Unit
Interior area
- Total structure area: 1,530
- Total interior livable area: 1,530 sqft
- Finished area above ground: 1,530
Property
Parking
- Total spaces: 2
- Parking features: Off Street, Paved
- Uncovered spaces: 2
Features
- Patio & porch: Patio
- Exterior features: Patio, Fenced Yard, Screens, Rain Gutters, Professional Landscaping, Sprinkler System
- Fencing: Fenced
Lot
- Size: 5,064 Square Feet
Details
- Parcel number: 0790088
- Zoning: c
Construction
Type & style
- Home type: Condo
- Property subtype: Condominium
- Attached to another structure: Yes
Materials
- Frame
- Roof: Shingle
Condition
- Year built: 1956
- Major remodel year: 2026
Utilities & green energy
- Electric: 200+ Amp Service
- Sewer: Public Sewer
- Water: Public
- Utilities for property: for Gas Range, for Electric Dryer, Washer Hookup, Icemaker Connection
Community & HOA
Community
- Features: Public Transportation, Shopping, Pool, Tennis Court(s), Park, Walk/Jog Trails, Stable(s), Golf, Medical Facility, Laundromat, Bike Path, Conservation Area, Highway Access, House of Worship, Private School, Public School
Location
- Region: Bedford
Financial & listing details
- Price per square foot: $523/sqft
- Date on market: 8/21/2026
- Listing terms: Contract
Estimated market value
Not available
Estimated sales range
Not available
Not available
Price history
| Date | Event | Price |
|---|---|---|
| 8/29/2026 | Pending sale | $799,900$523/sqft |
Source: MLS PIN #73566737 Report a problem | ||
| 8/21/2026 | Listed for sale | $799,900$523/sqft |
Source: MLS PIN #73566737 Report a problem | ||
Public tax history
Tax history is unavailable.
Monthly payment
Est. payment
Payment breakdown
Explore the cost of this home by adjusting the details. Changes won't be saved.Climate risks
Neighborhood: 01730


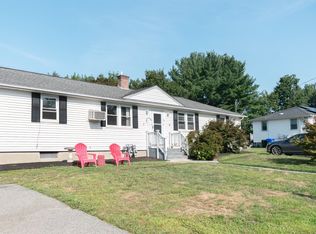
Similar homes
- $839,9003 bd2 ba1.2k sqft25 Gray Ter, Bedford, MA 01730For Sale
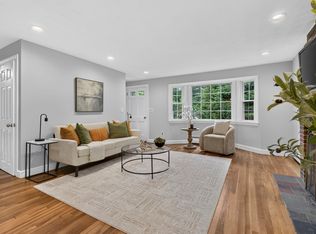 MLS ID #73558300, Button and Co., LAER Realty Partners. MLS PIN
 - $649,9993 bd2 ba988 sqft29 Fayette Rd, Bedford, MA 01730For Sale
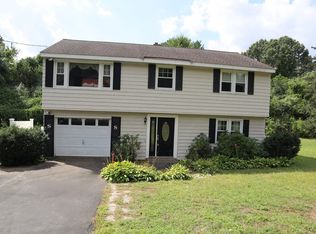 MLS ID #73569602, Brian Averback, Century 21 North East. MLS PIN
 - $799,0003 bd3 ba1.9k sqftPage Place, Bedford, MA 01730For Sale
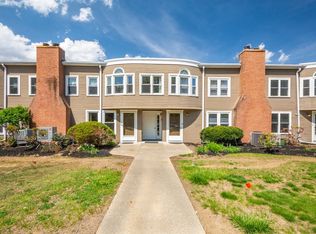 MLS ID #73517161, Alexsandr Groza, Zoom Realty, Inc.. MLS PIN
 - $949,0004 bd3 ba2k sqft8 Dana Rd, Bedford, MA 01730For Sale
 MLS ID #73566391, Steve McKenna & The Home Advantage Team, Gibson Sotheby's International Realty. MLS PIN
