Welcome to this beautifully renovated 3-bedroom, 2.5-bathroom condo offering the space and feel of a single-family home. Hardwood floors flow throughout, adding warmth and timeless appeal. The inviting first floor features a bright living room, elegant dining area, and eat-in kitchen with ample cabinetry, a large pantry, and a slider opening to your backyard. A convenient half bath completes the main level. Upstairs, the spacious primary suite offers a private full bath and walk-in closet, accompanied by two additional bedrooms and another full bath. A pull-down attic provides excellent additional storage. The unfinished basement offers even more storage and exciting potential for future finished space. Outside, enjoy a private fenced yard, inviting patio, and professionally landscaped grounds-ideal for relaxing or entertaining. Conveniently located with easy access to major highways, shopping, dining, and local amenities. A wonderful opportunity to enjoy home ownership in desirable Bedford! Schedule your showings today!
For sale
$799,900
14 Neillian Way #14, Bedford, MA 01730
3beds
1,530sqft
:
Get pre-qualified$5,221/mo
Condominium
Built in 1956
-- sqft lot
$-- Zestimate®
$523/sqft
$-- HOA
What's special
Inviting first floorSpacious primary suiteLarge pantryElegant dining areaInviting patioWalk-in closetHardwood floors flow throughout
- 1 day |
- 270 |
- 21 |
Zillow last checked:
Listing updated:
Listed by:
Christine Strazzere 978-265-6383,
RE/MAX Triumph Realty 978-262-9665
Source: MLS PIN,MLS#: 73560835
Facts & features
Interior
Bedrooms & bathrooms
- Bedrooms: 3
- Bathrooms: 3
- Full bathrooms: 2
- 1/2 bathrooms: 1
Primary bedroom
- Features: Bathroom - Full, Ceiling Fan(s), Walk-In Closet(s), Flooring - Hardwood, Recessed Lighting
- Level: Second
- Area: 210
- Dimensions: 15 x 14
Bedroom 2
- Features: Closet, Flooring - Hardwood, Lighting - Overhead
- Level: Second
- Area: 140
- Dimensions: 10 x 14
Bedroom 3
- Features: Closet, Flooring - Hardwood, Lighting - Overhead
- Level: Second
- Area: 120
- Dimensions: 10 x 12
Primary bathroom
- Features: Yes
Bathroom 1
- Features: Bathroom - Half, Flooring - Hardwood, Countertops - Stone/Granite/Solid, Lighting - Overhead
- Level: First
- Area: 32
- Dimensions: 8 x 4
Bathroom 2
- Features: Bathroom - Full, Bathroom - Tiled With Tub & Shower, Flooring - Stone/Ceramic Tile, Countertops - Stone/Granite/Solid, Lighting - Overhead
- Level: Second
- Area: 72
- Dimensions: 8 x 9
Bathroom 3
- Features: Bathroom - Full, Bathroom - Tiled With Shower Stall, Flooring - Stone/Ceramic Tile, Countertops - Stone/Granite/Solid, Lighting - Overhead
- Level: Second
- Area: 72
- Dimensions: 8 x 9
Dining room
- Features: Flooring - Hardwood, Exterior Access, Recessed Lighting, Slider
- Level: Main,First
- Area: 196
- Dimensions: 14 x 14
Kitchen
- Features: Flooring - Hardwood, Dining Area, Pantry, Countertops - Stone/Granite/Solid, Kitchen Island, Open Floorplan, Recessed Lighting, Stainless Steel Appliances, Gas Stove, Lighting - Pendant
- Level: Main,First
- Area: 224
- Dimensions: 16 x 14
Living room
- Features: Ceiling Fan(s), Flooring - Hardwood
- Level: Main,First
- Area: 140
- Dimensions: 14 x 10
Heating
- Forced Air, Natural Gas
Cooling
- Central Air
Appliances
- Included: Range, Dishwasher, Disposal, Microwave, Refrigerator, Range Hood, Plumbed For Ice Maker
- Laundry: Second Floor, In Unit, Electric Dryer Hookup, Washer Hookup
Features
- Flooring: Tile, Hardwood
- Windows: Insulated Windows, Screens
- Has basement: Yes
- Has fireplace: No
- Common walls with other units/homes: End Unit
Interior area
- Total structure area: 1,530
- Total interior livable area: 1,530 sqft
- Finished area above ground: 1,530
Property
Parking
- Total spaces: 2
- Parking features: Off Street, Paved
- Uncovered spaces: 2
Features
- Patio & porch: Patio
- Exterior features: Patio, Fenced Yard, Screens, Rain Gutters, Professional Landscaping, Sprinkler System
- Fencing: Fenced
Lot
- Size: 5,064 Square Feet
Details
- Parcel number: 0790088,354068
- Zoning: c
Construction
Type & style
- Home type: Condo
- Property subtype: Condominium
- Attached to another structure: Yes
Materials
- Frame
- Roof: Shingle
Condition
- Year built: 1956
- Major remodel year: 2026
Utilities & green energy
- Electric: 200+ Amp Service
- Sewer: Public Sewer
- Water: Public
- Utilities for property: for Gas Range, for Electric Dryer, Washer Hookup, Icemaker Connection
Community & HOA
Community
- Features: Public Transportation, Shopping, Pool, Tennis Court(s), Park, Walk/Jog Trails, Stable(s), Golf, Medical Facility, Laundromat, Bike Path, Conservation Area, Highway Access, House of Worship, Private School, Public School
Location
- Region: Bedford
Financial & listing details
- Price per square foot: $523/sqft
- Date on market: 8/7/2026
- Listing terms: Contract
Estimated market value
Not available
Estimated sales range
Not available
Not available
Price history
| Date | Event | Price |
|---|---|---|
| 8/7/2026 | Listed for sale | $799,900$523/sqft |
Source: MLS PIN #73560835 Report a problem | ||
Public tax history
Tax history is unavailable.
Monthly payment
Est. payment
Payment breakdown
Explore the cost of this home by adjusting the details. Changes won't be saved.Climate risks
Neighborhood: 01730
Nearby schools
GreatSchools rating
- NADavis Elementary SchoolGrades: PK-2Distance: 2.2 mi
- 9/10John Glenn Middle SchoolGrades: 6-8Distance: 1.3 mi
- 10/10Bedford High SchoolGrades: 9-12Distance: 1.4 mi
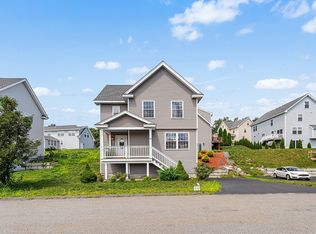
- $1,011,4005 bd2 ba1.4k sqft14-16 Neillian Way, Bedford, MA 01730Off Market
- $769,8005 bd2 ba1.4k sqft10-12 Neillian Way, Bedford, MA 01730Off Market
- $771,8005 bd2 ba1.4k sqft39-41 Evergreen Ave, Bedford, MA 01730Off Market
- $780,4005 bd2 ba1.4k sqft35-37 Evergreen Ave, Bedford, MA 01730Off Market
- $612,3003 bd1 ba1k sqft18 Neillian Way, Bedford, MA 01730Off Market
- $545,9002 bd1 ba800 sqft20 Neillian Way, Bedford, MA 01730Off Market
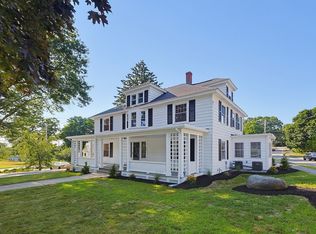
- $875,0005 bd2 ba1.6k sqft18-20 Neillian Way, Bedford, MA 01730Sold
- $897,0005 bd2 ba1.6k sqft18-20 Neillian Way, Bedford, MA 01730Off Market
A local agent can set up tours, give advice and negotiate with sellers.
Similar homes
- $999,9994 bd2 ba1.8k sqft299 Concord Rd, Bedford, MA 01730For Sale
 MLS ID #73547914, Vanessa Valido, Fiv Realty Co.. MLS PIN
 - $719,0003 bd3 ba1.7k sqft20 Boxwood Dr, Littleton, MA 01460For Sale
 MLS ID #73560218, Athoye Sharif, Redfin Corp.. MLS PIN
 - $775,0003 bd2 ba1.6k sqft163-165 Prospect Street Condominium, Wakefield, MA 01880For Sale
 MLS ID #73555925, Team Ladner, RE/MAX Harmony. MLS PIN
 - $869,9003 bd2 ba1.8k sqft97 Melendy Ave Unit 97, Watertown, MA 02472For Sale
 MLS ID #73560493, Megan Tolland, Realty Executives Boston West. MLS PIN
 - $799,0003 bd1 ba1.5k sqft4 Lawrence Rd, Wayland, MA 01778For SaleMLS ID #73554527, Linglin Li, Hickory Brook Realty, LLC. MLS PIN
- $849,9004 bd3 ba1.7k sqft3 West Rd, Acton, MA 01720For SaleMLS ID #73550872, Kanniard Residential Group, LAER Realty Partners. MLS PIN
- $675,0003 bd2 ba1.3k sqft569 Lincoln Ave, Saugus, MA 01906For SaleMLS ID #73560041, Arjun Kunwar, eXp Realty LLC - Corporate Office. MLS PIN
- $799,9003 bd3 ba1.8k sqft601 Winter St, Framingham, MA 01702For SaleMLS ID #73550841, Cindy Donati, Century 21 Custom Home Realty. MLS PIN
- $829,9003 bd2 ba1.6k sqft400 Andover St, Wilmington, MA 01887For SaleMLS ID #73547557, Team Lillian Montalto, Lillian Montalto Signature Properties. MLS PIN
- $869,9004 bd2 ba1.6k sqft7 Hillcrest Dr, Acton, MA 01720For SaleMLS ID #73554628, Jerry Song, Greatland Real Estate LLC. MLS PIN
- $949,0004 bd3 ba2k sqft305 Lynn St, Malden, MA 02148For SaleMLS ID #73560621, Johnny Long, PRIVI Realty LLC. MLS PIN
- $724,9003 bd3 ba2.2k sqft11 N Warren St, Woburn, MA 01801For SaleMLS ID #73538937, Team Lillian Montalto, Lillian Montalto Signature Properties. MLS PIN
- $799,9003 bd2 ba1.3k sqft152 Washington St #3, Brighton, MA 02135For SaleMLS ID #73533058, Matthew M. Jenkins, Shore Real Estate LLC. MLS PIN
- $719,0003 bd1 ba1k sqft268 Lexington St, Woburn, MA 01801For SaleMLS ID #73542468, Preeti Walhekar, Keller Williams Realty Boston Northwest. MLS PIN
- $849,9994 bd3 ba2k sqft45 Hiley Brook Rd, Stow, MA 01775For SaleMLS ID #73546035, Emily Mathieu, EVO Real Estate Group, LLC. MLS PIN
- $699,9003 bd2 ba1.9k sqft8 Bartlett St, Peabody, MA 01960For SaleMLS ID #73559456, Brian Ortins, Four Points Real Estate, LLC. MLS PIN
- $935,0003 bd3 ba2k sqft463 Old Connecticut Path, Wayland, MA 01778For SaleMLS ID #73557914, Andrei Anghel, Foundation Brokerage Group. MLS PIN
- $995,0004 bd3 ba1.9k sqft4 March St, Billerica, MA 01821For SaleMLS ID #73558945, Team Suzanne and Company, Compass. MLS PIN
- $779,0003 bd2 ba1.4k sqft22 Park St #A, Wakefield, MA 01880For SaleMLS ID #73533243, Krassi Diehl, William Raveis R.E. & Home Services. MLS PIN
- $619,9003 bd2 ba1.3k sqft7 Cherry St, Fayville, MA 01745For SaleMLS ID #73559998, Angela Diatelevi, Chinatti Realty Group, Inc.. MLS PIN
