First Showing at the Open House Sunday August 9 from 10am to 12pm. Welcome to 8 Bartlett Street a newly renovated 3 bedroom 2 bathroom home boasting a deck overlooking the backyard. First floor consists of an open floor plan connecting the dining room to the new kitchen with white shaker cabinetry, stainless steel appliances and matching quartz counters and backsplash. Also a full bathroom, bedroom and living room on this level. The bonus sunroom/mudroom provides convenient access from the driveway. Second floor consists of 2 bedrooms and a full bathroom. The lower level was finished to add additional living space with walkout access to the backyard. Updates include new roof, new plumbing, new electrical, new HVAC, updated windows, new kitchen and baths, and many more updates. This is your opportunity to move to a convenient commuter location near Rte 128, Northshore Mall, schools, Centennial Park and all that downtown Peabody has to offer. Do not miss out on this one!
Pending
$699,900
8 Bartlett St, Peabody, MA 01960
3beds
1,933sqft
Single Family Residence
Built in 1955
6,303 Square Feet Lot
$737,300 Zestimate®
$362/sqft
$-- HOA
What's special
Deck overlooking the backyardNew roofWhite shaker cabinetryStainless steel appliancesUpdated windowsNew kitchen and baths
- 8 days
- 19
- 0
Likely to sell faster than
Zillow last checked:
Listing updated:
Listed by:
Brian Ortins 978-979-5007,
Four Points Real Estate, LLC 888-944-5827,
Brian Ortins 978-979-5007
Source: MLS PIN,MLS#: 73559456
Facts & features
Interior
Bedrooms & bathrooms
- Bedrooms: 3
- Bathrooms: 2
- Full bathrooms: 2
Primary bathroom
- Features: No
Heating
- Forced Air, Electric
Cooling
- Central Air
Appliances
- Included: Electric Water Heater, ENERGY STAR Qualified Refrigerator, ENERGY STAR Qualified Dryer, ENERGY STAR Qualified Dishwasher, ENERGY STAR Qualified Washer, Range
- Laundry: Electric Dryer Hookup, Washer Hookup
Features
- Flooring: Wood, Tile
- Windows: Insulated Windows
- Basement: Full,Finished
- Has fireplace: No
Interior area
- Total structure area: 1,933
- Total interior livable area: 1,933 sqft
- Finished area above ground: 1,324
- Finished area below ground: 609
Property
Parking
- Total spaces: 2
- Parking features: Paved Drive, Off Street, Tandem, Driveway, Paved
- Uncovered spaces: 2
Features
- Patio & porch: Deck
- Exterior features: Deck, Rain Gutters
Lot
- Size: 6,303 Square Feet
- Features: Cleared, Gentle Sloping
Details
- Parcel number: M:0073 B:0143,2103892
- Zoning: R1A
Construction
Type & style
- Home type: SingleFamily
- Architectural style: Cape
- Property subtype: Single Family Residence
Materials
- Frame
- Foundation: Concrete Perimeter
- Roof: Shingle
Condition
- Year built: 1955
Utilities & green energy
- Electric: Circuit Breakers, 200+ Amp Service
- Sewer: Public Sewer
- Water: Public
- Utilities for property: for Electric Range, for Electric Oven, for Electric Dryer, Washer Hookup
Green energy
- Energy efficient items: Thermostat
Community & HOA
Community
- Features: Public Transportation, Shopping, Park, Walk/Jog Trails, Golf, Medical Facility, Bike Path, Highway Access, House of Worship, Public School
HOA
- Has HOA: No
Location
- Region: Peabody
Financial & listing details
- Price per square foot: $362/sqft
- Tax assessed value: $537,300
- Annual tax amount: $4,975
- Date on market: 9/18/2026
- Road surface type: Paved
Estimated market value
$737,300
$700,000 - $774,000
$4,142/mo
Price history
| Date | Event | Price |
|---|---|---|
| 8/10/2026 | Pending sale | $699,900$362/sqft |
Source: MLS PIN #73559456 Report a problem | ||
| 8/5/2026 | Listed for sale | $699,900$362/sqft |
Source: MLS PIN #73559456 Report a problem | ||
| 7/6/2026 | Listing removed | $699,900$362/sqft |
Source: MLS PIN #73533991 Report a problem | ||
| 7/1/2026 | Pending sale | $699,900$362/sqft |
Source: MLS PIN #73533991 Report a problem | ||
| 6/17/2026 | Contingent | $699,900$362/sqft |
Source: MLS PIN #73533991 Report a problem | ||
| 6/11/2026 | Listed for sale | $699,900+133.3%$362/sqft |
Source: MLS PIN #73533991 Report a problem | ||
| 5/19/2006 | Sold | $300,000$155/sqft |
Source: Public Record Report a problem | ||
Public tax history
| Year | Property taxes | Tax assessment |
|---|---|---|
| 2025 | $4,975 +10.1% | $537,300 +8.4% |
| 2024 | $4,519 +1.4% | $495,500 +5.9% |
| 2023 | $4,455 | $468,000 |
| 2022 | $4,455 +5.7% | $468,000 +16.5% |
| 2021 | $4,213 +7.5% | $401,600 +10% |
| 2020 | $3,920 +2.1% | $365,000 +4.6% |
| 2019 | $3,840 +4.8% | $348,800 +9.1% |
| 2018 | $3,664 +9% | $319,700 +11.8% |
| 2017 | $3,363 -5% | $286,000 -3.7% |
| 2016 | $3,540 +1.1% | $297,000 +4.3% |
| 2015 | $3,503 +9.3% | $284,800 +10.2% |
| 2014 | $3,205 +4.5% | $258,500 +1% |
| 2013 | $3,066 +1.7% | $255,900 +0.3% |
| 2012 | $3,016 +2.1% | $255,200 |
| 2011 | $2,955 +19.6% | $255,200 +8.5% |
| 2010 | $2,471 +0.1% | $235,300 -11.3% |
| 2009 | $2,468 +1.4% | $265,400 -5.5% |
| 2008 | $2,435 +0.8% | $280,900 -9.8% |
| 2007 | $2,416 -0.9% | $311,400 -2.9% |
| 2006 | $2,438 +2.6% | $320,800 +12% |
| 2005 | $2,377 +1.9% | $286,400 -0.6% |
| 2004 | $2,332 +7.9% | $288,200 +26% |
| 2003 | $2,162 +25% | $228,800 +9.7% |
| 2001 | $1,729 +10.9% | $208,600 +30.2% |
| 1999 | $1,559 | $160,200 |
Find assessor info on the county website
Monthly payment
Est. payment
Payment breakdown
Explore the cost of this home by adjusting the details. Changes won't be saved.Climate risks
Neighborhood: 01960
Nearby schools
Schools provided by the listing agent
- Elementary: Center
- Middle: Higgins
- High: Peabody
Source: MLS PIN. This data may not be complete. We recommend contacting the local school district to confirm school assignments for this home.


Similar homes
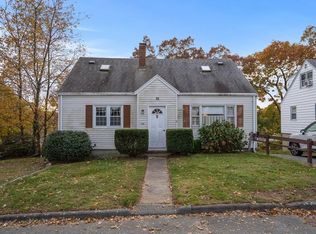
- $825,0005 bd2 ba2.1k sqft106 Lynnfield St, Peabody, MA 01960For Sale
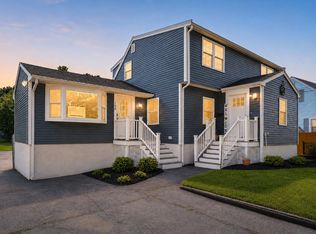 MLS ID #73568997, Scott E. Jones, Jr., RE/MAX Platinum. MLS PIN
 - $949,9994 bd3 ba1.9k sqft24 1/2 N Central St, Peabody, MA 01960For Sale
 MLS ID #73569382, Kirssis Nunez, eXp Realty LLC. MLS PIN
 - $729,0003 bd3 ba1.9k sqft42 Chase St, Danvers, MA 01923For Sale
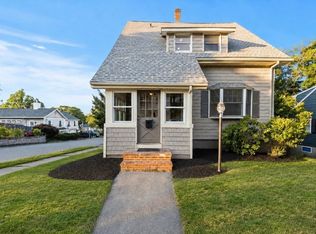 MLS ID #73569411, Ivanna Lamm, Compass. MLS PIN
 - $679,9003 bd2 ba1.7k sqft23 Lovers Leap Ave, Lynn, MA 01904For Sale
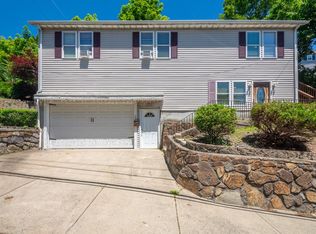 MLS ID #73574347, McSalomon Osias, Fiv Realty Co.. MLS PIN
