Skip main navigation
Off market
  • $604,400

    16 Newberry Ct, Glen Mills, PA 19342

    3beds
    3baths
    2,397sqft
    Townhouse
    Built in 2010
    3,236 Square Feet Lot
    $604,400 Zestimate®
    $252/sqft
    $3,566 Estimated rent

    Home value

    $604,400

    $574,000 - $635,000

    $3,566/mo

    Zestimate® history
    Loading
    Loading...

    Owner options

    List your home for rent

    $3,566/mo

    Rent Zestimate®

    Find your next renter with Zillow Rental Manager. Plus, with online applications, you can quickly screen prospective tenants – for free.

    Learn more

    $3,566/mo

    Rent Zestimate®

    Refinance and save

    $3,607/mo

    Est. payment

    Refinancing to a lower rate could help reduce your monthly payments and save thousands over the life of the loan.

    See today's rates

    $3,607/mo

    Est. payment

    Explore your selling options

    Work with a Zillow partner agent

    Leverage their expertise and Zillow's premium Showcase listings to get your home seen by more buyers.

    Get started

    List with your own agent

    Get your home in front of millions of buyers by listing it on Zillow.

    Learn how to do it

    Sell it yourself

    Take full control of how buyers see your home on Zillow by listing For Sale by Owner (FSBO).

    List your home

    What's special

    Welcome to 16 Newberry Court in desirable Greenbriar II at Thornbury. This better than new luxury townhome has a combination of upgrades that is rarely available. It's the very best Greenbriar has to offer. This exceptional home sits on a premium lot. Newberry Ct is the only cul de sac street in all of Greenbriar and it gets better because this side of Newberry backs to a farm which gives it more privacy than many area singles. Now you can have it all, a peaceful quiet setting without the time consuming yard work. Inside you'll find an open floor plan that's great for entertaining and flows perfectly from room to room. This alternate plan is only found in the newest sections and is much more open than the original design. There are gorgeous hardwood floors on the main level, extensive millwork, upgraded fixtures, professional paint and your dream kitchen. It's a chef's delight with double wall oven, gas cook top, 42" cabinets, granite counters, custom tile back splash and sliders to the deck. The upper floor is highlighted by the spacious master suite featuring private full bath, walk-in closet, tray ceiling and double windows providing incredible views. Two additional generously sized bedrooms with lighted ceiling fans and a separate laundry room complete the level. Prepare yourself to be wowed for this one of a kind finished basement. There is a full wet bar, entertaining area, office, half bath and 2 storage areas. No expense was spared and only the highest quality materials were used for the new owner to enjoy. It's over 600 square feet of amazing additional living space! Exterior highlights include a huge custom built composite deck with privacy wall and steps to the useable rear yard space. Greenbriar has so much to offer with vast open spaces, sidewalks and trails connecting the community to Squire Cheyney Park where you can walk for miles while enjoying the views. All this in the most convenient location with super low taxes. You have quick access to DE, Philly airport, WC and Media Boroughs, Newtown Square's new Ellis Preserve Town Center and all the shopping and dining in Glen Mills. Start this year off right with a tour. You will love everything about it!

    This property is not currently displayed as for sale or rent on Zillow. This may be different from what's on other websites or public sources.
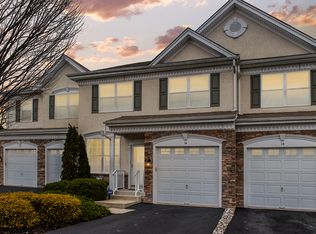
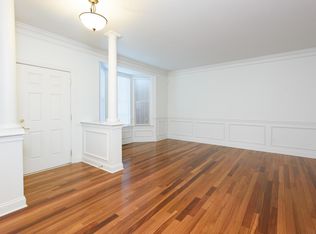
    Facts & features

    Interior

    Bedrooms & bathrooms
    • Bedrooms: 3
    • Bathrooms: 3
    Heating
    • Forced air, Gas
    Cooling
    • Central
    Appliances
    • Included: Dishwasher, Garbage disposal, Microwave
    Features
    • Has fireplace: Yes
    Interior area
    • Total interior livable area: 2,397 sqft

    Property

    Parking
    • Parking features: Garage - Attached
    Features
    • Exterior features: Stone
    Lot
    • Size: 3,236 Square Feet
    Details
    • Parcel number: 44000023834

    Construction

    Type & style
    • Home type: Townhouse
    Condition
    • Year built: 2010

    Community & HOA

    HOA
    • Has HOA: Yes
    • HOA fee: $185 monthly
    Location
    • Region: Glen Mills

    Financial & listing details

    • Price per square foot: $252/sqft
    • Tax assessed value: $380,200
    • Annual tax amount: $6,074

    Price history

    DateEventPrice
    2/8/2018Sold$415,000$173/sqft
    Source: Public Record Report a problem
    1/4/2018Listed for sale$415,000+22.4%$173/sqft
    Source: West Chester #1004394685 Report a problem
    4/5/2010Sold$339,000$141/sqft
    Source: Public Record Report a problem

    Public tax history

    YearProperty taxesTax assessment
    2026$6,074 +15.6%$380,200
    2025$5,253 +5.5%$380,200
    2024$4,977 +1.2%$380,200
    2023$4,917 +3.3%$380,200
    2022$4,758 $380,200
    2021$4,758 +300.4%$380,200 +74.7%
    2020$1,189 -74.6%$217,638
    2019$4,687 +3.5%$217,638
    2018$4,530 +279.2%$217,638
    2017$1,194 -2%$217,638
    2016$1,219 $217,638
    2015$1,219 $217,638
    2014$1,219 +4.9%$217,638
    2013$1,162 +2.8%$217,638
    2012$1,130 +0.3%$217,638
    2011$1,127 $217,638
    Find assessor info on the county website

    Neighborhood: 19342

    Nearby schools

    GreatSchools rating
    Get a cash offer in 3 minutes
    Find out how much your home could sell for in as little as 3 minutes with a no-obligation cash offer.
    Estimated market value
    $604,400
    Get a cash offer in 3 minutes
    Find out how much your home could sell for in as little as 3 minutes with a no-obligation cash offer.
    Estimated market value
    $604,400