Skip main navigation
Off market
  • $727,600

    20 Newberry Ct, Glen Mills, PA 19342

    4beds
    3,192sqft
    Townhouse
    Built in 2009
    7,405 Square Feet Lot
    $727,600 Zestimate®
    $228/sqft
    $4,273 Estimated rent

    Home value

    $727,600

    $691,000 - $764,000

    $4,273/mo

    Zestimate® history
    Loading
    Loading...

    Owner options

    List your home for rent

    $4,273/mo

    Rent Zestimate®

    Find your next renter with Zillow Rental Manager. Plus, with online applications, you can quickly screen prospective tenants – for free.

    Learn more

    $4,273/mo

    Rent Zestimate®

    Refinance and save

    $5,200/mo

    Est. payment

    Refinancing to a lower rate could help reduce your monthly payments and save thousands over the life of the loan.

    See today's rates

    $5,200/mo

    Est. payment

    Explore your selling options

    Work with a Zillow partner agent

    Leverage their expertise and Zillow's premium Showcase listings to get your home seen by more buyers.

    Get started

    List with your own agent

    Get your home in front of millions of buyers by listing it on Zillow.

    Learn how to do it

    Sell it yourself

    Take full control of how buyers see your home on Zillow by listing For Sale by Owner (FSBO).

    List your home

    What's special

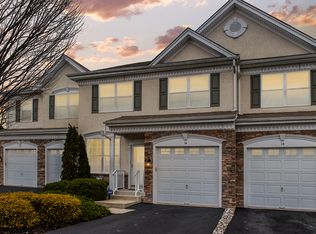
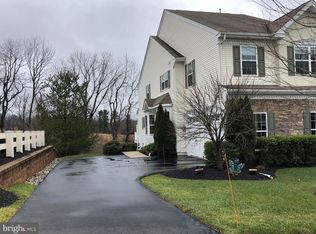
    END UNIT carriage home with FABULOUS UPGRADES on a prime CUL-DE-SAC lot with scenic COUNTRYSIDE VIEWS in desirable Greenbriar II! You are welcomed by an alluring entry with shining Brazilian teak hardwood floors that flow throughout the entire main level, including the elegant Dining and Living Rooms, both with double crown molding and bay windows, and 2-story Family Room with gas fireplace flanked by windows, allowing the sunlight to come in. The adjoining gourmet Kitchen is well-outfitted with upgraded Yorktown Cabinetry with soft-close drawers, Quartz countertops, KitchenAid SS Appliances-including 5 burner gas cooktop with custom hood that vents to the exterior, double convection oven, recessed & pendant lighting, tile backsplash and Breakfast Area with access to the Deck with beautiful views. The 2 car side-entry Garage with painted floor and walls leads to the private, expanded driveway. Upstairs, the Master Bedroom is highlighted by tray ceiling, decorative moldings, and 2 walk-in closets. The spa-like Master Bathroom shows off a double sink vanity, large soaking tub and tiled frameless shower. Two additional generous sized Bedrooms that share the Hall Bath, convenient Laundry Room with utility sink finish the second floor. You won't want to miss the finished Walk-Out Basement with 9' ceilings and sliding glass door to the rear yard patio. This terrific space features an additional 590 sf of living space complete with a Powder Room. The Recreation Room features built-in speakers, pre-wiring for home theatre system, Dragon Fly projector screen and recessed lighting. There's also a large storage room where you'll find the water purification system. Economical natural gas heat and cooking means lower utility bills! This Community is known for its convenient location-easy access to Phila, Delaware, major routes, and great shopping & dining. You won't want to miss this spectacular home on one of the best lots in this great community!

    This property is not currently displayed as for sale or rent on Zillow. This may be different from what's on other websites or public sources.
    Facts & features

    Interior

    Bedrooms & bathrooms
    • Bedrooms: 4
    • Bathrooms: 4
    • Full bathrooms: 3
    • 1/2 bathrooms: 1
    Heating
    • Forced air, Gas
    Cooling
    • Central
    Appliances
    • Included: Dishwasher, Dryer, Garbage disposal, Microwave, Range / Oven, Refrigerator, Washer
    Features
    • Flooring: Tile, Carpet, Hardwood
    • Basement: Finished
    • Has fireplace: Yes
    Interior area
    • Total interior livable area: 3,192 sqft

    Property

    Parking
    • Total spaces: 5
    • Parking features: Garage - Attached
    Features
    • Exterior features: Stone, Vinyl
    Lot
    • Size: 7,405 Square Feet
    Details
    • Parcel number: 44000023836

    Construction

    Type & style
    • Home type: Townhouse
    Materials
    • Roof: Composition
    Condition
    • Year built: 2009

    Community & HOA

    HOA
    • Has HOA: Yes
    • HOA fee: $195 monthly
    Location
    • Region: Glen Mills

    Financial & listing details

    • Price per square foot: $228/sqft
    • Tax assessed value: $451,370
    • Annual tax amount: $7,212

    Price history

    DateEventPrice
    7/19/2017Sold$457,000-0.9%$143/sqft
    Source: Public Record Report a problem
    6/11/2017Listed for sale$461,000+7.7%$144/sqft
    Source: RE/MAX Professional Realty #7000261 Report a problem
    8/4/2011Sold$428,000-8.7%$134/sqft
    Source: Public Record Report a problem
    12/4/2010Listed for sale$469,000-16.9%$147/sqft
    Source: Long & Foster Real Estate #5806797 Report a problem
    10/8/2009Sold$564,096$177/sqft
    Source: Public Record Report a problem

    Public tax history

    YearProperty taxesTax assessment
    2026$7,212 +15.6%$451,370
    2025$6,236 +5.5%$451,370
    2024$5,909 +1.2%$451,370
    2023$5,838 +3.3%$451,370
    2022$5,649 $451,370
    2021$5,649 +258.1%$451,370 +56.2%
    2020$1,578 -74.6%$288,900
    2019$6,222 +3.5%$288,900
    2018$6,013 +279.2%$288,900
    2017$1,585 $288,900
    2016$1,585 $288,900
    2015$1,585 $288,900
    2014$1,585 +0.7%$288,900
    2013$1,575 +2.8%$288,900
    2012$1,531 -36.2%$288,900 -37.7%
    2011$2,402 +530.6%$463,620 +518%
    2010$381 $75,020
    Find assessor info on the county website

    Neighborhood: 19342

    Nearby schools

    GreatSchools rating
    Schools provided by the listing agent
    • Elementary: Penn Wood
    • Middle: Stetson
    • High: Rustin
    • District: West Chester

    Source: The MLS. This data may not be complete. We recommend contacting the local school district to confirm school assignments for this home.

    Get a cash offer in 3 minutes
    Find out how much your home could sell for in as little as 3 minutes with a no-obligation cash offer.
    Estimated market value
    $727,600
    Get a cash offer in 3 minutes
    Find out how much your home could sell for in as little as 3 minutes with a no-obligation cash offer.
    Estimated market value
    $727,600