Skip main navigation
Off market
  • $597,800

    26 Newberry Ct, Glen Mills, PA 19342

    3beds
    2baths
    2,225sqft
    Townhouse
    Built in 2011
    3,049 Square Feet Lot
    $597,800 Zestimate®
    $269/sqft
    $3,283 Estimated rent

    Home value

    $597,800

    $568,000 - $628,000

    $3,283/mo

    Zestimate® history
    Loading
    Loading...

    Owner options

    List your home for rent

    $3,283/mo

    Rent Zestimate®

    Find your next renter with Zillow Rental Manager. Plus, with online applications, you can quickly screen prospective tenants – for free.

    Learn more

    $3,283/mo

    Rent Zestimate®

    Refinance and save

    $4,270/mo

    Est. payment

    Refinancing to a lower rate could help reduce your monthly payments and save thousands over the life of the loan.

    See today's rates

    $4,270/mo

    Est. payment

    Explore your selling options

    Work with a Zillow partner agent

    Leverage their expertise and Zillow's premium Showcase listings to get your home seen by more buyers.

    Get started

    List with your own agent

    Get your home in front of millions of buyers by listing it on Zillow.

    Learn how to do it

    Sell it yourself

    Take full control of how buyers see your home on Zillow by listing For Sale by Owner (FSBO).

    List your home

    What's special

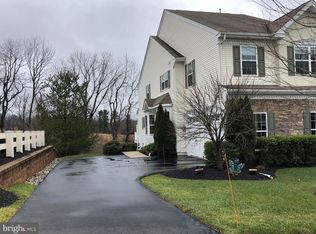
    Best location within subdivision. Gorgeous townhome on cul-de-sac street that backs up to acres of open space. Very quiet with beautiful views. Shows like a custom home with crown mouldings, wainscotting, brushed nickel upgrade throughout, entire first level is hardwood flooring, 2nd level, upgraded quality carpet. Stainless steel Whirlpool appliances, cherry cabinets & granite and the new open floor plan that's not in phase 1,which opens the kitchen to the dining room . Extra plus is the decorative ceiling fans in family room and all bedrooms. Second floor consists of Large master bedroom with full custom tiled bathroom and two walk in closets, two other bedrooms, full tiled bath and laundry. Plenty of natural sunlight. Shows like a model home. Clean, dry walk out basement is perfect to enjoy as is, and very easy to finish off with it's super high ceilings and clean interior. Newly painted Deck off first level with terrific views of open space. This is a very rare find due to it's secluded location, cul-de-sac, and stunning open space views and that it literally looks like it did the day it was built. IMMACULATE. Excellent location: right off 926, in the very popular Greenbriar 11. West Chester Schools.

    This property is not currently displayed as for sale or rent on Zillow. This may be different from what's on other websites or public sources.
    Facts & features

    Interior

    Bedrooms & bathrooms
    • Bedrooms: 3
    • Bathrooms: 2.5
    Heating
    • Forced air, Gas
    Cooling
    • Central
    Appliances
    • Included: Dishwasher, Garbage disposal
    Features
    • Flooring: Tile, Hardwood
    • Has fireplace: Yes
    Interior area
    • Total interior livable area: 2,225 sqft

    Property

    Parking
    • Total spaces: 3
    • Parking features: Garage - Attached
    Features
    • Exterior features: Vinyl
    • Has spa: Yes
    Lot
    • Size: 3,049 Square Feet
    Details
    • Parcel number: 44000023839

    Construction

    Type & style
    • Home type: Townhouse
    Condition
    • Year built: 2011

    Community & HOA

    HOA
    • Has HOA: Yes
    • HOA fee: $185 monthly
    Location
    • Region: Glen Mills

    Financial & listing details

    • Price per square foot: $269/sqft
    • Tax assessed value: $375,580
    • Annual tax amount: $6,001

    Price history

    DateEventPrice
    6/28/2017Sold$405,000-1.2%$182/sqft
    Source: Public Record Report a problem
    4/26/2017Pending sale$409,900+1.2%$184/sqft
    Source: Brandywine Valley #6887648 Report a problem
    11/7/2016Listed for sale$404,900+8%$182/sqft
    Source: Keller Williams Real Estate-West Chester #6886893 Report a problem
    7/24/2012Listing removed$374,900$168/sqft
    Source: Chester County Regional Realty #6077947 Report a problem
    7/20/2012Listing removed$2,500$1/sqft
    Source: Chester County Regional Realty #6077607 Report a problem
    7/20/2012Listed for sale$374,900+2.7%$168/sqft
    Source: Chester County Regional Realty #6077947 Report a problem
    7/3/2012Listed for rent$2,500$1/sqft
    Source: Chester County Regional Realty #6077607 Report a problem
    7/29/2010Sold$364,990$164/sqft
    Source: Public Record Report a problem

    Public tax history

    YearProperty taxesTax assessment
    2026$6,001 +15.6%$375,580
    2025$5,189 +5.5%$375,580
    2024$4,917 +1.2%$375,580
    2023$4,857 +3.3%$375,580
    2022$4,701 $375,580
    2021$4,701 +284.7%$375,580 +67.9%
    2020$1,222 -74.6%$223,738
    2019$4,819 +3.5%$223,738
    2018$4,657 +279.2%$223,738
    2017$1,228 -2%$223,738
    2016$1,253 +2%$223,738
    2015$1,228 $223,738
    2014$1,228 +2.8%$223,738
    2013$1,195 +2.8%$223,738
    2012$1,162 +0.3%$223,738
    2011$1,159 $223,738
    Find assessor info on the county website

    Neighborhood: 19342

    Nearby schools

    GreatSchools rating
    Schools provided by the listing agent
    • High: RUSTIN
    • District: West Chester

    Source: The MLS. This data may not be complete. We recommend contacting the local school district to confirm school assignments for this home.

    Get a cash offer in 3 minutes
    Find out how much your home could sell for in as little as 3 minutes with a no-obligation cash offer.
    Estimated market value
    $597,800
    Get a cash offer in 3 minutes
    Find out how much your home could sell for in as little as 3 minutes with a no-obligation cash offer.
    Estimated market value
    $597,800