Skip main navigation
Off market
  • $2,204,900

    16 Oakshade Ave, Darien, CT 06820

    4beds
    2,507sqft
    SingleFamily
    Built in 1928
    10,018 Square Feet Lot
    $2,204,900 Zestimate®
    $879/sqft
    $7,398 Estimated rent

    Home value

    $2,204,900

    $2.01M - $2.45M

    $7,398/mo

    Zestimate® history
    Loading
    Loading...

    Owner options

    List your home for rent

    $7,398/mo

    Rent Zestimate®

    Find your next renter with Zillow Rental Manager. Plus, with online applications, you can quickly screen prospective tenants – for free.

    Learn more

    $7,398/mo

    Rent Zestimate®

    Refinance and save

    $12,427/mo

    Est. payment

    Refinancing to a lower rate could help reduce your monthly payments and save thousands over the life of the loan.

    See today's rates

    $12,427/mo

    Est. payment

    Explore your selling options

    Work with a Zillow partner agent

    Leverage their expertise and Zillow's premium Showcase listings to get your home seen by more buyers.

    Get started

    List with your own agent

    Get your home in front of millions of buyers by listing it on Zillow.

    Learn how to do it

    Sell it yourself

    Take full control of how buyers see your home on Zillow by listing For Sale by Owner (FSBO).

    List your home

    What's special

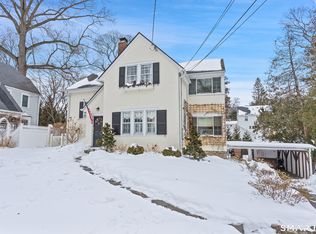
    Nestled on a tree-lined street near parks, shopping and the train, you will find this charming 4 bedroom, 2.5 bath home will delight those looking for classic character and thoughtful details. The discerning eye will immediately notice the oak floors, trimmed with a detailed border, crown molding & accented coffered ceilings. The cozy wood-burning fireplace is framed on either side with glass built-in cabinets and arch cased doorways leading into both the formal dining room and a study/den. The updated kitchen is filled with natural light through a large bay window and features hickory hardwood floors, stainless steel appliances, breakfast bar & Silestone counters. Easily entertain and cook with an additional sitting area off the kitchen which leads to a spacious deck overlooking the backyard. Enjoy the outdoors from the comfort of the private screened porch which will quickly become your favorite perch to watch the world go by. The upper level is home to all 4 bedrooms including the master suite with 6 windows, hardwood floors & an en-suite bath with marble counters, glass shower & marble tile floor. The attic is a bonus space (historically used as a bedroom). The basement has a laundry room, workshop, storage room, and even a dark room! The backyard is private with mature trees. This home has been well-loved and cared for and is ready to welcome its next family.

    This property is off market, which means it's not currently listed for sale or rent on Zillow. This may be different from what's available on other websites or public sources.
    Facts & features

    Interior

    Bedrooms & bathrooms
    • Bedrooms: 4
    • Bathrooms: 3
    • Full bathrooms: 2
    • 1/2 bathrooms: 1
    Heating
    • Other, Gas
    Appliances
    • Included: Dishwasher, Dryer, Freezer, Range / Oven, Refrigerator, Washer
    • Laundry: Laundry Room, Lower Level
    Features
    • Laundry Room, Foyer, Wired for Data, Cable - Available
    • Doors: Storm Door(s)
    • Windows: Storm Window(s)
    • Basement: Partially Finished, Full
    • Attic: Finished, Walk-up
    • Has fireplace: Yes
    Interior area
    • Total interior livable area: 2,507 sqft

    Property

    Parking
    • Total spaces: 1
    • Parking features: Garage - Detached
    Features
    • Patio & porch: Deck, Porch, Covered Deck, Porch-Screened
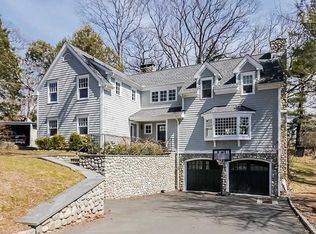
    • Exterior features: Wood
    • Waterfront features: Not Applicable
    Lot
    • Size: 10,018 sqft
    • Features: Lightly Wooded
    Details
    • Parcel number: DARIM27B55
    • Zoning: R13
    • Other equipment: Generator
    • Horse amenities: Stables/Riding

    Construction

    Type & style
    • Home type: SingleFamily
    • Architectural style: Colonial
    Materials
    • Roof: Asphalt
    Condition
    • Year built: 1928

    Utilities & green energy

    • Sewer: Public Sewer
    • Water: Public Water Connected

    Community & neighborhood

    Location
    • Region: Darien

    HOA & financial

    Other financial information
    • Total actual rent: 1199000

    Other

    Other facts
    • Sewer: Public Sewer
    • Appliances: Dishwasher, Refrigerator, Gas Range, Freezer, Oven/Range
    • FireplaceYN: true
    • Roof: Asphalt
    • GarageYN: true
    • Basement: Partially Finished, Full
    • AssociationYN: 0
    • HeatingYN: true
    • PatioAndPorchFeatures: Deck, Porch, Covered Deck, Porch-Screened
    • Heating: Natural Gas, Radiator
    • RoomsTotal: 9
    • FireplacesTotal: 1
    • CommunityFeatures: Tennis Court(s), Golf, Park, Medical Facilities, Public Transportation, Library, Commuter Bus
    • ExteriorFeatures: Underground Sprinkler
    • Exclusions: Washer & Dryer
    • ConstructionMaterials: Frame, Wood Siding, Clapboard
    • FoundationDetails: Block, Concrete
    • Cooling: Window Unit(s), Ceiling Fan(s)
    • ArchitecturalStyle: Colonial
    • Zoning: R13
    • LaundryFeatures: Laundry Room, Lower Level
    • ParkingFeatures: Detached Garage
    • DoorFeatures: Storm Door(s)
    • WindowFeatures: Storm Window(s)
    • InteriorFeatures: Laundry Room, Foyer, Wired for Data, Cable - Available
    • Attic: Finished, Walk-up
    • OtherEquipment: Generator
    • YearBuiltSource: Public Records
    • WaterSource: Public Water Connected
    • WaterfrontFeatures: Not Applicable
    • LotFeatures: Lightly Wooded
    • HorseAmenities: Stables/Riding
    • TotalActualRent: 1199000.00
    • MlsStatus: Show

    Price history

    DateEventPrice
    11/13/2020Sold$1,140,000-4.9%$455/sqft
    Source: Smart MLS #170313923 Report a problem
    8/27/2020Pending sale$1,199,000$478/sqft
    Source: Keller Williams Realty Prtnrs. #170313923 Report a problem
    8/6/2020Price change$1,199,000-3.2%$478/sqft
    Source: Keller Williams Realty Prtnrs. #170313923 Report a problem
    7/8/2020Listed for sale$1,239,000$494/sqft
    Source: Keller Williams Realty Prtnrs. #170313923 Report a problem

    Public tax history

    YearProperty taxesTax assessment
    2025$15,578 +5.4%$1,006,320
    2024$14,783 +12.5%$1,006,320 +34.8%
    2023$13,142 +2.2%$746,270
    2022$12,858 +2.3%$746,270
    2021$12,567 +3.1%$746,270
    2020$12,187 -0.8%$746,270
    2019$12,291 +9.2%$746,270 +6.6%
    2018$11,256 -0.5%$700,000
    2017$11,312 +2.5%$700,000
    2016$11,039 +2.7%$700,000
    2015$10,745 +10.1%$700,000 +7.6%
    2014$9,761 +9.1%$650,300 -4.3%
    2013$8,946 +3.9%$679,280
    2012$8,613 +3.9%$679,280
    2011$8,287 +3.9%$679,280
    2010$7,975 +3.3%$679,280
    2009$7,723 -5.2%$679,280 +21.3%
    2008$8,149 +4.9%$560,070
    2007$7,768 +3.5%$560,070
    2006$7,505 -28%$560,070 -30%
    2005$10,417 +55.6%$800,100 +42.9%
    2004$6,693 +38.5%$560,070 +51.3%
    2003$4,833 -6.9%$370,090
    2001$5,189 +7.4%$370,090 -30%
    2000$4,833 +4.2%$528,700 +102%
    1999$4,638 $261,730

    Find assessor info on the county website

    Neighborhood: 06820

    Nearby schools

    GreatSchools rating
    Schools provided by the listing agent
    • Elementary: Holmes
    • High: Darien

    Source: The MLS. This data may not be complete. We recommend contacting the local school district to confirm school assignments for this home.

    Sell for more on Zillow
    Get a Zillow Showcase℠ listing at no additional cost and you could sell for .
    $2,204,900
    2% more
    +$44,098
    With Zillow Showcase(estimated)
    $2,248,998