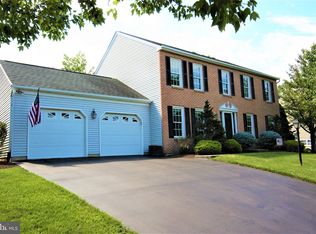
OPEN HOUSE FOR TODAY SATURDAY, MAY 9 IS CANCELLED! Nestled in the heart of Towamencin Township, within the sought-after North Penn School District, this exquisite Transitional home is a true gem that radiates pride of ownership. From the moment you arrive, the impeccable curb appeal and professional landscaping set the tone for what lies within. Step inside to discover a thoughtfully upgraded interior that seamlessly blends modern elegance with timeless charm. The main level boasts a custom kitchen outfitted with 42” cherry cabinets, gleaming granite countertops, stainless steel appliances, a peninsula for meal prep or casual gatherings, recessed lighting, and hardwood floors. Adjacent to the kitchen, the sun-drenched breakfast room—complete with a wine bar, hardwood flooring and walls of windows—offers the perfect spot for morning coffee or intimate dinners. This space flows effortlessly into the inviting family room, where a cozy gas fireplace, hardwood floors, and recessed lighting create a warm ambiance. For formal occasions, the dining room (with newly installed hardwoods) and the living room(currently used as a playroom) provide sophisticated entertaining spaces. A newly remodeled half bath and a convenient mud/laundry room round out the main level. Upstairs, you’ll find three generously sized bedrooms and a beautifully renovated hall bath. The pièce de résistance is the primary suite featuring a spacious walk-in closet and a recently renovated spa-like bathroom complete with a soaking tub, seamless glass shower, upgraded vanity and high-end fixtures—your personal retreat at the end of the day. The finished lower level offers flexible spaces to suit your lifestyle, whether it’s a home office, a playroom, or an entertainment hub. There’s even separate storage rooms to keep everything organized. Outdoors, the stunning maintenance-free deck, spacious paver patio are showstoppers. Complete with a built-in fireplace and fountain, this serene space has plenty of room and is perfect for hosting gatherings or simply unwinding while surrounded by nature. The sellers have spent countless cherished moments here, and now it’s ready for you to create your own memories. The epoxy-coated garage floor and shed ramp add practical touches to this well-maintained home. Location is close to routes to the Lehigh Valley, Philadelphia, King of Prussia. Very near to historic Skippack Village and directly across from Mainland Golf Course. Schedule an appointment or attend the open house on May 9 and make this home yours!
Sold for $790,000
$790,000
16 Old Dutch Way, Harleysville, PA 19438
4beds
2,800sqft
Single Family Residence
Built in 1993
0.3 Acres Lot
$790,200 Zestimate®
$282/sqft
$3,685 Estimated rent
Home value
$790,200
$743,000 - $838,000
$3,685/mo
Zestimate® history
Owner options
List your home for rent
$3,685/mo
Rent Zestimate®
Find your next renter with Zillow Rental Manager. Plus, with online applications, you can quickly screen prospective tenants – for free.
$3,685/mo
Rent Zestimate®
Refinance and save
$5,293/mo
Est. payment
Refinancing to a lower rate could help reduce your monthly payments and save thousands over the life of the loan.
$5,293/mo
Est. payment
Explore your selling options
Work with a Zillow partner agent
Leverage their expertise and Zillow's premium Showcase listings to get your home seen by more buyers.
Get startedList with your own agent
Get your home in front of millions of buyers by listing it on Zillow.
Learn how to do itSell it yourself
Take full control of how buyers see your home on Zillow by listing For Sale by Owner (FSBO).
List your homeWhat's special
Sophisticated entertaining spacesSpacious paver patioBeautifully renovated hall bathRecently renovated spa-like bathroomSoaking tubInviting family roomSun-drenched breakfast room
Zillow last checked:
Listing updated:
Listed by:
Rosemarie A Fisher 267-992-1674,
Compass RE
Bought with:
Nikki Murray, RS316365
Compass
Source: Bright MLS,MLS#: PAMC2178038
Facts & features
Interior
Bedrooms & bathrooms
- Bedrooms: 4
- Bathrooms: 3
- Full bathrooms: 2
- 1/2 bathrooms: 1
- Main level bathrooms: 1
Basement
- Area: 466
Heating
- Central, Natural Gas
Cooling
- Central Air, Electric
Appliances
- Included: Microwave, Built-In Range, Dishwasher, Disposal, Dryer, Refrigerator, Washer, Gas Water Heater
- Laundry: Main Level
Features
- Bathroom - Stall Shower, Bathroom - Tub Shower, Ceiling Fan(s), Family Room Off Kitchen, Open Floorplan, Formal/Separate Dining Room, Eat-in Kitchen, Primary Bath(s), Upgraded Countertops
- Flooring: Carpet, Wood
- Basement: Finished
- Number of fireplaces: 1
- Fireplace features: Gas/Propane
Interior area
- Total structure area: 2,800
- Total interior livable area: 2,800 sqft
- Finished area above ground: 2,334
- Finished area below ground: 466
Property
Parking
- Total spaces: 2
- Parking features: Garage Faces Front, Attached
- Attached garage spaces: 2
Accessibility
- Accessibility features: None
Features
- Levels: Two
- Stories: 2
- Pool features: None
Lot
- Size: 0.3 Acres
- Dimensions: 93.00 x 0.00
Details
- Additional structures: Above Grade, Below Grade
- Parcel number: 530005755609
- Zoning: RESIDENTIAL
- Special conditions: Standard
Construction
Type & style
- Home type: SingleFamily
- Architectural style: Transitional
- Property subtype: Single Family Residence
Materials
- Vinyl Siding
- Foundation: Concrete Perimeter
Condition
- Excellent
- New construction: No
- Year built: 1993
Utilities & green energy
- Sewer: Public Sewer
- Water: Public
Community & HOA
Community
- Subdivision: Charlestowne
HOA
- Has HOA: Yes
- Services included: Common Area Maintenance, Insurance, Snow Removal
- HOA fee: $172 annually
Location
- Region: Harleysville
- Municipality: TOWAMENCIN TWP
Financial & listing details
- Price per square foot: $282/sqft
- Tax assessed value: $185,470
- Annual tax amount: $8,206
- Date on market: 5/7/2026
- Listing agreement: Exclusive Right To Sell
- Inclusions: Washer, Dryer, Kitchen Refrigerator, Window Treatments, All In As-is Condition With No Monetary Value.
- Exclusions: Garage Refrigerator
- Ownership: Fee Simple
Price history
| Date | Event | Price |
|---|---|---|
| 7/2/2026 | Sold | $790,000+12.9%$282/sqft |
Source:  Bright MLS #PAMC2178038 Report a problem Bright MLS #PAMC2178038 Report a problem | ||
| 6/3/2026 | Pending sale | $699,900$250/sqft |
Source: Bright MLS #PAMC2178038 Report a problem | ||
| 5/10/2026 | Contingent | $699,900$250/sqft |
Source: Bright MLS #PAMC2178038 Report a problem | ||
| 5/7/2026 | Listed for sale | $699,900+5.2%$250/sqft |
Source: Bright MLS #PAMC2178038 Report a problem | ||
| 4/26/2023 | Sold | $665,000+4.1%$238/sqft |
Source: Bright MLS #PAMC2064724 Report a problem | ||
| 3/7/2023 | Pending sale | $639,000$228/sqft |
Source: Bright MLS #PAMC2064724 Report a problem | ||
| 3/2/2023 | Listed for sale | $639,000$228/sqft |
Source: Bright MLS #PAMC2064724 Report a problem | ||
Public tax history
| Year | Property taxes | Tax assessment |
|---|---|---|
| 2025 | $7,759 +4.7% | $185,470 |
| 2024 | $7,410 | $185,470 |
| 2023 | $7,410 +9.7% | $185,470 |
| 2022 | $6,753 +5.2% | $185,470 |
| 2021 | $6,418 +2.5% | $185,470 |
| 2020 | $6,260 +1.8% | $185,470 |
| 2019 | $6,151 +2.6% | $185,470 |
| 2018 | $5,996 +2.8% | $185,470 |
| 2017 | $5,834 +1.8% | $185,470 |
| 2016 | $5,729 +2.5% | $185,470 |
| 2015 | $5,591 +1.6% | $185,470 |
| 2014 | $5,502 +1.3% | $185,470 |
| 2013 | $5,432 +1.3% | $185,470 |
| 2012 | $5,363 +1.6% | $185,470 |
| 2011 | $5,278 +8% | $185,470 |
| 2010 | $4,886 +3.1% | $185,470 |
| 2009 | $4,738 +3.5% | $185,470 |
| 2008 | $4,577 +2.1% | -- |
| 2007 | $4,484 +2.8% | -- |
| 2006 | $4,360 +2.4% | -- |
| 2005 | $4,258 +3.5% | -- |
| 2004 | $4,113 | -- |
| 2003 | $4,113 +6.9% | -- |
| 2002 | $3,846 +9.1% | -- |
| 2000 | $3,526 +1.6% | -- |
| 1999 | $3,472 | -- |
Find assessor info on the county website
Neighborhood: 19438
Nearby homes
- $641,4004 bd2 ba2.3k sqft18 Old Dutch Way, Harleysville, PA 19438Off Market
- $600,0004 bd3 ba2.7k sqft108 Spring Mill Way, Harleysville, PA 19438Sold
- $658,5004 bd2 ba2.4k sqft106 Spring Mill Way, Harleysville, PA 19438Off Market
- $667,1004 bd3 ba2.1k sqft209 Green Bank Way, Harleysville, PA 19438Off Market
- $693,4004 bd2 ba2.9k sqft211 Green Bank Way, Harleysville, PA 19438Off Market
- $726,0004 bd3 ba3k sqft207 Green Bank Way, Harleysville, PA 19438Off Market
- $658,7004 bd2 ba2.4k sqft104 Spring Mill Way, Harleysville, PA 19438Off Market
- $627,3004 bd2 ba2.1k sqft21 Old Dutch Way, Harleysville, PA 19438Off Market
Nearby schools
GreatSchools rating
- 8/10General Nash El SchoolGrades: K-6Distance: 0.8 mi
- 8/10Pennfield Middle SchoolGrades: 7-9Distance: 3.3 mi
- 9/10North Penn Senior High SchoolGrades: 10-12Distance: 2.3 mi
Schools provided by the listing agent
- District: North Penn
Source: Bright MLS. This data may not be complete. We recommend contacting the local school district to confirm school assignments for this home.
Get a cash offer in 3 minutes
Find out how much your home could sell for in as little as 3 minutes with a no-obligation cash offer.
Estimated market value
$790,200
Get a cash offer in 3 minutes
Find out how much your home could sell for in as little as 3 minutes with a no-obligation cash offer.
Estimated market value
$790,200
- Pennsylvania
- Montgomery County
- Harleysville
- 19438
- 16 Old Dutch Way
Nearby cities
Nearby zip codes
Other Harleysville Topics
