Skip main navigation
Off market
  • $719,300

    207 Green Bank Way, Harleysville, PA 19438

    4beds
    3baths
    3,016sqft
    SingleFamily
    Built in 1996
    0.33 Acres Lot
    $719,300 Zestimate®
    $238/sqft
    $3,894 Estimated rent

    Home value

    $719,300

    $683,000 - $755,000

    $3,894/mo

    Zestimate® history
    Loading
    Loading...

    Owner options

    List your home for rent

    $3,894/mo

    Rent Zestimate®

    Find your next renter with Zillow Rental Manager. Plus, with online applications, you can quickly screen prospective tenants – for free.

    Learn more

    $3,894/mo

    Rent Zestimate®

    Refinance and save

    $4,671/mo

    Est. payment

    Refinancing to a lower rate could help reduce your monthly payments and save thousands over the life of the loan.

    See today's rates

    $4,671/mo

    Est. payment

    Explore your selling options

    Work with a Zillow partner agent

    Leverage their expertise and Zillow's premium Showcase listings to get your home seen by more buyers.

    Get started

    List with your own agent

    Get your home in front of millions of buyers by listing it on Zillow.

    Learn how to do it

    Sell it yourself

    Take full control of how buyers see your home on Zillow by listing For Sale by Owner (FSBO).

    List your home

    What's special

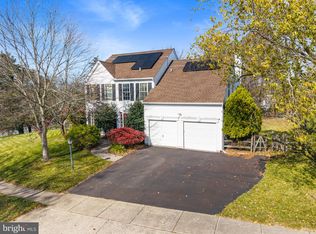
    From the moment you step foot into this beautifully appointed Charlestown colonial you will appreciate the updates and attention to detail reflected throughout the entire home. Turned front walkway leads to a covered front entry and opens to a cozy foyer flanked by spacious living and dining rooms. Accented with crown molding, expansive bookcase unit (yes, it stays!), chair rail molding and stunning triple pendant lighting~ this entertaining haven create the perfect space for gatherings with friends & family. Gorgeous gourmet kitchen with breakfast room was recently remodeled (2016) and offers an expansive, open layout. Beautiful white cabinetry, built-in crown molding, granite counters, subway tile, S/S appliances and upgraded lighting are truly a chef~s delight . Adjacent sundrenched family room features a vaulted ceiling with dual skylights and a recently updated (2016) wood-burning fireplace complete with decorative tile surround and gorgeous wood mantle. The entire first floor features new (2016) wide plank hardwood flooring and custom paint (2016) in popular decorator colors. Peaceful & serene, the owners suite with vaulted ceiling opens to a nicely appointed master bath , complete with sable colored cabinetry, dual sinks, shower and soaking tub. Three additional bedrooms and a hall bath complete the upstairs living level. Looking for more? ~ you~ll love the finished lower level for all of your recreational needs and hobbies. Convenient built-in wall cubbies plus a spacious crawl area with decorative door enclosure provides ample room for additional storage. Enjoy summer nights on the custom deck overlooking a flat, level fenced rear yard with bonus storage shed. New hot water heater (2016), new upstairs carpeting (2016), new roof (2011), new windows (2015), new HVAC (2014), new Bilco doors (2013) and a professionally landscaped lot (2017). Desirable North Penn schools; minutes to Fishers Park, PA Tpke, Skippack Village and Merck ~ this home is a must-see on your home tour. 2019-03-26

    This property is off market, which means it's not currently listed for sale or rent on Zillow. This may be different from what's available on other websites or public sources.
    Facts & features

    Interior

    Bedrooms & bathrooms
    • Bedrooms: 4
    • Bathrooms: 3
    Heating
    • Forced air, Gas
    Cooling
    • Central
    Features
    • Flooring: Hardwood
    • Basement: Finished
    • Has fireplace: Yes
    Interior area
    • Total interior livable area: 3,016 sqft

    Property

    Parking
    • Total spaces: 2
    • Parking features: Garage - Attached
    Features
    • Exterior features: Other
    Lot
    • Size: 0.33 Acres
    Details
    • Parcel number: 530003371644

    Construction

    Type & style
    • Home type: SingleFamily
    • Architectural style: Colonial
    Condition
    • Year built: 1996

    Community & HOA

    HOA
    • Has HOA: Yes
    • HOA fee: $9 monthly
    Location
    • Region: Harleysville

    Financial & listing details

    • Price per square foot: $238/sqft
    • Tax assessed value: $179,240
    • Annual tax amount: $7,498

    Price history

    DateEventPrice
    4/16/2019Sold$467,500+2.7%$155/sqft
    Source: Public Record Report a problem
    3/2/2019Pending sale$455,000$151/sqft
    Source: BHHS Fox & Roach Collegeville #PAMC551984 Report a problem
    2/21/2019Listed for sale$455,000+11.2%$151/sqft
    Source: BHHS Fox & Roach Collegeville #PAMC551984 Report a problem
    8/4/2016Sold$409,000-2.6%$136/sqft
    Source: Public Record Report a problem
    5/20/2016Listed for sale$420,000+10.5%$139/sqft
    Source: RE/MAX CENTRAL #6796250 Report a problem
    9/17/2008Sold$380,000-3.8%$126/sqft
    Source: Public Record Report a problem
    7/20/2008Listed for sale$394,900+17%$131/sqft
    Source: Homes & Land #5387060 Report a problem
    11/29/2004Sold$337,600+77.5%$112/sqft
    Source: Public Record Report a problem
    2/6/1996Sold$190,173$63/sqft
    Source: Public Record Report a problem

    Public tax history

    YearProperty taxesTax assessment
    2025$7,498 +4.7%$179,240
    2024$7,161 $179,240
    2023$7,161 +9.7%$179,240
    2022$6,526 +5.2%$179,240
    2021$6,203 +2.5%$179,240
    2020$6,050 +1.8%$179,240
    2019$5,945 +2.6%$179,240
    2018$5,795 +2.8%$179,240
    2017$5,639 +1.8%$179,240
    2016$5,537 +5.6%$179,240 +3%
    2015$5,242 +1.6%$173,940
    2014$5,159 +1.3%$173,940
    2013$5,093 +1.3%$173,940
    2012$5,029 +1.6%$173,940
    2011$4,950 +8%$173,940
    2010$4,582 +3.1%$173,940
    2009$4,443 +3.5%$173,940
    2008$4,292 +2.1%--
    2007$4,205 +2.9%--
    2006$4,088 +2.4%--
    2005$3,992 +3.5%--
    2004$3,857 --
    2003$3,857 +6.9%--
    2002$3,607 +9%--
    2000$3,308 -0.8%--
    1999$3,336 --
    Find assessor info on the county website

    Neighborhood: 19438

    Nearby schools

    GreatSchools rating
    Schools provided by the listing agent
    • District: N Penn

    Source: The MLS. This data may not be complete. We recommend contacting the local school district to confirm school assignments for this home.

    Get a cash offer in 3 minutes
    Find out how much your home could sell for in as little as 3 minutes with a no-obligation cash offer.
    Estimated market value
    $719,300
    Get a cash offer in 3 minutes
    Find out how much your home could sell for in as little as 3 minutes with a no-obligation cash offer.
    Estimated market value
    $719,300