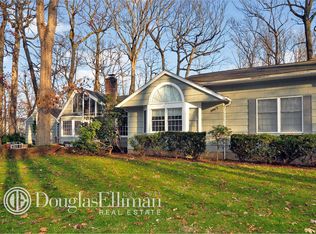
A handsome example of iconic shingle-style architecture, 16 Old House Lane offers timeless design for today's living. The intuitive functionality of its floor plan and its warm, easy-going vibe complement a modern lifestyle. Throughout the home's 5276sf of living space, craftsmanship is the touchstone, but the details really make it special. The layout provides discreet wings for private quarters and gathering spaces. Four bedrooms on the first floor are crowned by a second-floor primary suite with soaring ceiling, back-to-front windows, private balcony overlooking the rear property, oversized luxurious spa bath and an enormous closet. This level also includes a large home office. Gathering spaces are graciously scaled and thoughtfully arrayed. The living room and family room are both centered on stunning fireplaces and open to the back property. The eat-in kitchen which leads to the family room, includes a center island and peninsula, top-tier appliances and breakfast room. There is also a first-floor office/homework room and mudroom with access to the garage, laundry room and cabana-bath, and a sprawling basement. The property comprises two flat, private acres featuring an in-ground pool and terraces for lounging and dining. The grounds have been extravagantly planted with a seemingly endless assortment of flowering perennials., Additional information: Appearance:Excellent,Interior Features:Marble Bath,Separate Hotwater Heater:Y
Sold for $3,750,000
$3,750,000
16 Old House Lane, Sands Point, NY 11050
5beds
5,276sqft
Single Family Residence, Residential
Built in 1969
2 Acres Lot
$4,308,200 Zestimate®
$711/sqft
$8,235 Estimated rent
Home value
$4,308,200
$3.92M - $4.83M
$8,235/mo
Zestimate® history
Owner options
List your home for rent
$8,235/mo
Rent Zestimate®
Find your next renter with Zillow Rental Manager. Plus, with online applications, you can quickly screen prospective tenants – for free.
$8,235/mo
Rent Zestimate®
Refinance and save
$25,074/mo
Est. payment
Refinancing to a lower rate could help reduce your monthly payments and save thousands over the life of the loan.
$25,074/mo
Est. payment
Explore your selling options
Work with a Zillow partner agent
Leverage their expertise and Zillow's premium Showcase listings to get your home seen by more buyers.
Get startedList with your own agent
Get your home in front of millions of buyers by listing it on Zillow.
Learn how to do itSell it yourself
Take full control of how buyers see your home on Zillow by listing For Sale by Owner (FSBO).
List your homeWhat's special
Zillow last checked:
Listing updated:
Listed by:
Maggie Keats CBR 516-449-7598,
Douglas Elliman Real Estate 516-883-5200
Bought with:
Susan Stein, 10301202314
Daniel Gale Sothebys Intl Rlty
Source: OneKey® MLS as distributed by MLS GRID,MLS#: L3533561
Facts & features
Interior
Bedrooms & bathrooms
- Bedrooms: 5
- Bathrooms: 6
- Full bathrooms: 5
- 1/2 bathrooms: 1
Heating
- Forced Air, Oil, Radiant
Cooling
- Central Air
Appliances
- Included: Cooktop, Dishwasher, Dryer, Freezer, Microwave, Oven, Refrigerator, Washer, Indirect Water Heater
Features
- Cathedral Ceiling(s), Ceiling Fan(s), Central Vacuum, Eat-in Kitchen, Entrance Foyer, Formal Dining, First Floor Bedroom, Granite Counters, Marble Counters, Primary Bathroom
- Flooring: Carpet, Hardwood
- Windows: Blinds, Drapes, Screens, Skylight(s)
- Basement: Bilco Door(s),Crawl Space,Finished,Partial
- Attic: Partial,Unfinished
- Number of fireplaces: 2
Interior area
- Total structure area: 5,267
- Total interior livable area: 5,276 sqft
Property
Parking
- Parking features: Attached, Garage Door Opener, Private
Features
- Levels: Two
- Patio & porch: Patio, Porch
- Exterior features: Mailbox, Speakers
- Has private pool: Yes
- Pool features: In Ground
- Fencing: Fenced
- Waterfront features: Beach Access
Lot
- Size: 2 Acres
- Dimensions: 2.004
- Features: Cul-De-Sac, Level, Sprinklers In Front, Sprinklers In Rear
Details
- Parcel number: 2251041140000140
- Other equipment: Pool Equip/Cover
Construction
Type & style
- Home type: SingleFamily
- Architectural style: Colonial
- Property subtype: Single Family Residence, Residential
Materials
- Blown-In Insulation, Cedar, Shake Siding
Condition
- Year built: 1969
- Major remodel year: 2009
Utilities & green energy
- Sewer: Cesspool
- Water: Public
- Utilities for property: Trash Collection Public
Community & HOA
Community
- Security: Security System
HOA
- Has HOA: No
Location
- Region: Port Washington
Financial & listing details
- Price per square foot: $711/sqft
- Tax assessed value: $1,935,000
- Annual tax amount: $41,267
- Date on market: 11/21/2024
- Listing agreement: Exclusive Right To Lease
- Exclusions: Chandelier(s), Lawn Maint Equip, Microwave Oven, Second Freezer, Second Refrigerator, Selected Light Fixtures
Price history
| Date | Event | Price |
|---|---|---|
| 6/4/2024 | Sold | $3,750,000$711/sqft |
Source:  OneKey® MLS as distributed by MLS GRID #L3533561 Report a problem OneKey® MLS as distributed by MLS GRID #L3533561 Report a problem | ||
| 3/11/2024 | Pending sale | $3,750,000$711/sqft |
Source: OneKey® MLS as distributed by MLS GRID #3533561 Report a problem | ||
| 2/24/2024 | Listed for sale | $3,750,000$711/sqft |
Source: OneKey® MLS as distributed by MLS GRID #3533561 Report a problem | ||
Public tax history
| Year | Property taxes | Tax assessment |
|---|---|---|
| 2024 | -- | $1,935 +4.4% |
| 2023 | -- | $1,853 -5.7% |
| 2022 | -- | $1,964 |
| 2021 | $31,357 -6.6% | -- |
| 2020 | $33,590 -1.3% | $3,180 -6.7% |
| 2019 | $34,049 | $3,407 -6.2% |
| 2018 | $34,049 -1.4% | $3,634 -5.9% |
| 2017 | $34,544 -1.4% | $3,861 -4.7% |
| 2016 | $35,021 +535% | $4,050 -5.8% |
| 2015 | $5,515 +5.1% | $4,300 |
| 2013 | $5,249 -5.4% | $4,300 -12.1% |
| 2012 | $5,549 -82% | $4,891 -12% |
| 2011 | $30,802 +3.3% | $5,558 -7.1% |
| 2010 | $29,817 | $5,982 -5.9% |
| 2009 | -- | $6,360 +2% |
| 2008 | -- | $6,233 -5.3% |
| 2006 | -- | $6,579 -30.7% |
| 2005 | -- | $9,491 -47.9% |
| 2004 | -- | $18,233 -7% |
| 2003 | -- | $19,606 -34.2% |
| 2002 | -- | $29,790 |
| 2001 | -- | $29,790 |
| 2000 | -- | $29,790 |
Find assessor info on the county website
Neighborhood: 11050
Nearby homes
- $4,594,3005 bd6 ba4.2k sqft8 Old House Ln, Port Washington, NY 11050Off Market
- $2,874,7004 bd3 ba3.8k sqft24 Old House Ln, Port Washington, NY 11050Off Market
- $3,391,900-- bd4 ba4.2k sqft2 Forest Dr, Sands Pt, NY 11050Off Market
- $6,985,6006 bd8 ba8k sqft11 Old House Ln, Port Washington, NY 11050Off Market
- $3,401,9003 bd4 ba3.9k sqft4 Forest Dr, Port Washington, NY 11050Off Market
- $2,638,5004 bd2 ba2k sqft4 Shorewood Dr, Port Washington, NY 11050Off Market
- $3,096,5006 bd6 ba3.8k sqft2 Shorewood Dr, Port Washington, NY 11050Off Market
- $5,625,0006 bd6 ba6.2k sqft32 Old House Ln, Port Washington, NY 11050Pending
Nearby schools
GreatSchools rating
- 10/10John J Daly Elementary SchoolGrades: PK-5Distance: 0.3 mi
- 9/10Carrie Palmer Weber Middle SchoolGrades: 6-8Distance: 1.9 mi
- 10/10Paul D Schreiber Senior High SchoolGrades: 9-12Distance: 1.5 mi
Schools provided by the listing agent
- Elementary: John J Daly Elementary School
- Middle: Carrie Palmer Weber Middle School
- High: Paul D Schreiber Senio High School
Source: OneKey® MLS as distributed by MLS GRID. This data may not be complete. We recommend contacting the local school district to confirm school assignments for this home.
Get a cash offer in 3 minutes
Find out how much your home could sell for in as little as 3 minutes with a no-obligation cash offer.
Estimated market value
$4,308,200
Get a cash offer in 3 minutes
Find out how much your home could sell for in as little as 3 minutes with a no-obligation cash offer.
Estimated market value
$4,308,200
- New York
- Nassau County
- Sands Point
- 11050
- 16 Old House Lane
Nearby cities
Nearby zip codes
Other Sands Point Topics
