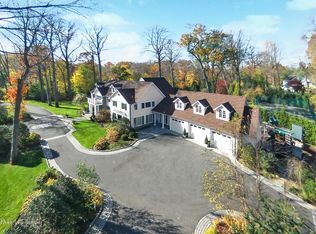
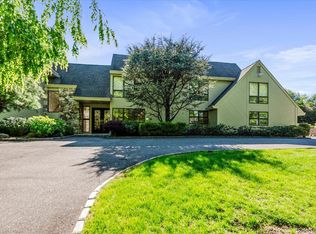
Set on over two flat, impeccably manicured acres in the Village of Sands Point, this over 7,000-square-foot residence offers scale, light, and effortless livability. Sweeping lawns and mature plantings create a private outdoor setting that feels expansive yet serene. The pool and tennis court are thoughtfully positioned, transforming the backyard into your own resort, just moments from everything. Sunlight pours through the home, enhancing a layout that balances gracious entertaining with everyday comfort. A classic living room and formal dining room flow into the stunning great room with exceptional millwork. The eat-in kitchen, with glass doors serves as the heart of the home and invites seamless indoor-outdoor living. A warm family room, private office, and first-floor bedroom with full bath offer flexibility for guests or staff. Upstairs, the newly renovated primary suite is a standout, with a spectacular bath and beautifully designed closets. Four additional bedrooms and multiple baths complete the second floor. With 6 bedrooms and 6.5 + baths, the home offers both presence and comfort. Bright, welcoming, and set on truly impeccable grounds, this is Sands Point living at its best. Relaxed, refined, and ready to enjoy. Beach rights. Daly Elementary School.
Pending
Price cut: $374K (6/2)
$5,625,000
32 Old House Lane, Sands Point, NY 11050
6beds
6,246sqft
Single Family Residence, Residential
Built in 1969
2 Acres Lot
$-- Zestimate®
$901/sqft
$-- HOA
What's special
Private officeFormal dining roomTruly impeccable groundsWarm family room
- 102 days |
- 217 |
- 2 |
Zillow last checked:
Listing updated:
Listed by:
Compass Greater NY LLC 516-517-4751,
Alana Mitnick Benjamin 917-680-1948
Source: OneKey® MLS as distributed by MLS GRID,MLS#: 966279
Facts & features
Interior
Bedrooms & bathrooms
- Bedrooms: 6
- Bathrooms: 6
- Full bathrooms: 5
- 1/2 bathrooms: 1
Primary bedroom
- Level: Second
Bedroom 1
- Description: Bedroom next to full bathroom, separate and private
- Level: First
Bedroom 5
- Description: 4 additional bedrooms plus primary
- Level: Second
Primary bathroom
- Level: Second
Bathroom 1
- Description: Powder Room
- Level: First
Bathroom 2
- Level: First
Bathroom 3
- Description: Cabana bath for pool
- Level: First
Bathroom 5
- Description: 2 additional bathrooms upstairs, 1 en suite (not including the primary)
- Level: Second
Other
- Description: Mudroom and Laundry Room
- Level: First
Basement
- Description: Gym/Playroom/Storage/Utilities
- Level: Basement
Den
- Description: Family Room off the kitchen
- Level: First
Dining room
- Level: First
Family room
- Description: Family Room/Great Room with fireplace, french doors to yard
- Level: First
Living room
- Description: Living Room with Fireplace
- Level: First
Office
- Description: Office or additional space for recreating, private and separate
- Level: Other
Office
- Level: Second
Heating
- Oil
Cooling
- Central Air
Appliances
- Included: Dishwasher, Gas Oven, Gas Range, Refrigerator, Stainless Steel Appliance(s)
- Laundry: Laundry Room
Features
- First Floor Bedroom, Cathedral Ceiling(s), Central Vacuum, Chefs Kitchen, Double Vanity, Eat-in Kitchen, Formal Dining, High Ceilings, Kitchen Island, Open Floorplan, Pantry, Primary Bathroom, Sound System, Walk-In Closet(s), Whole House Entertainment System
- Flooring: Hardwood
- Basement: Full
- Attic: None
- Number of fireplaces: 2
Interior area
- Total structure area: 7,200
- Total interior livable area: 6,246 sqft
Property
Parking
- Total spaces: 2
- Parking features: Attached, Driveway, Garage
- Garage spaces: 2
- Has uncovered spaces: Yes
Features
- Levels: Three Or More
- Has private pool: Yes
- Pool features: In Ground
- Fencing: Fenced
- Has view: Yes
- View description: None
- Waterfront features: Beach Access
Lot
- Size: 2 Acres
- Features: Level
Details
- Parcel number: 2251041140000120
- Special conditions: None
Construction
Type & style
- Home type: SingleFamily
- Architectural style: Colonial
- Property subtype: Single Family Residence, Residential
Materials
- Frame
Condition
- Updated/Remodeled
- Year built: 1969
Utilities & green energy
- Sewer: Cesspool, Septic Tank
- Water: Public
- Utilities for property: Electricity Connected, Propane, Trash Collection Public, Water Connected
Community & HOA
HOA
- Has HOA: No
Location
- Region: Port Washington
Financial & listing details
- Price per square foot: $901/sqft
- Tax assessed value: $3,131,000
- Annual tax amount: $73,329
- Date on market: 4/13/2026
- Cumulative days on market: 101 days
- Listing agreement: Exclusive Right To Sell
- Electric utility on property: Yes
Estimated market value
Not available
Estimated sales range
Not available
Not available
Price history
| Date | Event | Price |
|---|---|---|
| 6/12/2026 | Pending sale | $5,625,000$901/sqft |
Source:  OneKey® MLS as distributed by MLS GRID #966279 Report a problem OneKey® MLS as distributed by MLS GRID #966279 Report a problem | ||
| 6/2/2026 | Price change | $5,625,000-6.2%$901/sqft |
Source: OneKey® MLS as distributed by MLS GRID #966279 Report a problem | ||
| 4/13/2026 | Listed for sale | $5,999,000+85.4%$960/sqft |
Source: OneKey® MLS as distributed by MLS GRID #966279 Report a problem | ||
| 7/11/2012 | Sold | $3,235,000-10%$518/sqft |
Source: Public Record Report a problem | ||
| 3/20/2012 | Listing removed | $3,595,000$576/sqft |
Source: Accents On Real Estate, Inc. #2434764 Report a problem | ||
| 10/3/2011 | Listed for sale | $3,595,000+299.9%$576/sqft |
Source: Accents On Real Estate, Inc. #2434764 Report a problem | ||
| 8/7/1998 | Sold | $899,000$144/sqft |
Source: Public Record Report a problem | ||
Public tax history
| Year | Property taxes | Tax assessment |
|---|---|---|
| 2024 | -- | $3,029 +6% |
| 2023 | -- | $2,858 |
| 2022 | -- | $2,858 |
| 2021 | $50,955 -1.8% | -- |
| 2020 | $51,874 +12.7% | $4,911 |
| 2019 | $46,014 | $4,911 |
| 2018 | $46,014 +4.7% | $4,911 |
| 2017 | $43,938 -2.1% | $4,911 -5.4% |
| 2016 | $44,887 +518.2% | $5,191 -8.3% |
| 2015 | $7,261 +5.1% | $5,661 |
| 2013 | $6,911 +7.6% | $5,661 |
| 2012 | $6,423 -84% | $5,661 -23.6% |
| 2011 | $40,179 +7.1% | $7,411 -0.9% |
| 2010 | $37,513 | $7,482 -16% |
| 2009 | -- | $8,907 +6% |
| 2008 | -- | $8,403 +6% |
| 2006 | -- | $7,928 -40.5% |
| 2005 | -- | $13,326 -42.9% |
| 2004 | -- | $23,331 |
| 2003 | -- | $23,331 -33% |
| 2002 | -- | $34,810 -18.6% |
| 2001 | -- | $42,740 |
| 2000 | -- | $42,740 |
Find assessor info on the county website
Monthly payment
Climate risks
Neighborhood: 11050
Nearby schools
GreatSchools rating
- 10/10John J Daly Elementary SchoolGrades: PK-5Distance: 0.4 mi
- 9/10Carrie Palmer Weber Middle SchoolGrades: 6-8Distance: 2 mi
- 10/10Paul D Schreiber Senior High SchoolGrades: 9-12Distance: 1.6 mi
Schools provided by the listing agent
- Elementary: John J Daly Elementary School
- Middle: Carrie Palmer Weber Middle School
- High: Paul D Schreiber Senio High School
Source: OneKey® MLS as distributed by MLS GRID. This data may not be complete. We recommend contacting the local school district to confirm school assignments for this home.
- $7,055,3006 bd8 ba8k sqft11 Old House Ln, Port Washington, NY 11050Off Market
- $4,904,1006 bd7 ba7k sqft40 Old House Ln, Port Washington, NY 11050Off Market
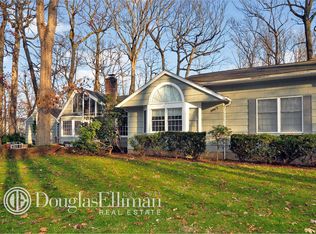
- $2,874,7004 bd3 ba3.8k sqft24 Old House Ln, Port Washington, NY 11050Off Market
- $3,781,400-- bd3 ba5.1k sqft17 Old House Ln, Port Washington, NY 11050Off Market
- $3,253,100-- bd4 ba4.1k sqft8 Shorewood Dr, Port Washington, NY 11050Off Market
- $2,919,500-- bd3 ba2.9k sqft6 Shorewood Dr, Sands Point, NY 11050Off Market
- $---- bd-- ba-- sqft6 Shorewood Dr, Pt Washington, NY 11050Off Market
- $4,219,400-- bd5 ba9.1k sqft10 Shorewood Dr, Port Washington, NY 11050Off Market
A local agent can set up tours, give advice and negotiate with sellers.
Similar homes
- $4,950,0007 bd6 ba7k sqft45 Southeast Road, Sands Point, NY 11050For Sale
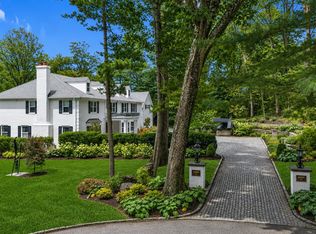
 MLS ID #983952, Maggie Keats CBR, Listing by: Douglas Elliman Real Estate. OneKey® MLS as distributed by MLS GRID
 - $5,625,0005 bd6 ba4.6k sqft100 Elderfields Road, Manhasset, NY 11030For Sale
 MLS ID #1004280, Kevin Concannon, Listing by: Daniel Gale Sothebys Intl Rlty. OneKey® MLS as distributed by MLS GRID
 - $6,500,0007 bd8 ba6.5k sqft38 Cow Neck Road, Sands Point, NY 11050New Construction
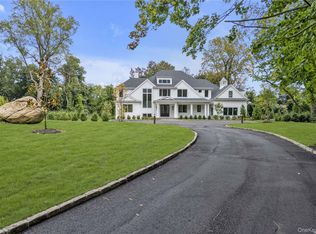 MLS ID #983316, Maggie Keats CBR, Listing by: Douglas Elliman Real Estate. OneKey® MLS as distributed by MLS GRID
 - $5,875,0007 bd6 ba6.2k sqft5 Twin Ponds Street, Great Neck, NY 11024For Sale
 MLS ID #998857, Carole Hakimi, Listing by: S Sharf Realty Inc. OneKey® MLS as distributed by MLS GRID
 - $4,980,0006 bd7 ba5.2k sqft1 Pembroke Drive, Glen Cove, NY 11542For SaleMLS ID #990120, Patrick J. Hall CBR PSA, Listing by: Branch Real Estate Group. OneKey® MLS as distributed by MLS GRID
- $4,295,0005 bd6 ba6.6k sqft3 Rock Hill Lane, Brookville, NY 11545For SaleMLS ID #1028751, Maria Babaev CBR CIPS E-PRO SFR GR, Listing by: Douglas Elliman Real Estate. OneKey® MLS as distributed by MLS GRID
- $5,000,0005 bd5 ba5k sqft126 Station Road, Great Neck, NY 11024For SaleMLS ID #996679, Diana B. Sheena, Listing by: S Sharf Realty Inc. OneKey® MLS as distributed by MLS GRID
- $5,699,0005 bd6 ba6.1k sqft8 Serenite Lane, Muttontown, NY 11791For SaleMLS ID #942782, Joseph A. Scavo, Listing by: Douglas Elliman Real Estate. OneKey® MLS as distributed by MLS GRID
- $5,488,8886 bd8 ba7k sqft27 Victorian Lane, Brookville, NY 11545For SaleMLS ID #953450, Katherine Koniecko, Listing by: Signature Premier Properties. OneKey® MLS as distributed by MLS GRID
- $5,795,0005 bd8 ba6.5k sqft119 Wheatley Road, North Hempstead, NY 11568For SaleMLS ID #937221, Geeta Shukla CBR, Listing by: EXP Realty. eXp Realty
- $6,050,0007 bd7 ba7.9k sqft50 South Drive, Manhasset, NY 11030For SaleMLS ID #966288, Patricia M. Gahan Moroney, Listing by: Daniel Gale Sothebys Intl Rlty. OneKey® MLS as distributed by MLS GRID
- $5,795,0005 bd8 ba6.5k sqft119 Wheatley Road, Old Westbury, NY 11568For SaleMLS ID #937221, Geeta Shukla CBR, Listing by: EXP Realty. OneKey® MLS as distributed by MLS GRID
- $4,900,0006 bd6 ba5.1k sqft6 Boxwood Way, Manhasset, NY 11030For SaleMLS ID #1018123, Michael A. Voelker, Listing by: Mazzella Realty Services. OneKey® MLS as distributed by MLS GRID
- $5,900,0005 bd7 ba7.4k sqft4 Clock Tower Lane, Old Westbury, NY 11568For SaleMLS ID #894364, Andrea G. Levine CBR, Listing by: Keller Williams Rty Gold Coast. OneKey® MLS as distributed by MLS GRID
- $4,829,0005 bd4 ba3.7k sqft77 Brookside Drive, Manhasset, NY 11030For SaleMLS ID #1016783, Laura Dunphy CBR, Listing by: Daniel Gale Sothebys Intl Rlty. OneKey® MLS as distributed by MLS GRID
- $3,899,0006 bd5 ba5.2k sqft91 Hoaglands Lane, Old Brookville, NY 11545For SaleMLS ID #957864, Allison B. Hollander, Listing by: Compass Greater NY LLC. OneKey® MLS as distributed by MLS GRID
- $4,125,0006 bd5 ba5.2k sqft25 Montrose Court, Roslyn Harbor, NY 11576For SaleMLS ID #995401, Tara M. Fox CBR, Listing by: Daniel Gale Sothebys Intl Rlty. OneKey® MLS as distributed by MLS GRID
- $6,998,0006 bd8 ba5.9k sqft55 Plymouth Road, Manhasset, NY 11030New ConstructionMLS ID #1007749, Dana N. Forbes CBR, Listing by: Compass Greater NY LLC. OneKey® MLS as distributed by MLS GRID
- $3,895,0006 bd6 ba5.8k sqft18 Matinecock Farms Road, Glen Cove, NY 11542For SaleMLS ID #864070, Christina F. Porter GRI CBR, Listing by: Daniel Gale Sothebys Intl Rlty. OneKey® MLS as distributed by MLS GRID
- $5,750,0007 bd9 ba8.1k sqft1304 Seawane Drive, Hewlett Harbor, NY 11557For SaleMLS ID #1000982, Ronnie B. Gerber, Listing by: Douglas Elliman Real Estate. OneKey® MLS as distributed by MLS GRID
