Immaculate Village Living: Modern Comfort Meets Historic Charm
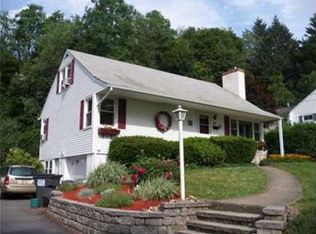
Experience the pinnacle of "Village Life" in this spectacular, meticulously maintained home located in the heart of the wonderful Village of Warwick. Perfectly situated for those who love convenience, you are just a short, scenic stroll away from local boutiques, gourmet dining, and vibrant village shops. This is a home where historic charm meets unparalleled peace of mind. Rarely do you find a property with such a comprehensive list of high-ticket upgrades, ensuring a turnkey experience for years to come:
2026: Waste line fully replaced
2022: New Central Air & Water Pump
2021: New Water Heater
2019: New Siding
2016: New Roof
2009: New Furnace
Inside, the home radiates sophistication and warmth. The chef-inspired kitchen boasts elegant marble flooring, gleaming stainless steel appliances. For cozy winter nights, the den features luxurious radiant floor heating, creating the perfect atmosphere for relaxation. From the immaculate interior to the updated exterior, every inch of this home has been cared for with pride. Don't miss your chance to own a truly move-in-ready gem in one of Warwick’s most sought-after locations.
Highlights at a Glance:
Location: Heart of Warwick Village (Walkable to everything!)
Just step out of your front door to one of Warwick’s Blue Ribbon Award Winning Elementary School.
Kitchen: Marble floors & Stainless Steel appliances.
Bonus Comfort: Radiant heat in the den.
Major Systems: New Central Air, Roof, Siding, and Waste Line.
Schedule your private tour today and start living the Village dream!
Sold for $615,000
Zillow last checked:
Listing updated:
Bought with:
Jacqueline Morales, 40GA1181686
Christie's Int. Real Estate
Source: OneKey® MLS as distributed by MLS GRID,MLS#: 986256
Price history
| Date | Event | Price |
|---|---|---|
| 7/30/2026 | Sold | $615,000+3.4%$329/sqft |
Source:  OneKey® MLS as distributed by MLS GRID #986256 Report a problem OneKey® MLS as distributed by MLS GRID #986256 Report a problem | ||
| 6/9/2026 | Pending sale | $595,000$319/sqft |
Source: OneKey® MLS as distributed by MLS GRID #986256 Report a problem | ||
| 5/14/2026 | Price change | $595,000-7.8%$319/sqft |
Source: OneKey® MLS as distributed by MLS GRID #986256 Report a problem | ||
| 4/20/2026 | Listed for sale | $645,000+102.8%$345/sqft |
Source: OneKey® MLS as distributed by MLS GRID #986256 Report a problem | ||
| 10/7/2009 | Sold | $318,000-6.2%$170/sqft |
Source: Public Record Report a problem | ||
| 5/9/2009 | Listing removed | $339,000+3%$181/sqft |
Source: Coldwell Banker** #462439 Report a problem | ||
| 3/12/2009 | Listed for sale | $329,000$176/sqft |
Source: Coldwell Banker** #462439 Report a problem | ||

Get a cash offer in 3 minutes
Find out how much your home could sell for in as little as 3 minutes with a no-obligation cash offer.
Estimated market value
$614,600
