Skip main navigation
Sold for $500,000
  • $500,000

    18 Overlook Drive, Warwick, NY 10990

    3beds
    2,366sqft
    Single Family Residence, Residential
    Built in 1952
    0.46 Acres Lot
    $519,300 Zestimate®
    $211/sqft
    $3,369 Estimated rent

    Home value

    $519,300

    $452,000 - $597,000

    $3,369/mo

    Zestimate® history
    Loading
    Loading...

    Owner options

    List your home for rent

    $3,369/mo

    Rent Zestimate®

    Find your next renter with Zillow Rental Manager. Plus, with online applications, you can quickly screen prospective tenants – for free.

    Learn more

    $3,369/mo

    Rent Zestimate®

    Refinance and save

    $3,458/mo

    Est. payment

    Refinancing to a lower rate could help reduce your monthly payments and save thousands over the life of the loan.

    See today's rates

    $3,458/mo

    Est. payment

    Explore your selling options

    Work with a Zillow partner agent

    Leverage their expertise and Zillow's premium Showcase listings to get your home seen by more buyers.

    Get started

    List with your own agent

    Get your home in front of millions of buyers by listing it on Zillow.

    Learn how to do it

    Sell it yourself

    Take full control of how buyers see your home on Zillow by listing For Sale by Owner (FSBO).

    List your home

    What's special

    Wood burning fireplaceAdditional living spaceStunning sunset viewsHalf acre lotOpen floor planLevel yardSizable deck
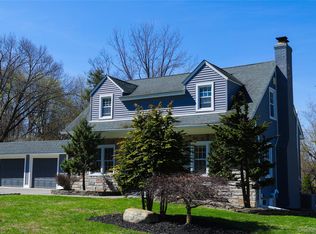
    RANCH STYLE LIVING AT ITS FINEST (with finished basement) on half acre lot in desirable village neighborhood! LOTS of recent improvements, including a NEW ROOF, kitchen, bathrooms, flooring (hardwood and hardwood laminate), upgraded electric, a new driveway retaining wall, and much much more! Convenient municipal services (gas, water, sewer), as well as CENTRAL AIR. Lots of windows through the home for ample natural light -- fresh paint throughout adds to the bright & airy feel. Great curb appeal with brick patio entrance. Enter home to open floor plan featuring living room with wood burning fireplace, spacious dining room area, and updated kitchen with stainless steel appliances and tasteful cabinetry and countertops. Primary suite features features hardwood (cherry) flooring, a large closet, and updated primary bathroom with RADIANT HEAT. Other two bedrooms are good sizes, while a second full bathroom compliments the main floor. Downstairs features approximately 800 square feet of additional living space, and includes a huge family room area with egress window and garage access, as well as a separate office/den with its own exterior entrance. Oversized two-car garage includes new sheetrock and back door to backyard. Five heating zones -- four on main floor, one in basement. The backyard is highlighted by a sizable deck off the main floor (the owner is replacing the deck flooring prior to closing) with stunning sunset views, a level yard just off the house, then slopes down and goes back considerably for all sorts of fun potential! Fantastic commuter location, and just a couple minutes to downtown Warwick and all it has to offer, schools nearby, while all other amenities are a quick drive away (included a hospital also just a couple minutes). And the beautiful Warwick area offers so much -- hiking, skiing, boating, entertainment, fantastic dining options, orchards, Farmers Markets, wineries, breweries, bike/walking trails, and so much more! Move right in and unpack!

    Zillow last checked:

    Listing updated:

    Listed by:

    Dean Diltz 845-325-0214,

    Keller Williams Realty 845-928-8000

    Bought with:

    Tracy McNamara, 10401375790

    Keller Williams Realty

    Source: OneKey® MLS as distributed by MLS GRID,MLS#: 874447MLS Logo

    Facts & features

    Interior

    Bedrooms & bathrooms
    • Bedrooms: 3
    • Bathrooms: 2
    • Full bathrooms: 2
    Primary bedroom
    • Description: newer cherry hardwood flooring
    • Level: First
    Bedroom 2
    • Level: First
    Bedroom 3
    • Level: First
    Bathroom 1
    • Description: primary bathroom with radiant heat!
    • Level: First
    Bathroom 2
    • Level: First
    Dining room
    • Level: First
    Family room
    • Description: walkout to garage, and with egress windows
    • Level: Lower
    Kitchen
    • Description: updated with stainless steel appliances, cabinetry and countertops
    • Level: First
    Living room
    • Description: with wood burning fireplace and back door to huge oversized back deck
    • Level: First
    Office
    • Description: with its own exterior entrance
    • Level: Lower
    Heating
    • Baseboard, Radiant
    Cooling
    • Central Air
    Appliances
    • Included: Dishwasher, Dryer, Microwave, Oven, Refrigerator, Washer
    • Laundry: In Basement
    Features
    • First Floor Bedroom, First Floor Full Bath, Ceiling Fan(s), Primary Bathroom, Open Floorplan, Open Kitchen, Storage
    • Flooring: Hardwood, Laminate
    • Basement: Finished,Full,See Remarks,Walk-Out Access
    • Attic: Scuttle
    • Number of fireplaces: 1
    • Fireplace features: Living Room, Wood Burning
    Interior area
    • Total structure area: 2,366
    • Total interior livable area: 2,366 sqft

    Property

    Parking
    • Total spaces: 2
    • Parking features: Attached, Garage, Garage Door Opener
    • Garage spaces: 2
    Features
    • Patio & porch: Deck, Patio
    • Exterior features: Rain Gutters
    Lot
    • Size: 0.46 Acres
    • Features: Back Yard, Front Yard, Near Golf Course, Near Public Transit, Near School, Near Shops
    Details
    • Parcel number: 3354052150000002003.0000000
    • Special conditions: None

    Construction

    Type & style
    • Home type: SingleFamily
    • Architectural style: Ranch
    • Property subtype: Single Family Residence, Residential
    Materials
    • Vinyl Siding
    Condition
    • Year built: 1952

    Utilities & green energy

    • Sewer: Public Sewer
    • Water: Public
    • Utilities for property: Cable Connected, Electricity Connected, Natural Gas Connected, Phone Connected, Sewer Connected, Trash Collection Private, Water Connected

    Community & HOA

    HOA
    • Has HOA: No
    Location
    • Region: Warwick

    Financial & listing details

    • Price per square foot: $211/sqft
    • Tax assessed value: $37,900
    • Annual tax amount: $10,679
    • Date on market: 6/6/2025
    • Cumulative days on market: 38 days
    • Listing agreement: Exclusive Right To Sell
    • Electric utility on property: Yes

    Price history

    DateEventPrice
    9/4/2025Sold$500,000-4.6%$211/sqft
    Source: OneKey® MLS as distributed by MLS GRID #874447 Report a problem
    7/14/2025Pending sale$524,000$221/sqft
    Source: OneKey® MLS as distributed by MLS GRID #874447 Report a problem
    6/6/2025Listed for sale$524,000+208.2%$221/sqft
    Source: OneKey® MLS as distributed by MLS GRID #874447 Report a problem
    1/17/2022Listing removed--
    Source: Zillow Rental Manager Report a problem
    1/9/2022Listed for rent$2,000+33.3%$1/sqft
    Source: Zillow Rental Manager Report a problem
    3/24/2021Listing removed--
    Source: Owner Report a problem
    4/11/2018Listing removed$1,500$1/sqft
    Source: Owner Report a problem
    3/31/2018Listed for rent$1,500$1/sqft
    Source: Owner Report a problem
    8/16/2013Sold$170,000-21.7%$72/sqft
    Source: OneKey® MLS as distributed by MLS GRID #H531263 Report a problem
    3/14/2013Price change$217,000-0.9%$92/sqft
    Source: Regal Homes and Properties, Inc #531263 Report a problem
    8/15/2012Price change$219,000-2.2%$93/sqft
    Source: Regal Homes and Properties, Inc #531263 Report a problem
    8/3/2012Listed for sale$224,000-31.9%$95/sqft
    Source: Regal Homes and Properties, Inc #531263 Report a problem
    7/18/2005Sold$329,000$139/sqft
    Source: Public Record Report a problem

    Public tax history

    YearProperty taxesTax assessment
    2025-- $37,900
    2024-- $37,900
    2023-- $37,900
    2022-- $37,900
    2021-- $37,900
    2020-- $37,900
    2019-- $37,900
    2018-- $37,900
    2017$9,316 $37,900
    2016-- $37,900
    2015-- $37,900
    2014-- $37,900
    2013-- $37,900
    2012-- $37,900
    2011-- $37,900
    2010-- $37,900
    2009-- $37,900
    2007-- $37,900
    2006-- $37,900
    2005-- $37,900
    2004-- $37,900
    2002-- $37,900
    2001-- $37,900
    2000-- $37,900
    Find assessor info on the county website

    Neighborhood: 10990

    Nearby schools

    GreatSchools rating
    Schools provided by the listing agent
    • Elementary: Park Avenue Elementary School
    • Middle: Warwick Valley Middle School
    • High: Warwick Valley High School

    Source: OneKey® MLS as distributed by MLS GRID. This data may not be complete. We recommend contacting the local school district to confirm school assignments for this home.

    Get a cash offer in 3 minutes
    Find out how much your home could sell for in as little as 3 minutes with a no-obligation cash offer.
    Estimated market value
    $519,300
    Get a cash offer in 3 minutes
    Find out how much your home could sell for in as little as 3 minutes with a no-obligation cash offer.
    Estimated market value
    $519,300