Looking for a brand-new home tucked in a beautiful neighborhood in West? This thoughtfully designed home has 4 generously sized bedrooms with walk in closets, 3 bathrooms and an open concept layout. The living room has a gas start wood burning fireplace with brick surround, tons of natural light and vaulted ceilings. The kitchen is stunning with custom cabinetry extending to the ceiling. The under-cabinet lighting, gold finishes, pendant lights and pot filler over the gas range really elevate the space. The large island with rich wood paneling pairs perfectly with the light quartz countertops and is great for entertaining or everyday homework sessions. The laundry room features color-drenched walls and a utility sink, pantry offers excellent storage, counter space for small appliances and a pull-out trash drawer while the mudroom off the garage includes a custom bench with drawers below and cabinets above. All 3 spaces are finished with eye-catching checkered tile floors. The private primary suite offers an entry with two storage closets, vaulted ceilings and a bright and airy primary bathroom with oversized floor tile, soaking tub, a large glass-enclosed walk-in shower and gold finishes throughout. The walk-in closet with built-in shelving and plenty of hanging space completes the suite. Two of the secondary bedrooms share a Jack-and-Jill bathroom with separate vanities. Quality construction, surrounded by custom homes, and just minutes from everything you love about West ISD- Call us to schedule your showing today!
Sold
Price Unknown
16 Pareya Cir, West, TX 76691
4beds
2,405sqft
Single Family Residence
Built in 2026
0.42 Acres Lot
$592,000 Zestimate®
$--/sqft
$2,787 Estimated rent
Home value
$592,000
$551,000 - $633,000
$2,787/mo
Zestimate® history
Owner options
List your home for rent
$2,787/mo
Rent Zestimate®
Find your next renter with Zillow Rental Manager. Plus, with online applications, you can quickly screen prospective tenants – for free.
$2,787/mo
Rent Zestimate®
Refinance and save
Refinancing to a lower rate could help reduce your monthly payments and save thousands over the life of the loan.
Explore your selling options
Work with a Zillow partner agent
Leverage their expertise and Zillow's premium Showcase listings to get your home seen by more buyers.
Get startedList with your own agent
Get your home in front of millions of buyers by listing it on Zillow.
Learn how to do itSell it yourself
Take full control of how buyers see your home on Zillow by listing For Sale by Owner (FSBO).
List your homeWhat's special
Gold finishesTons of natural lightLight quartz countertopsVaulted ceilingsUnder-cabinet lightingOpen concept layoutPendant lights
Zillow last checked:
Listing updated:
Listed by:
Kodi Elwood 645335,
Greater Waco Realty, LLC 254-230-4222,
Julia Smith 0798984 254-749-2250,
Greater Waco Realty, LLC
Bought with:
Kodi Elwood
Greater Waco Realty, LLC
Source: NTREIS,MLS#: 21099621
Facts & features
Interior
Bedrooms & bathrooms
- Bedrooms: 4
- Bathrooms: 3
- Full bathrooms: 3
Primary bedroom
- Level: First
- Dimensions: 69 x 66
Appliances
- Included: Some Gas Appliances, Dishwasher, Gas Oven, Gas Range, Plumbed For Gas, Refrigerator
- Laundry: Washer Hookup, Dryer Hookup, ElectricDryer Hookup, Laundry in Utility Room
Features
- Built-in Features, Decorative/Designer Lighting Fixtures, Double Vanity, High Speed Internet, Kitchen Island, Open Floorplan, Pantry, Vaulted Ceiling(s), Walk-In Closet(s)
- Flooring: Tile, Vinyl
- Has basement: No
- Number of fireplaces: 1
- Fireplace features: Living Room, Masonry, Wood Burning
Interior area
- Total interior livable area: 2,405 sqft
Property
Parking
- Total spaces: 2
- Parking features: Concrete, Driveway
- Attached garage spaces: 2
- Has uncovered spaces: Yes
Features
- Levels: One
- Stories: 1
- Patio & porch: Rear Porch, Covered, Front Porch
- Pool features: None
- Fencing: Wood
Lot
- Size: 0.42 Acres
Details
- Additional structures: None
- Parcel number: 412727
- Other equipment: None
Construction
Type & style
- Home type: SingleFamily
- Architectural style: Detached
- Property subtype: Single Family Residence
Materials
- Board & Batten Siding, Brick
- Foundation: Slab
- Roof: Composition,Metal
Condition
- New construction: Yes
- Year built: 2026
Utilities & green energy
- Sewer: Public Sewer
- Water: Public
- Utilities for property: Cable Available, Propane, Sewer Available, Separate Meters, Underground Utilities, Water Available
Community & HOA
Community
- Features: Community Mailbox, Curbs
- Security: Smoke Detector(s)
- Subdivision: Grady Calvery Estates
HOA
- Has HOA: No
Location
- Region: West
Financial & listing details
- Date on market: 11/29/2025
- Cumulative days on market: 123 days
- Road surface type: Asphalt
Price history
| Date | Event | Price |
|---|---|---|
| 4/14/2026 | Sold | -- |
Source: NTREIS #21099621 Report a problem | ||
| 4/1/2026 | Pending sale | $615,000$256/sqft |
Source: NTREIS #21099621 Report a problem | ||
| 3/10/2026 | Price change | $615,000-1.6%$256/sqft |
Source: NTREIS #21099621 Report a problem | ||
| 2/24/2026 | Price change | $624,9000%$260/sqft |
Source: NTREIS #21099621 Report a problem | ||
| 11/29/2025 | Listed for sale | $625,000+691.1%$260/sqft |
Source: NTREIS #21099621 Report a problem | ||
| 9/30/2025 | Sold | -- |
Source: NTREIS #21049772 Report a problem | ||
| 9/7/2025 | Pending sale | $79,000$33/sqft |
Source: NTREIS #21049772 Report a problem | ||
| 9/5/2025 | Listed for sale | $79,000$33/sqft |
Source: NTREIS #21049772 Report a problem | ||
Public tax history
Tax history is unavailable.
Neighborhood: 76691
Nearby homes
- $--4 bd4 ba2.2k sqft37 Pareya, West, TX 76691Sold

- $--0.88 acres42 Pareya Cir, West, TX 76691Sold
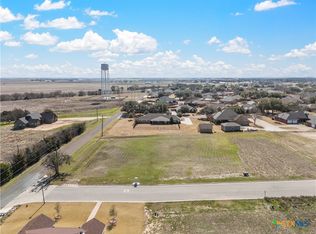
- $494,2003 bd2 ba2.6k sqft310 Northridge Cir, West, TX 76691Off Market
- $527,6003 bd2 ba2.3k sqft304 Northridge Cir, West, TX 76691Off Market
- $517,0004 bd2 ba3k sqft402 Northridge Cir, West, TX 76691Off Market
- $--0.47 acres36 Pareya Dr, West, TX 76691Off Market
- $--3 acresLOT 2 Grady Calvery, West, TX 76691Sold
- $54,710-- bd-- ba-- sqftNorthridge Cir, Cir, TX --Off Market
Nearby schools
GreatSchools rating
- 9/10West Elementary SchoolGrades: PK-5Distance: 1 mi
- 9/10West Middle SchoolGrades: 6-8Distance: 0.8 mi
- 8/10West High SchoolGrades: 9-12Distance: 0.8 mi
Schools provided by the listing agent
- Elementary: West
- Middle: West
- High: West
- District: West ISD
Source: NTREIS. This data may not be complete. We recommend contacting the local school district to confirm school assignments for this home.
- Texas
- McLennan County
- West
- 76691
- 16 Pareya Cir
