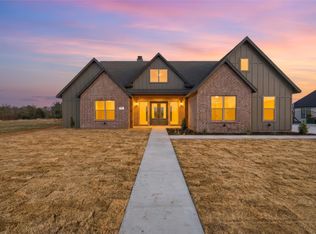
Your personal paradise in West, TX! This stunning 4-bedroom, 3.5-bath newly built home sits on a sprawling .804-acre double lot. The striking dark stone and white siding exterior is complemented by a fully fenced yard, electric iron entry gate, and a heated pool with a waterfall hot tub—perfect for relaxing or entertaining. Inside, an open-concept design features vaulted ceilings with wood beam accents, and power-programmable shades on the head turning picture windows. The kitchen is a dream with quartz countertops, large island, induction stovetop, double ovens, and a walk-in pantry. The isolated master suite offers a custom walk-in closet, a spa-like bath with a freestanding jetted tub, walk-in tile shower, and dual vanities. Two bedrooms share a Jack & Jill bath, while the 4th bedroom has access to a full bath with easy poolside entry. Off the hallway leading to garage, you’ll find a convenient half bath, a laundry room with a sink, cabinetry and deep freezer space, plus a locker-style mudroom area for organized storage. Additional energy efficient features are a fully insulated two car attached garage and a two-stage HVAC system. Step outside to a backyard paradise! A covered patio with an outdoor kitchen area overlooks the heated pool and hot tub with a stunning waterfall feature. Plus, a 15x40 insulated workshop with an RV-sized awning provides ample space for storage or hobbies. This beautifully crafted home is located in an incredible neighborhood surrounded by gorgeous new homes in a sought-after area of West, TX. Experience the charm of small-town living with local shops, dining, and schools just minutes away. Also perfectly positioned with easy access to I-35 with Waco just 20 miles away and DFW & Austin only 1.5 hours in either direction. Come see for yourself why this home is the perfect place to live, work, and play. It’s ready and waiting for you!
Sold
Price Unknown
37 Pareya, West, TX 76691
4beds
2,270sqft
Single Family Residence
Built in 2024
0.8 Acres Lot
$663,600 Zestimate®
$--/sqft
$2,830 Estimated rent
Home value
$663,600
$611,000 - $723,000
$2,830/mo
Zestimate® history
Owner options
List your home for rent
$2,830/mo
Rent Zestimate®
Find your next renter with Zillow Rental Manager. Plus, with online applications, you can quickly screen prospective tenants – for free.
$2,830/mo
Rent Zestimate®
Refinance and save
Refinancing to a lower rate could help reduce your monthly payments and save thousands over the life of the loan.
Explore your selling options
Work with a Zillow partner agent
Leverage their expertise and Zillow's premium Showcase listings to get your home seen by more buyers.
Get startedList with your own agent
Get your home in front of millions of buyers by listing it on Zillow.
Learn how to do itSell it yourself
Take full control of how buyers see your home on Zillow by listing For Sale by Owner (FSBO).
List your homeWhat's special
Zillow last checked:
Listing updated:
Listed by:
Kodi Elwood 645335,
Greater Waco Realty, LLC 254-230-4222
Bought with:
Deborah Vanek
Real Broker, LLC
Source: NTREIS,MLS#: 228635
Facts & features
Interior
Bedrooms & bathrooms
- Bedrooms: 4
- Bathrooms: 4
- Full bathrooms: 3
- 1/2 bathrooms: 1
Basement
- Dimensions: 0 x 0
Heating
- Central, Electric
Cooling
- Central Air, Electric
Appliances
- Included: Double Oven, Gas Water Heater, Ice Maker, Microwave, Refrigerator, Tankless Water Heater, Vented Exhaust Fan
Features
- Built-in Features, High Speed Internet, Vaulted Ceiling(s)
- Flooring: Carpet, Tile, Vinyl
- Number of fireplaces: 1
- Fireplace features: Living Room, Wood Burning
Interior area
- Total interior livable area: 2,270 sqft
Property
Parking
- Total spaces: 2
- Parking features: RV Access/Parking, Garage Faces Side
- Garage spaces: 2
Features
- Levels: One
- Stories: 1
- Patio & porch: Patio, Covered
- Exterior features: Rain Gutters
- Has private pool: Yes
- Pool features: Gunite, Heated, In Ground, Outdoor Pool, Pool Cover, Pool, Private, Pool/Spa Combo, Water Feature
- Has spa: Yes
- Spa features: Hot Tub
- Fencing: Electric,Full,Wood,Wrought Iron
Lot
- Size: 0.8 Acres
Details
- Additional structures: Workshop
- Parcel number: 418203
Construction
Type & style
- Home type: SingleFamily
- Property subtype: Single Family Residence
Materials
- Rock, Stone
- Foundation: Pillar/Post/Pier
- Roof: Composition
Condition
- Year built: 2024
Utilities & green energy
- Sewer: Public Sewer
- Water: Public
- Utilities for property: Sewer Available, Water Available
Community & HOA
Community
- Features: Curbs
- Subdivision: GRADY CALVERY ESTATES
Location
- Region: West
Financial & listing details
- Annual tax amount: $2,944
- Date on market: 3/19/2025
- Cumulative days on market: 48 days
- Listing terms: Cash,Conventional,FHA,VA Loan
Price history
| Date | Event | Price |
|---|---|---|
| 5/19/2025 | Sold | -- |
Source: NTREIS #228635 Report a problem | ||
| 4/22/2025 | Pending sale | $675,000$297/sqft |
Source: NTREIS #228635 Report a problem | ||
| 3/27/2025 | Price change | $675,000-3.4%$297/sqft |
Source: NTREIS #228635 Report a problem | ||
| 3/4/2025 | Listed for sale | $699,000$308/sqft |
Source:  WMLS #228635 Report a problem WMLS #228635 Report a problem | ||
Public tax history
Tax history is unavailable.
Neighborhood: 76691
Nearby homes
- $515,1004 bd2 ba3k sqft402 Northridge Cir, West, TX 76691Off Market
- $--4 bd3 ba2.4k sqft16 Pareya Cir, West, TX 76691Sold
- $494,2003 bd2 ba2.6k sqft310 Northridge Cir, West, TX 76691Off Market
- $--0.47 acres36 Pareya Dr, West, TX 76691Off Market

- $591,7004 bd2 ba3.1k sqft406 Northridge Cir, West, TX 76691Off Market
- $54,710-- bd-- ba-- sqftNorthridge Cir, Cir, TX --Off Market
- $525,2003 bd2 ba2.3k sqft304 Northridge Cir, West, TX 76691Off Market
- $--0.88 acres42 Pareya Cir, West, TX 76691Sold
Nearby schools
GreatSchools rating
- 9/10West Elementary SchoolGrades: PK-5Distance: 1 mi
- 9/10West Middle SchoolGrades: 6-8Distance: 0.8 mi
- 8/10West High SchoolGrades: 9-12Distance: 0.8 mi
Schools provided by the listing agent
- Elementary: West
- District: West ISD
Source: NTREIS. This data may not be complete. We recommend contacting the local school district to confirm school assignments for this home.
- Texas
- McLennan County
- West
- 76691
- 37 Pareya
