Historic Soul. New-Build Shine. Jaw-Dropping Barn. This is the one. A rare chance to own a residence that fuses 18th-century character with like-new construction and 2025 upgrades—set on over an acre at the end of a private cul-de-sac. Every inch says “turnkey.” Every space says “welcome home.” Fall In Love Fast · Showpiece kitchen—oversized quartz island, designer stone pendants, custom cabinetry, double ovens, built-in hood, and elite appliances—wide-open to an airy family room with fireplace and soaring ceilings for unforgettable gatherings. · Sun-splashed formal living and dining deliver easy, elegant entertaining. · Versatile main-level room flexes for office, music, study—or guest bedroom. · Pristine mudroom with custom built-ins + immaculate 2-car attached garage right off the kitchen. Retreat-Caliber Second Floor · Expansive primary suite with a bonus lounge/office/gym retreat, large walk-in, spa-style en-suite, and separate vanity area. · Three additional spacious bedrooms + a beautifully renovated 2025 hall bath. · Upstairs laundry keeps life effortless. All-New Lower Level (2025)—Bright, Warm, WOW · 757 sq ft media/family room that lives large. · 175 sq ft office/flex room. · Full bath ( 48 sq ft). · 55 sq ft wine room for your private label dreams. Outdoor Living, Upgraded Professionally landscaped grounds, sweeping front/side lawns, and a private backyard built for fun—patio for grilling & chilling plus a swim-spa for training or total relaxation. You’ll host. A lot. Green, Quiet, Comfortable—And It Pays You Back · 2×6 construction = superior insulation, comfort, and sound control. · Geothermal HVAC for next-level efficiency. · Owned 23 kW solar array backfeeding the grid—serious savings with a clean, integrated roofline look. · On-demand hot water means everyone gets a hot shower—anytime. The Head-Turner: 1723 Bank Barn (Approx. 6,192 Sq Ft) A piece of Pennsylvania history, spectacularly refreshed and bursting with possibilities. · 684 sq ft efficiency + 684 sq ft loft. · Restoration highlights: metal roof and 1¼" hardwood floors. · Top level is the beloved “Party Barn”—a huge game & workout zone. · Lower level = your canvas: an indoor pool, artist’s studio, contractor office + warehouse, event/party venue, training facility, woodworking or metal working shop, Fitness & Training Space, indoor garden or collector’s gallery—dream big and do it here. 2009 clear-span addition ( 1,404 sq ft): garages up to 6 more cars with full lift potential and RV-friendly height—storage and hobby freedom you simply won’t find elsewhere. Note: Barn sold as-is. Buyers to verify all square footage of home and barn. Note the pictures of the grape vines located near the barn. These legacy grape vines have been lovingly preserved and are still-fruiting. Create a private, farm-to-table moment at home. Summer harvests and fall pressing, this is where memories (and vintages) are made. Location & Lifestyle Quiet cul-de-sac privacy with everyday convenience and access to highly rated Downingtown West schools. This property isn’t just pretty—it’s practical, efficient, and joyfully livable. Come See It—Feel It—Claim It Historic charm, modern glam, low operating costs, and a barn that steals the show. Homes like this are rare. Schedule your private tour today and experience the possibilities in person! PLease note that some of the pictures are computer generated and labeled as such. There is not a pool located inside of the barn.
Sold for $900,000
$900,000
16 Patterdale Pl, Downingtown, PA 19335
4beds
4,177sqft
Single Family Residence
Built in 2003
1.26 Acres Lot
$912,100 Zestimate®
$215/sqft
$4,265 Estimated rent
Home value
$912,100
$857,000 - $967,000
$4,265/mo
Zestimate® history
Owner options
List your home for rent
$4,265/mo
Rent Zestimate®
Find your next renter with Zillow Rental Manager. Plus, with online applications, you can quickly screen prospective tenants – for free.
$4,265/mo
Rent Zestimate®
Refinance and save
$5,765/mo
Est. payment
Refinancing to a lower rate could help reduce your monthly payments and save thousands over the life of the loan.
$5,765/mo
Est. payment
Explore your selling options
Work with a Zillow partner agent
Leverage their expertise and Zillow's premium Showcase listings to get your home seen by more buyers.
Get startedList with your own agent
Get your home in front of millions of buyers by listing it on Zillow.
Learn how to do itSell it yourself
Take full control of how buyers see your home on Zillow by listing For Sale by Owner (FSBO).
List your homeWhat's special
Professionally landscaped groundsBuilt-in hoodThree additional spacious bedroomsSeparate vanity areaCustom cabinetryQuiet cul-de-sac privacyElite appliances
Zillow last checked:
Listing updated:
Listed by:
Wendy Caruso 610-316-1108,
Coldwell Banker Realty
Bought with:
Teresa Trigas-Pfefferle
Haven Real Estate Collective
Source: Bright MLS,MLS#: PACT2093030
Facts & features
Interior
Bedrooms & bathrooms
- Bedrooms: 4
- Bathrooms: 4
- Full bathrooms: 3
- 1/2 bathrooms: 1
- Main level bathrooms: 1
Rooms
- Room types: Living Room, Dining Room, Primary Bedroom, Sitting Room, Bedroom 2, Bedroom 3, Kitchen, Family Room, Basement, Bedroom 1, Other, Office, Bathroom 3
Primary bedroom
- Level: Upper
- Area: 0 Square Feet
- Dimensions: 0 X 0
Bedroom 1
- Level: Upper
- Area: 0 Square Feet
- Dimensions: 0 X 0
Bedroom 2
- Level: Upper
- Area: 0 Square Feet
- Dimensions: 0 X 0
Bedroom 3
- Level: Upper
- Area: 0 Square Feet
- Dimensions: 0 X 0
Bathroom 3
- Level: Lower
Basement
- Features: Basement - Finished, Flooring - Engineered Wood, Bathroom - Walk-In Shower
- Level: Lower
Dining room
- Features: Flooring - HardWood
- Level: Main
- Area: 0 Square Feet
- Dimensions: 0 X 0
Family room
- Features: Fireplace - Wood Burning, Track Lighting
- Level: Main
- Area: 0 Square Feet
- Dimensions: 0 X 0
Kitchen
- Features: Kitchen - Electric Cooking, Countertop(s) - Quartz, Flooring - HardWood
- Level: Main
- Area: 0 Square Feet
- Dimensions: 0 X 0
Living room
- Level: Main
- Area: 0 Square Feet
- Dimensions: 0 X 0
Mud room
- Level: Main
Office
- Level: Lower
Other
- Features: Walk-In Closet(s)
- Level: Upper
- Area: 0 Square Feet
- Dimensions: 0 X 0
Other
- Level: Lower
Sitting room
- Features: Primary Bedroom - Sitting Area
- Level: Upper
Heating
- Active Solar, Other, Geothermal
Cooling
- Central Air, Geothermal
Appliances
- Included: Microwave, Dishwasher, Disposal, Energy Efficient Appliances, Double Oven, Oven/Range - Electric, Range Hood, Refrigerator, Water Heater
- Laundry: Upper Level, Mud Room
Features
- Eat-in Kitchen, 9'+ Ceilings
- Flooring: Hardwood, Carpet, Ceramic Tile
- Basement: Full,Finished
- Number of fireplaces: 1
- Fireplace features: Brick, Wood Burning
Interior area
- Total structure area: 4,177
- Total interior livable area: 4,177 sqft
- Finished area above ground: 3,140
- Finished area below ground: 1,037
Property
Parking
- Total spaces: 6
- Parking features: Garage Faces Side, Garage Door Opener, Attached, Driveway, Other
- Garage spaces: 2
- Uncovered spaces: 4
Accessibility
- Accessibility features: None
Features
- Levels: Three
- Stories: 3
- Patio & porch: Patio
- Exterior features: Play Equipment
- Has private pool: Yes
- Pool features: Lap, Private
Lot
- Size: 1.26 Acres
- Features: Cul-De-Sac, Suburban
Details
- Additional structures: Above Grade, Below Grade
- Parcel number: 3002 0043.0700
- Zoning: RESID
- Zoning description: Residential
- Special conditions: Standard
Construction
Type & style
- Home type: SingleFamily
- Architectural style: Colonial
- Property subtype: Single Family Residence
Materials
- Vinyl Siding, Aluminum Siding, Stone
- Foundation: Active Radon Mitigation
- Roof: Metal
Condition
- Excellent
- New construction: No
- Year built: 2003
- Major remodel year: 2025
Utilities & green energy
- Sewer: On Site Septic
- Water: Well
- Utilities for property: Propane, Electricity Available, Cable Available
Green energy
- Energy generation: PV Solar Array(s) Owned
Community & HOA
Community
- Security: Carbon Monoxide Detector(s), Smoke Detector(s), Security System
- Subdivision: Ambleside Downs
HOA
- Has HOA: No
Location
- Region: Downingtown
- Municipality: EAST BRANDYWINE TWP
Financial & listing details
- Price per square foot: $215/sqft
- Tax assessed value: $222,250
- Annual tax amount: $8,510
- Date on market: 3/27/2025
- Listing agreement: Exclusive Right To Sell
- Listing terms: Cash,Conventional
- Inclusions: Playset In Backyard, Washer, Dryer, Refrigerator In Kitchen, Tv Mount In Family Room, Solar Panels (owned), Whole House Generator, Refrigerator In Barn, All In As Is Condition, No Monetary Value.
- Exclusions: Tv In Family Room, Car Lifts, Air Compressor
- Ownership: Fee Simple
Price history
| Date | Event | Price |
|---|---|---|
| 1/22/2026 | Sold | $900,000-4.3%$215/sqft |
Source:  Bright MLS #PACT2093030 Report a problem Bright MLS #PACT2093030 Report a problem | ||
| 11/30/2025 | Pending sale | $940,000$225/sqft |
Source: Bright MLS #PACT2093030 Report a problem | ||
| 11/29/2025 | Contingent | $940,000$225/sqft |
Source: Bright MLS #PACT2093030 Report a problem | ||
| 11/13/2025 | Price change | $940,000-2.6%$225/sqft |
Source: Bright MLS #PACT2093030 Report a problem | ||
| 10/30/2025 | Price change | $965,000-16.1%$231/sqft |
Source: Bright MLS #PACT2093030 Report a problem | ||
| 10/9/2025 | Listed for sale | $1,150,000+15.6%$275/sqft |
Source: Bright MLS #PACT2093030 Report a problem | ||
| 9/2/2025 | Listing removed | $995,000$238/sqft |
Source: Bright MLS #PACT2093030 Report a problem | ||
| 5/21/2025 | Price change | $995,000-8.7%$238/sqft |
Source: Bright MLS #PACT2093030 Report a problem | ||
| 5/13/2025 | Price change | $1,090,000-5.5%$261/sqft |
Source: Bright MLS #PACT2093030 Report a problem | ||
| 4/24/2025 | Price change | $1,154,000-2.1%$276/sqft |
Source: Bright MLS #PACT2093030 Report a problem | ||
| 3/27/2025 | Listed for sale | $1,179,000+981.7%$282/sqft |
Source: Bright MLS #PACT2093030 Report a problem | ||
| 2/4/2003 | Sold | $109,000$26/sqft |
Source: Public Record Report a problem | ||
Public tax history
| Year | Property taxes | Tax assessment |
|---|---|---|
| 2025 | $8,647 +1.6% | $222,250 |
| 2024 | $8,510 +3.1% | $222,250 |
| 2023 | $8,254 +4.3% | $222,250 |
| 2022 | $7,914 +1.2% | $222,250 |
| 2021 | $7,823 +216.5% | $222,250 |
| 2020 | $2,471 -67.7% | $222,250 |
| 2019 | $7,649 +1.1% | $222,250 |
| 2018 | $7,568 +9899.8% | $222,250 |
| 2017 | $76 -98.8% | $222,250 |
| 2016 | $6,210 | $222,250 |
| 2015 | $6,210 | $222,250 |
| 2014 | $6,210 | $222,250 |
| 2013 | -- | $222,250 +6.4% |
| 2012 | -- | $208,960 |
| 2011 | -- | $208,960 |
| 2010 | -- | $208,960 |
| 2009 | -- | $208,960 +4.1% |
| 2008 | -- | $200,650 |
| 2007 | -- | $200,650 |
| 2006 | -- | $200,650 |
| 2005 | -- | $200,650 -33.1% |
| 2004 | -- | $299,940 |
Find assessor info on the county website
Neighborhood: 19335
Nearby homes
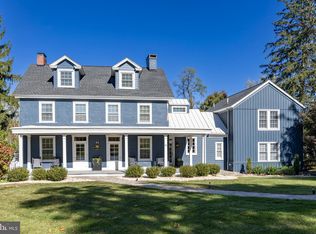
- $1,225,0005 bd4 ba4.3k sqft14 Patterdale Pl, Downingtown, PA 19335Sold
- $852,0005 bd3 ba4.9k sqft20 Patterdale Pl, Downingtown, PA 19335Off Market
- $857,5004 bd3 ba4.3k sqft17 Patterdale Pl, Downingtown, PA 19335Off Market
- $825,0004 bd3 ba4.5k sqft15 Patterdale Pl, Downingtown, PA 19335Sold
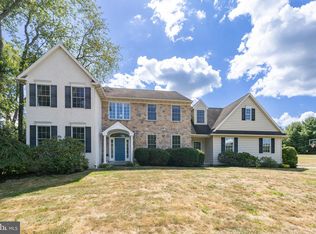
- $878,1004 bd4 ba4.4k sqft19 Patterdale Pl, Downingtown, PA 19335Off Market
- $750,6004 bd2 ba3.8k sqft10 Patterdale Pl, Downingtown, PA 19335Off Market
- $834,7004 bd3 ba3.8k sqft12 Patterdale Pl, Downingtown, PA 19335Off Market
- $702,0004 bd3 ba2.9k sqft11 Patterdale Pl, Downingtown, PA 19335Off Market
Nearby schools
GreatSchools rating
- 10/10Brandywine-Wallace El SchoolGrades: K-5Distance: 1.5 mi
- 8/10Downington Middle SchoolGrades: 7-8Distance: 4 mi
- 9/10Downingtown High School West CampusGrades: 9-12Distance: 4.1 mi
Schools provided by the listing agent
- Elementary: Brandywine-wallace
- Middle: Downington
- High: Downingtown Hs West Campus
- District: Downingtown Area
Source: Bright MLS. This data may not be complete. We recommend contacting the local school district to confirm school assignments for this home.
Get a cash offer in 3 minutes
Find out how much your home could sell for in as little as 3 minutes with a no-obligation cash offer.
Estimated market value
$912,100
Get a cash offer in 3 minutes
Find out how much your home could sell for in as little as 3 minutes with a no-obligation cash offer.
Estimated market value
$912,100
- Pennsylvania
- Chester County
- Downingtown
- 19335
- 16 Patterdale Pl
Nearby cities
Nearby zip codes
Other Downingtown Topics
