Skip main navigation
Sold for $515,000
  • $515,000

    16 Pelham Dr, Landenberg, PA 19350

    3beds
    1,785sqft
    Single Family Residence
    Built in 1993
    1 Acres Lot
    $569,000 Zestimate®
    $289/sqft
    $3,012 Estimated rent

    Home value

    $569,000

    $541,000 - $597,000

    $3,012/mo

    Zestimate® history
    Loading
    Loading...

    Owner options

    List your home for rent

    $3,012/mo

    Rent Zestimate®

    Find your next renter with Zillow Rental Manager. Plus, with online applications, you can quickly screen prospective tenants – for free.

    Learn more

    $3,012/mo

    Rent Zestimate®

    Refinance and save

    $3,566/mo

    Est. payment

    Refinancing to a lower rate could help reduce your monthly payments and save thousands over the life of the loan.

    See today's rates

    $3,566/mo

    Est. payment

    Explore your selling options

    Work with a Zillow partner agent

    Leverage their expertise and Zillow's premium Showcase listings to get your home seen by more buyers.

    Get started

    List with your own agent

    Get your home in front of millions of buyers by listing it on Zillow.

    Learn how to do it

    Sell it yourself

    Take full control of how buyers see your home on Zillow by listing For Sale by Owner (FSBO).

    List your home

    What's special

    Master suiteModern amenitiesRecreation roomHot tubNatural lightExpansive acre lotModern functionality
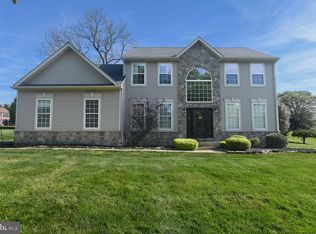
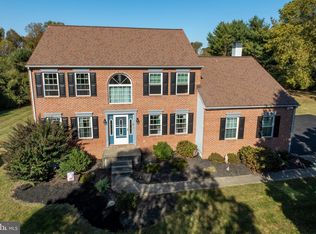
    Welcome to your new home. Nestled on an acre lot in the rarely available Landenberg Hunt. This charming 3-bedroom, 2.5-bathroom home boasts a finished basement and an array of modern amenities including new flooring on main floor and upstairs. Step inside to discover a residence meticulously maintained for comfort, convenience, and style. As you enter, you're greeted by an inviting foyer overlooking a formal living room or flex space. To the right is an office with well crafted double doors to give privacy for work, but allows the light to come through. The spacious family room offers ample room for relaxation and entertainment, featuring large windows that flood the space with natural light and a fireplace to make for a cozy night. Imagine cozy evenings spent curled up by the fireplace or hosting gatherings with friends and family. The heart of the home lies in the recently upgraded kitchen, where culinary delights await. With granite countertops, stylish cabinetry, and state-of-the-art appliances all under 5 years old. Upstairs you will find a master suite, complete with a newly renovated ensuite bathroom and plenty of closet space. Two additional well-appointed bedrooms offer comfort and privacy for family members or guests. All bathrooms have been tastefully upgraded in 2020, ensuring modern functionality and aesthetic appeal. Venture downstairs to discover the finished basement, a space ideal for a home office, gym, or recreation room. The possibilities are endless, providing ample room for your unique lifestyle needs. Outside, the expansive acre lot offers endless opportunities for outdoor enjoyment and relaxation with a deck (2019) and hot tub. Whether you're gardening, hosting barbecues, or simply soaking in the serene surroundings, this outdoor oasis is yours. Plus, with a newly installed septic system in 2023, and the Roof in 2016 you can enjoy peace of mind knowing that this home is ready to just move in. Conveniently located in Kennett Consolidated SD, this home offers easy access to schools, parks, shopping, and more. With its impeccable upgrades and move-in-ready condition, this is an opportunity not to be missed. Schedule your showing today and make this your forever home!

    Zillow last checked:

    Listing updated:

    Listed by:

    Kristin Plummer 302-250-2013,

    Compass,

    Co-Listing Team: Team First State Properties, Co-Listing Agent: Chad Mitchell 302-463-3243,

    Compass

    Bought with:

    Michelle Mendenhall, RS-0018211

    Beiler-Campbell Realtors-Avondale

    Source: Bright MLS,MLS#: PACT2060568MLS Logo

    Facts & features

    Interior

    Bedrooms & bathrooms
    • Bedrooms: 3
    • Bathrooms: 3
    • Full bathrooms: 2
    • 1/2 bathrooms: 1
    • Main level bathrooms: 1
    Basement
    • Area: 0
    Heating
    • Forced Air, Heat Pump, Electric
    Cooling
    • Central Air, Electric
    Appliances
    • Included: Electric Water Heater
    • Laundry: In Basement
    Features
    • Basement: Partially Finished
    • Number of fireplaces: 1
    • Fireplace features: Wood Burning
    Interior area
    • Total structure area: 1,785
    • Total interior livable area: 1,785 sqft
    • Finished area above ground: 1,785
    • Finished area below ground: 0

    Property

    Parking
    • Total spaces: 6
    • Parking features: Garage Faces Side, Attached, Driveway
    • Attached garage spaces: 2
    • Uncovered spaces: 4
    Accessibility
    • Accessibility features: None
    Features
    • Levels: Two
    • Stories: 2
    • Pool features: None
    • Fencing: Split Rail,Wood
    Lot
    • Size: 1 Acres
    Details
    • Additional structures: Above Grade, Below Grade
    • Parcel number: 6003 0247.1000
    • Zoning: RES
    • Special conditions: Standard

    Construction

    Type & style
    • Home type: SingleFamily
    • Architectural style: Traditional
    • Property subtype: Single Family Residence
    Materials
    • Vinyl Siding
    • Foundation: Block
    Condition
    • New construction: No
    • Year built: 1993

    Utilities & green energy

    • Sewer: Public Sewer
    • Water: Well

    Community & neighborhood

    Location
    • Region: Landenberg
    • Subdivision: Landenberg Hunt
    • Municipality: NEW GARDEN TWP

    HOA & financial

    HOA
    • Has HOA: Yes
    • HOA fee: $300 annually
    • Services included: Common Area Maintenance, Snow Removal

    Other

    Other facts
    • Listing agreement: Exclusive Right To Sell
    • Listing terms: Cash,Conventional,FHA,VA Loan
    • Ownership: Fee Simple

    Price history

    DateEventPrice
    4/26/2024Sold$515,000$289/sqft
    Source: Bright MLS #PACT2060568 Report a problem
    3/14/2024Pending sale$515,000+3.2%$289/sqft
    Source: Bright MLS #PACT2060568 Report a problem
    3/8/2024Listed for sale$499,000+164.7%$280/sqft
    Source: Bright MLS #PACT2060568 Report a problem
    2/16/2001Sold$188,500+13.6%$106/sqft
    Source: Public Record Report a problem
    8/20/1998Sold$166,000$93/sqft
    Source: Public Record Report a problem

    Public tax history

    YearProperty taxesTax assessment
    2025$6,802 +2.7%$161,640
    2024$6,623 +5.8%$161,640
    2023$6,257 $161,640
    2022$6,257 +1.5%$161,640
    2021$6,165 +355.7%$161,640
    2020$1,353 -77.1%$161,640
    2019$5,906 +1.9%$161,640
    2018$5,798 +9899.5%$161,640
    2017$58 -91%$161,640
    2016$641 $161,640
    2015$641 $161,640
    2014$641 $161,640
    2013-- $161,640
    2012-- $161,640
    2011-- $161,640
    2010-- $161,640
    2009-- $161,640
    2008-- $161,640
    2007-- $161,640
    2006-- $161,640
    2005-- $161,640
    2004-- $161,640
    2003-- $161,640
    2000-- $161,640

    Find assessor info on the county website

    Neighborhood: 19350

    Nearby schools

    GreatSchools rating
    Schools provided by the listing agent
    • High: Kennett
    • District: Kennett Consolidated

    Source: Bright MLS. This data may not be complete. We recommend contacting the local school district to confirm school assignments for this home.

    Get a cash offer in 3 minutes
    Find out how much your home could sell for in as little as 3 minutes with a no-obligation cash offer.
    Estimated market value
    $569,000
    Get a cash offer in 3 minutes
    Find out how much your home could sell for in as little as 3 minutes with a no-obligation cash offer.
    Estimated market value
    $569,000