Skip main navigation
Sold for $565,000
  • $565,000

    21 Pelham Dr, Landenberg, PA 19350

    4beds
    3,320sqft
    Single Family Residence
    Built in 1993
    1 Acres Lot
    $600,600 Zestimate®
    $170/sqft
    $3,904 Estimated rent

    Home value

    $600,600

    $559,000 - $649,000

    $3,904/mo

    Zestimate® history
    Loading
    Loading...

    Owner options

    List your home for rent

    $3,904/mo

    Rent Zestimate®

    Find your next renter with Zillow Rental Manager. Plus, with online applications, you can quickly screen prospective tenants – for free.

    Learn more

    $3,904/mo

    Rent Zestimate®

    Refinance and save

    $3,883/mo

    Est. payment

    Refinancing to a lower rate could help reduce your monthly payments and save thousands over the life of the loan.

    See today's rates

    $3,883/mo

    Est. payment

    Explore your selling options

    Work with a Zillow partner agent

    Leverage their expertise and Zillow's premium Showcase listings to get your home seen by more buyers.

    Get started

    List with your own agent

    Get your home in front of millions of buyers by listing it on Zillow.

    Learn how to do it

    Sell it yourself

    Take full control of how buyers see your home on Zillow by listing For Sale by Owner (FSBO).

    List your home

    What's special

    Finished lower levelTwo-story center hall foyerHardwood in foyerUpdated kitchen
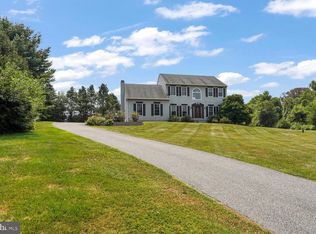
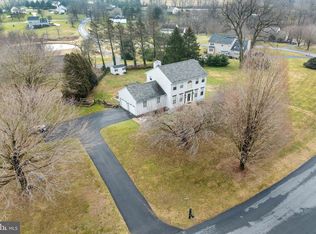
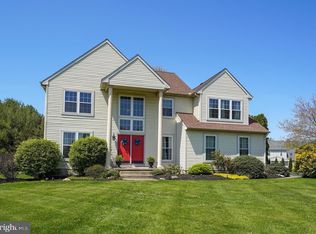
    Wonderful 4 bedroom, 3 1/2 bath Colonial with 2 car garage in scenic Landenberg Hunt. This home is a fabulous value with loads of updates featuring, newer custom kitchen cabinets & counters, hvac, driveway, deck/gazebo, windows, all new plumbing throughout, hardwood in foyer, and even a newer roof. Enter to a two-story center hall foyer straddled by a traditional living and dining room; a large updated kitchen is perfect for preparing feasts to host family gatherings, where you can entertain in a spacious two-story family room with vaulted ceiling and fireplace. A first floor study or possible 5th bedroom offers flexibility. The second level boasts a large primary bedroom suite with vaulted ceiling and sitting area/loft, along with a great master bath that includes shower, soaking tub, & double vanity. Three generous bedrooms and a hall bath complete the upper level. The finished lower level is fabulous and will have everyone anticipating movie and game night. And the fun doesn't end there - the grounds are amazing, highlighted by a huge rear deck and gazebo with an expansive, level rear yard bordered by trees for privacy. New Garden Twp. Park is just 1/4 mile away for tons of additional activities for the family. This is a home you do not want to miss out on!

    Zillow last checked:

    Listing updated:

    Listed by:

    Tony DeSanctis 610-363-4091,

    RE/MAX Professional Realty

    Bought with:

    Kevin Odle, 5006570

    Long & Foster Real Estate, Inc.

    Source: Bright MLS,MLS#: PACT2085640MLS Logo

    Facts & features

    Interior

    Bedrooms & bathrooms
    • Bedrooms: 4
    • Bathrooms: 4
    • Full bathrooms: 3
    • 1/2 bathrooms: 1
    • Main level bathrooms: 1
    Basement
    • Area: 625
    Heating
    • Forced Air, Propane
    Cooling
    • Central Air, Electric
    Appliances
    • Included: Microwave, Dishwasher, Dryer, Self Cleaning Oven, Washer, Stainless Steel Appliance(s), Refrigerator, Water Heater
    • Laundry: Has Laundry, Lower Level, Laundry Room
    Features
    • Attic, Soaking Tub, Bathroom - Stall Shower, Bathroom - Tub Shower, Breakfast Area, Ceiling Fan(s), Dining Area, Family Room Off Kitchen, Floor Plan - Traditional, Formal/Separate Dining Room, Eat-in Kitchen, Kitchen Island, Pantry, Primary Bath(s), Recessed Lighting
    • Flooring: Carpet, Ceramic Tile, Hardwood, Vinyl, Wood
    • Windows: Replacement, Window Treatments, Skylight(s)
    • Basement: Full,Partially Finished
    • Number of fireplaces: 1
    • Fireplace features: Brick, Mantel(s), Wood Burning
    Interior area
    • Total structure area: 3,320
    • Total interior livable area: 3,320 sqft
    • Finished area above ground: 2,695
    • Finished area below ground: 625

    Property

    Parking
    • Total spaces: 8
    • Parking features: Garage Faces Side, Inside Entrance, Asphalt, Driveway, Off Street, Attached
    • Attached garage spaces: 2
    • Uncovered spaces: 6
    Accessibility
    • Accessibility features: None
    Features
    • Levels: Two
    • Stories: 2
    • Patio & porch: Deck
    • Exterior features: Lighting
    • Pool features: None
    • Has view: Yes
    • View description: Garden
    Lot
    • Size: 1 Acres
    • Features: Adjoins - Open Space, Backs to Trees, Front Yard, Landscaped, Level, Open Lot, Rear Yard, SideYard(s)
    Details
    • Additional structures: Above Grade, Below Grade
    • Parcel number: 6003 0247.3400
    • Zoning: RES
    • Special conditions: Standard

    Construction

    Type & style
    • Home type: SingleFamily
    • Architectural style: Traditional
    • Property subtype: Single Family Residence
    Materials
    • Vinyl Siding, Brick
    • Foundation: Block
    • Roof: Pitched,Shingle
    Condition
    • New construction: No
    • Year built: 1993

    Utilities & green energy

    • Electric: 200+ Amp Service, Circuit Breakers
    • Sewer: On Site Septic
    • Water: Well
    • Utilities for property: Cable Connected, Propane

    Community & neighborhood

    Location
    • Region: Landenberg
    • Subdivision: Landenberg Hunt
    • Municipality: NEW GARDEN TWP

    HOA & financial

    HOA
    • Has HOA: Yes
    • HOA fee: $300 annually
    • Services included: Common Area Maintenance
    • Association name: LANDENBERG HUNT HOA

    Other

    Other facts
    • Listing agreement: Exclusive Right To Sell
    • Listing terms: Cash,Conventional,FHA
    • Ownership: Fee Simple

    Price history

    DateEventPrice
    1/7/2025Sold$565,000-2.6%$170/sqft
    Source: Bright MLS #PACT2085640 Report a problem
    12/20/2024Pending sale$579,900$175/sqft
    Source: Bright MLS #PACT2085640 Report a problem
    11/8/2024Contingent$579,900$175/sqft
    Source: Bright MLS #PACT2085640 Report a problem
    11/2/2024Price change$579,900-8%$175/sqft
    Source: Bright MLS #PACT2085640 Report a problem
    10/26/2024Listed for sale$630,000$190/sqft
    Source: Bright MLS #PACT2085640 Report a problem

    Public tax history

    YearProperty taxesTax assessment
    2025$7,921 +2.7%$188,210
    2024$7,711 +5.8%$188,210
    2023$7,285 $188,210
    2022$7,285 +1.5%$188,210
    2021$7,179 +355.7%$188,210
    2020$1,575 -77.1%$188,210
    2019$6,877 +1.9%$188,210
    2018$6,751 +9899.6%$188,210
    2017$68 -91%$188,210
    2016$746 $188,210
    2015$746 $188,210
    2014$746 $188,210
    2013-- $188,210
    2012-- $188,210
    2011-- $188,210
    2010-- $188,210
    2009-- $188,210
    2008-- $188,210
    2007-- $188,210
    2006-- $188,210
    2005-- $188,210
    2004-- $188,210
    2003-- $188,210
    2000-- $188,210

    Find assessor info on the county website

    Neighborhood: 19350

    Nearby schools

    GreatSchools rating
    Schools provided by the listing agent
    • District: Kennett Consolidated

    Source: Bright MLS. This data may not be complete. We recommend contacting the local school district to confirm school assignments for this home.

    Get a cash offer in 3 minutes
    Find out how much your home could sell for in as little as 3 minutes with a no-obligation cash offer.
    Estimated market value
    $600,600
    Get a cash offer in 3 minutes
    Find out how much your home could sell for in as little as 3 minutes with a no-obligation cash offer.
    Estimated market value
    $600,600