Welcome to this beautifully maintained home in a FANTASTIC location! You will love living in the idyllic community among the Homes at Swan Pond! Just minutes away from downtown Walpole, the commuter rail and offering complex amenities like pool & tennis courts - it's the best of all worlds. The details of this thoughtfully laid out and renovated home will truly delight you! Bright eat-in kitchen boasts SS appliances, gorgeous tile floors, and a huge pantry for storage. Adjacent dining room is open to the family room with fireplace and double windows for an abundance of natural light. Front living room offers a cozy separate space. Four well-appointed bedrooms adorn the 2nd floor along with a nicely updated family bathroom and separate laundry area. Back staircase leads to awesome bonus room - a fantastic place to entertain with built in movie theater and pool table plus extra storage. Fabulous 3rd floor finished attic space! Expanded deck, 2 car garage, central a/c, newer roof, & more!
Sold for $920,000
$920,000
16 Pelican Dr #16, Walpole, MA 02081
4beds
2,338sqft
Condominium
Built in 1995
-- sqft lot
$-- Zestimate®
$393/sqft
$-- Estimated rent
Home value
Not available
Estimated sales range
Not available
Not available
Zestimate® history
Owner options
List your home for rent
Find your next renter with Zillow Rental Manager. Plus, with online applications, you can quickly screen prospective tenants – for free.
Refinance and save
$6,047/mo
Est. payment
Refinancing to a lower rate could help reduce your monthly payments and save thousands over the life of the loan.
$6,047/mo
Est. payment
Explore your selling options
Work with a Zillow partner agent
Leverage their expertise and Zillow's premium Showcase listings to get your home seen by more buyers.
Get startedList with your own agent
Get your home in front of millions of buyers by listing it on Zillow.
Learn how to do itSell it yourself
Take full control of how buyers see your home on Zillow by listing For Sale by Owner (FSBO).
List your homeWhat's special
Zillow last checked:
Listing updated:
Listed by:
Judith Brady 339-225-0535,
Berkshire Hathaway HomeServices Commonwealth Real Estate 781-444-1234
Bought with:
Joseph E. Carvalho
VICTORIA Realty
Source: MLS PIN,MLS#: 73208805
Facts & features
Interior
Bedrooms & bathrooms
- Bedrooms: 4
- Bathrooms: 3
- Full bathrooms: 2
- 1/2 bathrooms: 1
Primary bedroom
- Features: Closet, Flooring - Hardwood
- Level: Second
- Area: 195
- Dimensions: 15 x 13
Bedroom 2
- Features: Closet, Flooring - Hardwood
- Level: Second
- Area: 144
- Dimensions: 12 x 12
Bedroom 3
- Features: Closet, Flooring - Hardwood
- Level: Second
- Area: 121
- Dimensions: 11 x 11
Bedroom 4
- Features: Flooring - Hardwood
- Level: Second
- Area: 121
- Dimensions: 11 x 11
Primary bathroom
- Features: Yes
Bathroom 1
- Features: Bathroom - Half
- Level: First
- Area: 25
- Dimensions: 5 x 5
Bathroom 2
- Features: Bathroom - Full, Bathroom - Tiled With Shower Stall
- Level: Second
- Area: 60
- Dimensions: 12 x 5
Bathroom 3
- Features: Bathroom - Full, Bathroom - Tiled With Tub & Shower
- Level: Second
- Area: 56
- Dimensions: 8 x 7
Dining room
- Features: Flooring - Hardwood, Slider
- Level: First
- Area: 132
- Dimensions: 12 x 11
Family room
- Features: Flooring - Hardwood, Recessed Lighting
- Level: First
- Area: 204
- Dimensions: 17 x 12
Kitchen
- Features: Flooring - Stone/Ceramic Tile, Countertops - Stone/Granite/Solid, Recessed Lighting
- Level: First
- Area: 228
- Dimensions: 19 x 12
Living room
- Features: Flooring - Hardwood
- Level: First
- Area: 121
- Dimensions: 11 x 11
Heating
- Forced Air, Natural Gas, Ductless
Cooling
- Central Air, Ductless
Appliances
- Included: Range, Dishwasher, Disposal, Microwave, Refrigerator, Washer, Dryer
- Laundry: Second Floor, In Unit
Features
- Closet/Cabinets - Custom Built, Recessed Lighting, Great Room, Bonus Room, Walk-up Attic
- Flooring: Tile, Vinyl, Hardwood, Flooring - Hardwood
- Doors: Insulated Doors
- Windows: Skylight, Insulated Windows
- Basement: None
- Number of fireplaces: 1
- Common walls with other units/homes: End Unit
Interior area
- Total structure area: 2,338
- Total interior livable area: 2,338 sqft
Property
Parking
- Total spaces: 4
- Parking features: Attached, Off Street, Deeded
- Attached garage spaces: 2
- Uncovered spaces: 2
Features
- Patio & porch: Deck - Composite
- Exterior features: Deck - Composite, Rain Gutters
- Pool features: Association, In Ground
Details
- Parcel number: M:00032 B:00047 L:16PEL,4327988
- Zoning: Res
Construction
Type & style
- Home type: Condo
- Property subtype: Condominium
- Attached to another structure: Yes
Materials
- Frame
- Roof: Shingle
Condition
- Year built: 1995
Utilities & green energy
- Sewer: Public Sewer
- Water: Public
Community & HOA
Community
- Features: Public Transportation, Shopping, Pool, Walk/Jog Trails, Golf, House of Worship, Public School, T-Station
- Security: Security System
HOA
- Amenities included: Pool, Tennis Court(s), Clubhouse
- Services included: Insurance, Road Maintenance, Maintenance Grounds, Snow Removal, Trash, Reserve Funds
- HOA fee: $306 monthly
Location
- Region: Walpole
Financial & listing details
- Price per square foot: $393/sqft
- Tax assessed value: $599,900
- Annual tax amount: $7,931
- Date on market: 1/11/2026
- Listing terms: Contract
Price history
| Date | Event | Price |
|---|---|---|
| 4/19/2024 | Sold | $920,000+11%$393/sqft |
Source: MLS PIN #73208805 Report a problem | ||
| 3/13/2024 | Contingent | $829,000$355/sqft |
Source: MLS PIN #73208805 Report a problem | ||
| 3/6/2024 | Listed for sale | $829,000$355/sqft |
Source: MLS PIN #73208806 Report a problem | ||
Public tax history
Tax history is unavailable.
Neighborhood: 02081
Nearby homes
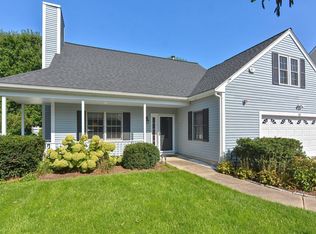
- $815,0003 bd3 ba2.4k sqft12 Pelican Dr, Walpole, MA 02081Sold
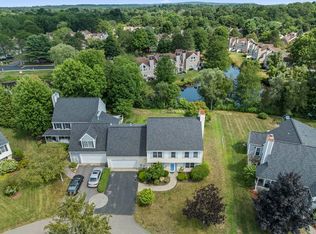
- $820,0005 bd3 ba2.5k sqft24 Pelican Dr UNIT 24, Walpole, MA 02081Sold
- $585,1002 bd3 ba1.5k sqft13 Drake #13, Walpole, MA 02081Off Market
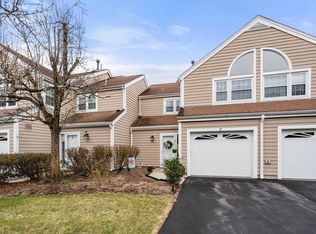
- $545,0002 bd3 ba1.4k sqft27 Clear Pond Dr, Walpole, MA 02081Sold
- $676,9004 bd2 ba1.7k sqft226 West St, Walpole, MA 02081Off Market
- $566,2002 bd3 ba1.4k sqft4 Drake Cir, Walpole, MA 02081Off Market
- $535,0003 bd3 ba1.4k sqft17 Drake Cir, Walpole, MA 02081Sold
- $459,0002 bd3 ba1.2k sqft1 Drake Cir, Walpole, MA 02081Sold
Nearby schools
GreatSchools rating
- 7/10Elm Street SchoolGrades: K-5Distance: 0.9 mi
- NAEleanor N Johnson Middle SchoolGrades: 6-8Distance: 0.8 mi
- 8/10Walpole High SchoolGrades: 9-12Distance: 0.9 mi
Schools provided by the listing agent
- Elementary: Elm St
- Middle: Johnson
- High: Walpole High
Source: MLS PIN. This data may not be complete. We recommend contacting the local school district to confirm school assignments for this home.


Get pre-qualified for a loan
At Zillow Home Loans, we can pre-qualify you in as little as 5 minutes with no impact to your credit score.An equal housing lender. NMLS #10287.
- Massachusetts
- Norfolk County
- Walpole
- 02081
- 16 Pelican Dr Unit 16
Nearby cities
Nearby neighborhoods
Nearby zip codes
Other Walpole Topics
