Offer accepted. Open House cancelled. Newly upgraded Colonial in the Swam Pond community! Thoughtfully designed for everyday living and entertaining, this home features a well-planned layout, upgraded hardwood floors, renovated bathrooms, and a freshly painted interior throughout. The sun-filled front-to-back living room offers abundant natural light and opens to a private backyard with mature trees and peaceful pond views. A formal dining room flows into the spacious eat-in kitchen w/ stainless steel appliances. Upstairs includes a primary suite, five additional bedrooms with a shared full bath, and a convenient laundry area. The finished walk-up attic 430 sqft bonus room—ideal for a home office, media room, or play space. Enjoy community amenities including 2 in-ground pools, tennis/pickleball courts, and a clubhouse. A two-car garage and double-wide driveway provide ample parking, plus guest spaces nearby. Conveniently located near downtown Walpole, commuter rail, & major route
Sold for $820,000
$820,000
24 Pelican Dr Unit 24, Walpole, MA 02081
5beds
2,577sqft
Single Family Residence
Built in 1995
9,999 Square Feet Lot
$-- Zestimate®
$318/sqft
$-- Estimated rent
Home value
Not available
Estimated sales range
Not available
Not available
Zestimate® history
Owner options
List your home for rent
Find your next renter with Zillow Rental Manager. Plus, with online applications, you can quickly screen prospective tenants – for free.
Refinance and save
$5,117/mo
Est. payment
Refinancing to a lower rate could help reduce your monthly payments and save thousands over the life of the loan.
$5,117/mo
Est. payment
Explore your selling options
Work with a Zillow partner agent
Leverage their expertise and Zillow's premium Showcase listings to get your home seen by more buyers.
Get startedList with your own agent
Get your home in front of millions of buyers by listing it on Zillow.
Learn how to do itSell it yourself
Take full control of how buyers see your home on Zillow by listing For Sale by Owner (FSBO).
List your homeWhat's special
Formal dining roomPrimary suitePeaceful pond viewsRenovated bathroomsConvenient laundry areaAbundant natural lightFreshly painted interior throughout
Zillow last checked:
Listing updated:
Listed by:
Jean Tse 617-633-3034,
Keller Williams Boston MetroWest 508-877-6500
Bought with:
Non Member
Non Member Office
Source: MLS PIN,MLS#: 73497756
Facts & features
Interior
Bedrooms & bathrooms
- Bedrooms: 5
- Bathrooms: 3
- Full bathrooms: 2
- 1/2 bathrooms: 1
Primary bedroom
- Features: Closet, Flooring - Hardwood, Recessed Lighting
- Level: Second
- Area: 400
- Dimensions: 25 x 16
Bedroom 2
- Features: Closet, Flooring - Hardwood, Recessed Lighting
- Level: Second
- Area: 270
- Dimensions: 18 x 15
Bedroom 3
- Features: Closet, Flooring - Hardwood, Recessed Lighting
- Level: Second
- Area: 144
- Dimensions: 12 x 12
Bedroom 4
- Features: Closet, Flooring - Hardwood, Recessed Lighting
- Level: Second
- Area: 121
- Dimensions: 11 x 11
Bedroom 5
- Features: Closet, Flooring - Hardwood, Recessed Lighting
- Level: Second
- Area: 121
- Dimensions: 11 x 11
Bathroom 1
- Features: Bathroom - Half, Flooring - Vinyl, Lighting - Sconce
- Level: First
Bathroom 2
- Features: Bathroom - Full, Bathroom - Tiled With Shower Stall, Flooring - Vinyl, Double Vanity, Remodeled, Lighting - Sconce
- Level: Second
Bathroom 3
- Features: Bathroom - Full, Bathroom - Tiled With Tub & Shower, Flooring - Vinyl, Double Vanity, Lighting - Sconce
- Level: Second
Dining room
- Features: Closet/Cabinets - Custom Built, Flooring - Hardwood, Recessed Lighting
- Level: First
- Area: 187
- Dimensions: 11 x 17
Kitchen
- Features: Flooring - Hardwood, Dining Area, Recessed Lighting, Stainless Steel Appliances, Gas Stove
- Level: Main,First
- Area: 198
- Dimensions: 18 x 11
Living room
- Features: Flooring - Hardwood, Recessed Lighting, Slider
- Level: First
- Area: 336
- Dimensions: 12 x 28
Heating
- Forced Air, Natural Gas
Cooling
- Central Air
Appliances
- Included: Gas Water Heater, Range, Dishwasher, Microwave, Refrigerator, Dryer
- Laundry: Electric Dryer Hookup, Washer Hookup, Second Floor
Features
- Closet/Cabinets - Custom Built, Mud Room, Walk-up Attic
- Flooring: Engineered Hardwood, Flooring - Hardwood
- Has basement: No
- Has fireplace: No
Interior area
- Total structure area: 2,577
- Total interior livable area: 2,577 sqft
- Finished area above ground: 2,577
- Finished area below ground: 0
Property
Parking
- Total spaces: 4
- Parking features: Attached, Garage Door Opener, Paved Drive, Off Street
- Attached garage spaces: 2
- Uncovered spaces: 2
Features
- Patio & porch: Patio
- Exterior features: Patio, Professional Landscaping, Sprinkler System
- Has view: Yes
- View description: Water, Pond
- Has water view: Yes
- Water view: Pond,Water
Lot
- Size: 9,999 Square Feet
- Features: Cleared, Level
Details
- Parcel number: 4328003
- Zoning: Condo
Construction
Type & style
- Home type: SingleFamily
- Architectural style: Colonial
- Property subtype: Single Family Residence
Materials
- Frame
- Foundation: Concrete Perimeter
- Roof: Shingle
Condition
- Year built: 1995
Utilities & green energy
- Electric: 220 Volts
- Sewer: Public Sewer
- Water: Public
- Utilities for property: for Gas Range, Washer Hookup
Community & HOA
Community
- Features: Public Transportation, Shopping, Pool, Tennis Court(s), Park, Walk/Jog Trails, Golf, Highway Access, Private School, Public School, T-Station
- Subdivision: Swan Pond
HOA
- Has HOA: No
Location
- Region: Walpole
Financial & listing details
- Price per square foot: $318/sqft
- Tax assessed value: $740,000
- Annual tax amount: $9,213
- Date on market: 4/30/2026
- Road surface type: Paved
Price history
| Date | Event | Price |
|---|---|---|
| 5/8/2026 | Sold | $820,000+0.1%$318/sqft |
Source: MLS PIN #73497756 Report a problem | ||
| 4/17/2026 | Contingent | $819,000$318/sqft |
Source: MLS PIN #73497756 Report a problem | ||
| 4/8/2026 | Listed for sale | $819,000+2.5%$318/sqft |
Source: MLS PIN #73497756 Report a problem | ||
| 12/18/2025 | Listing removed | $799,000$310/sqft |
Source: MLS PIN #73410984 Report a problem | ||
| 12/9/2025 | Price change | $799,000-2.4%$310/sqft |
Source: MLS PIN #73410985 Report a problem | ||
| 11/5/2025 | Price change | $819,000-3.5%$318/sqft |
Source: MLS PIN #73410984 Report a problem | ||
| 7/30/2025 | Listed for sale | $849,000+16%$329/sqft |
Source: MLS PIN #73410985 Report a problem | ||
| 7/27/2022 | Sold | $731,900-2.3%$284/sqft |
Source: MLS PIN #72988098 Report a problem | ||
| 6/1/2022 | Listed for sale | $749,000$291/sqft |
Source: MLS PIN #72988301 Report a problem | ||
Public tax history
Tax history is unavailable.
Neighborhood: 02081
Nearby homes
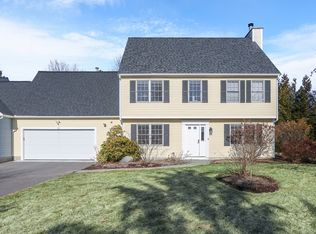
- $920,0004 bd3 ba2.3k sqft16 Pelican Dr #16, Walpole, MA 02081Sold
- $588,7002 bd3 ba1.5k sqft13 Drake #13, Walpole, MA 02081Off Market
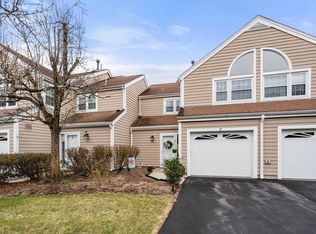
- $545,0002 bd3 ba1.4k sqft27 Clear Pond Dr, Walpole, MA 02081Sold
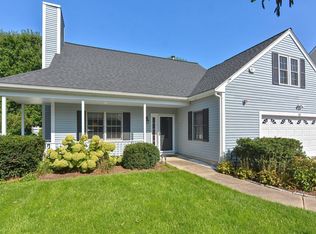
- $815,0003 bd3 ba2.4k sqft12 Pelican Dr, Walpole, MA 02081Sold
- $540,0002 bd2 ba1.4k sqft8 Teal Cir, Walpole, MA 02081Pending
- $566,2002 bd3 ba1.4k sqft4 Drake Cir, Walpole, MA 02081Off Market
- $485,0002 bd2 ba1.2k sqft6 Teal Cir UNIT 6, Walpole, MA 02081Sold
- $535,0003 bd3 ba1.4k sqft17 Drake Cir, Walpole, MA 02081Sold
Nearby schools
GreatSchools rating
- 7/10Elm Street SchoolGrades: K-5Distance: 1 mi
- NAEleanor N Johnson Middle SchoolGrades: 6-8Distance: 0.8 mi
- 8/10Walpole High SchoolGrades: 9-12Distance: 0.8 mi


Get pre-qualified for a loan
At Zillow Home Loans, we can pre-qualify you in as little as 5 minutes with no impact to your credit score.An equal housing lender. NMLS #10287.
- Massachusetts
- Norfolk County
- Walpole
- 02081
- 24 Pelican Dr Unit 24
Nearby cities
Nearby neighborhoods
Nearby zip codes
Other Walpole Topics
