This five-bedroom, three full bathroom home is nestled within Carlisle's Lindenwood neighborhood. The thoughtful designed showcases fine craftsmanship throughout and features spacious interiors that provide comfort. Two main-level bedrooms, plus three additional bedrooms upstairs (one of which is currently used as exercise/TV room) provide versatility for family, guests, home offices, etc. Three well-appointed bathrooms ensure convenience. The large mud/laundry room features custom quality built-in closet/storage units. An open floor plan with an abundance of natural light enhances this home's beauty. Step outside to embrace the property's outdoor spaces, perfect for relaxation or gatherings. The property offers panoramic views that capture the natural beauty of surrounding landscape. This home is equipped with a full-house Generac generator, offers mature landscape design, fenced yard area, plus a handsome shed for extra yard tools and machinery. Located within Carlisle’s community, rich with amenities and close to many attractions, and easy commuting access. Experience the harmony of comfort and convenience in this remarkable Carlisle residence. Seller is Licensed PA/MD realtor.
Sold for $795,000
$795,000
16 Peyton Dr, Carlisle, PA 17015
5beds
3,326sqft
Single Family Residence
Built in 2018
2.42 Acres Lot
$804,900 Zestimate®
$239/sqft
$3,296 Estimated rent
Home value
$804,900
$749,000 - $861,000
$3,296/mo
Zestimate® history
Owner options
List your home for rent
$3,296/mo
Rent Zestimate®
Find your next renter with Zillow Rental Manager. Plus, with online applications, you can quickly screen prospective tenants – for free.
$3,296/mo
Rent Zestimate®
Refinance and save
$5,026/mo
Est. payment
Refinancing to a lower rate could help reduce your monthly payments and save thousands over the life of the loan.
$5,026/mo
Est. payment
Explore your selling options
Work with a Zillow partner agent
Leverage their expertise and Zillow's premium Showcase listings to get your home seen by more buyers.
Get startedList with your own agent
Get your home in front of millions of buyers by listing it on Zillow.
Learn how to do itSell it yourself
Take full control of how buyers see your home on Zillow by listing For Sale by Owner (FSBO).
List your homeWhat's special
Panoramic viewsSpacious interiorsWell-appointed bathroomsFenced yard areaAbundance of natural lightFine craftsmanshipMature landscape design
Zillow last checked:
Listing updated:
Listed by:
Jennifer Krammes 410-610-7457,
JAK Real Estate
Bought with:
John Lindemulder
Iron Valley Real Estate of Central PA
Source: Bright MLS,MLS#: PACB2044234
Facts & features
Interior
Bedrooms & bathrooms
- Bedrooms: 5
- Bathrooms: 3
- Full bathrooms: 3
- Main level bathrooms: 2
- Main level bedrooms: 2
Rooms
- Room types: Dining Room, Primary Bedroom, Kitchen, Foyer, Great Room, Laundry
Primary bedroom
- Level: Main
Dining room
- Level: Main
Foyer
- Level: Main
Great room
- Level: Main
Kitchen
- Level: Main
Laundry
- Level: Main
Heating
- Forced Air, Heat Pump, Electric
Cooling
- Central Air, Electric
Appliances
- Included: Water Treat System, Electric Water Heater
- Laundry: Main Level, Laundry Room
Features
- Bathroom - Walk-In Shower, Breakfast Area, Built-in Features, Combination Kitchen/Living, Open Floorplan, Formal/Separate Dining Room, Eat-in Kitchen, Pantry, Walk-In Closet(s)
- Windows: Window Treatments
- Basement: Full,Exterior Entry,Sump Pump,Unfinished
- Number of fireplaces: 1
- Fireplace features: Stone, Gas/Propane
Interior area
- Total structure area: 3,326
- Total interior livable area: 3,326 sqft
- Finished area above ground: 3,326
- Finished area below ground: 0
Property
Parking
- Total spaces: 9
- Parking features: Garage Door Opener, Garage Faces Side, Oversized, Garage Faces Front, Attached, Driveway, On Street
- Attached garage spaces: 3
- Uncovered spaces: 6
Accessibility
- Accessibility features: None
Features
- Levels: Two
- Stories: 2
- Patio & porch: Deck, Porch
- Pool features: None
- Fencing: Aluminum
- Has view: Yes
- View description: Panoramic, Trees/Woods
Lot
- Size: 2.42 Acres
Details
- Additional structures: Above Grade, Below Grade
- Parcel number: 08110292114
- Zoning: RESIDENTIAL
- Special conditions: Standard
Construction
Type & style
- Home type: SingleFamily
- Architectural style: Craftsman,Contemporary,Traditional
- Property subtype: Single Family Residence
Materials
- Stick Built, Vinyl Siding, Stone
- Foundation: Active Radon Mitigation, Permanent, Concrete Perimeter, Passive Radon Mitigation
Condition
- New construction: No
- Year built: 2018
Utilities & green energy
- Sewer: On Site Septic
- Water: Well
Community & HOA
Community
- Subdivision: Lindenwood
HOA
- Has HOA: No
Location
- Region: Carlisle
- Municipality: DICKINSON TWP
Financial & listing details
- Price per square foot: $239/sqft
- Tax assessed value: $515,600
- Annual tax amount: $10,692
- Date on market: 8/2/2025
- Listing agreement: Exclusive Right To Sell
- Listing terms: Cash,Conventional,FHA,VA Loan
- Inclusions: See Items To Convey List
- Exclusions: See Items To Convey List
- Ownership: Fee Simple
Price history
| Date | Event | Price |
|---|---|---|
| 12/19/2025 | Sold | $795,000-3%$239/sqft |
Source:  Bright MLS #PACB2044234 Report a problem Bright MLS #PACB2044234 Report a problem | ||
| 12/2/2025 | Pending sale | $820,000$247/sqft |
Source: Bright MLS #PACB2044234 Report a problem | ||
| 11/17/2025 | Contingent | $820,000$247/sqft |
Source: Bright MLS #PACB2044234 Report a problem | ||
| 11/8/2025 | Price change | $820,000-2.3%$247/sqft |
Source: Bright MLS #PACB2044234 Report a problem | ||
| 10/17/2025 | Price change | $839,000-0.6%$252/sqft |
Source: Bright MLS #PACB2044234 Report a problem | ||
| 9/27/2025 | Price change | $844,000-0.7%$254/sqft |
Source: Bright MLS #PACB2044234 Report a problem | ||
| 9/17/2025 | Price change | $849,900-0.6%$256/sqft |
Source: Bright MLS #PACB2044234 Report a problem | ||
| 9/1/2025 | Price change | $855,000-0.6%$257/sqft |
Source: Bright MLS #PACB2044234 Report a problem | ||
| 8/2/2025 | Listed for sale | $860,000+51.3%$259/sqft |
Source: Bright MLS #PACB2044234 Report a problem | ||
| 10/4/2018 | Sold | $568,500+436.3%$171/sqft |
Source: Public Record Report a problem | ||
| 8/21/2017 | Sold | $106,000$32/sqft |
Source: Public Record Report a problem | ||
Public tax history
| Year | Property taxes | Tax assessment |
|---|---|---|
| 2025 | $10,693 +5.1% | $515,600 |
| 2024 | $10,174 +2.1% | $515,600 |
| 2023 | $9,969 +5.8% | $515,600 |
| 2022 | $9,420 | $515,600 |
| 2021 | $9,420 +4.3% | $515,600 |
| 2020 | $9,032 +570.9% | $515,600 |
| 2019 | $1,346 +6.1% | $515,600 +576.6% |
| 2018 | $1,269 | $76,200 |
| 2017 | -- | $76,200 |
| 2016 | -- | $76,200 |
| 2015 | -- | $76,200 |
| 2014 | -- | $76,200 |
| 2013 | -- | $76,200 |
| 2012 | -- | $76,200 |
Find assessor info on the county website
Neighborhood: 17015
Nearby homes
- $1,047,5005 bd5 ba4.9k sqft18 Peyton Dr, Carlisle, PA 17015Off Market
- $719,4003 bd3 ba3k sqft15 Peyton Dr, Carlisle, PA 17015Off Market
- $812,3004 bd3 ba2.9k sqft14 Peyton Dr, Carlisle, PA 17015Off Market
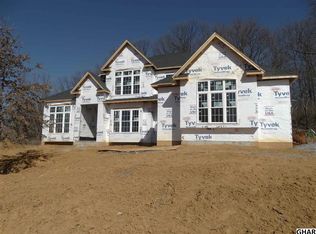
- $759,0003 bd3 ba3k sqft13 Peyton Dr, Carlisle, PA 17015Off Market
- $932,3004 bd4 ba3.5k sqft17 Peyton Dr, Carlisle, PA 17015Off Market
- $875,0004 bd5 ba5.1k sqft20 Peyton Dr, Carlisle, PA 17015Sold
- $85,0002.72 Acres5 Peyton Dr, Carlisle, PA 17015Sold
- $652,4003 bd3 ba2.1k sqft19 Peyton Dr, Carlisle, PA 17015Off Market
Nearby schools
GreatSchools rating
- 5/10North Dickinson El SchoolGrades: K-5Distance: 0.6 mi
- 5/10Lamberton Middle SchoolGrades: 6-8Distance: 4.9 mi
- 6/10Carlisle Area High SchoolGrades: 9-12Distance: 5.3 mi
Schools provided by the listing agent
- High: Carlisle Area
- District: Carlisle Area
Source: Bright MLS. This data may not be complete. We recommend contacting the local school district to confirm school assignments for this home.


Get pre-qualified for a loan
At Zillow Home Loans, we can pre-qualify you in as little as 5 minutes with no impact to your credit score.An equal housing lender. NMLS #10287.
Sell for more on Zillow
Get a Zillow Showcase℠ listing at no additional cost and you could sell for .
$804,900
2% more
+$16,098
With Zillow Showcase(estimated)
$820,998
- Pennsylvania
- Cumberland County
- Carlisle
- 17015
- 16 Peyton Dr
Nearby cities
Nearby neighborhoods
Nearby zip codes
Other Carlisle Topics
