OFFER DEADLINE HAS BEEN SET FOR 6/3/2026 by 10AM. Welcome to refined living in the desirable Lindenwood neighborhood, where thoughtful design meets everyday luxury. This exceptional home offers 4 spacious bedrooms, along with a versatile bonus room in the fully finished basement that could easily serve as a 5th bedroom—perfect for guests, a home office, or fitness space; plus an additional large flexible bonus room upstairs to make your own! With 4 full bathrooms and 1 half bath, comfort and convenience are seamlessly integrated throughout. The main level features a stunning primary suite complete with a private ensuite bath, creating a serene retreat just steps from the heart of the home. You’ll also appreciate the ease of main-level living with a conveniently located laundry room, while a second dedicated laundry area in the basement adds flexibility for busy households or multi-generational living. At the center of the home is a gourmet kitchen designed to impress—ideal for both entertaining and everyday meals, with ample space, high-end finishes, and an inviting flow into the main living areas. The fully finished walkout basement expands your living space dramatically, offering a kitchenette, full bathroom, potential bedroom, and an expansive open area perfect for recreation or relaxation. Whether used as an in-law suite, guest quarters, or entertainment hub, the possibilities are endless. Step outside to enjoy the hardscape fire pit area directly from the walkout basement and within the fully fenced yard —perfect for gatherings, pets, or quiet mornings. An oversized attached garage, plus the detached garage, provides abundant storage and convenience, while the whole house generator ensures peace of mind year-round. Residents of Lindenwood enjoy access to a scenic paved walking path, perfect for leisurely strolls or morning exercise. Start your days with beautiful sunrises that add a special touch to this already remarkable property. This home truly offers the space, comfort, and lifestyle you’ve been looking for. Call to set up your tour today!
Sold for $875,000
$875,000
20 Peyton Dr, Carlisle, PA 17015
4beds
5,121sqft
Single Family Residence
Built in 2012
2.54 Acres Lot
$875,100 Zestimate®
$171/sqft
$4,435 Estimated rent
Home value
$875,100
$831,000 - $919,000
$4,435/mo
Zestimate® history
Owner options
List your home for rent
$4,435/mo
Rent Zestimate®
Find your next renter with Zillow Rental Manager. Plus, with online applications, you can quickly screen prospective tenants – for free.
$4,435/mo
Rent Zestimate®
Refinance and save
$5,536/mo
Est. payment
Refinancing to a lower rate could help reduce your monthly payments and save thousands over the life of the loan.
$5,536/mo
Est. payment
Explore your selling options
Work with a Zillow partner agent
Leverage their expertise and Zillow's premium Showcase listings to get your home seen by more buyers.
Get startedList with your own agent
Get your home in front of millions of buyers by listing it on Zillow.
Learn how to do itSell it yourself
Take full control of how buyers see your home on Zillow by listing For Sale by Owner (FSBO).
List your homeWhat's special
Fully fenced yard
Zillow last checked:
Listing updated:
Listed by:
Jennifer Krammes 410-610-7457,
JAK Real Estate
Bought with:
Amanda Schreffler, RS355161
Iron Valley Real Estate of Central PA
Source: Bright MLS,MLS#: PACB2052838
Facts & features
Interior
Bedrooms & bathrooms
- Bedrooms: 4
- Bathrooms: 5
- Full bathrooms: 4
- 1/2 bathrooms: 1
- Main level bathrooms: 2
- Main level bedrooms: 1
Basement
- Area: 1500
Heating
- Forced Air, Zoned, Propane
Cooling
- Heat Pump, Central Air, Electric
Appliances
- Included: Water Heater
Features
- Basement: Exterior Entry,Heated,Full,Finished,Concrete,Walk-Out Access,Windows
- Number of fireplaces: 1
- Fireplace features: Gas/Propane
Interior area
- Total structure area: 5,121
- Total interior livable area: 5,121 sqft
- Finished area above ground: 3,621
- Finished area below ground: 1,500
Property
Parking
- Total spaces: 8
- Parking features: Garage Faces Side, Garage Door Opener, Inside Entrance, Attached, Detached, Driveway, Off Street
- Attached garage spaces: 4
- Uncovered spaces: 4
Accessibility
- Accessibility features: None
Features
- Levels: Three
- Stories: 3
- Pool features: None
Lot
- Size: 2.54 Acres
Details
- Additional structures: Above Grade, Below Grade
- Parcel number: 08110292112
- Zoning: LOW DENSITY RESIDENTIAL
- Special conditions: Standard
Construction
Type & style
- Home type: SingleFamily
- Architectural style: Traditional
- Property subtype: Single Family Residence
Materials
- Vinyl Siding
- Foundation: Permanent
Condition
- New construction: No
- Year built: 2012
Utilities & green energy
- Sewer: On Site Septic
- Water: Well
Community & HOA
Community
- Subdivision: Lindenwood
HOA
- Has HOA: No
Location
- Region: Carlisle
- Municipality: DICKINSON TWP
Financial & listing details
- Price per square foot: $171/sqft
- Tax assessed value: $552,900
- Annual tax amount: $11,745
- Date on market: 5/29/2026
- Listing agreement: Exclusive Right To Sell
- Listing terms: Cash,Conventional,FHA,VA Loan,USDA Loan
- Inclusions: See Items To Convey List
- Exclusions: See Items To Convey List
- Ownership: Fee Simple
Price history
| Date | Event | Price |
|---|---|---|
| 7/8/2026 | Sold | $875,000$171/sqft |
Source:  Bright MLS #PACB2052838 Report a problem Bright MLS #PACB2052838 Report a problem | ||
| 6/3/2026 | Pending sale | $875,000$171/sqft |
Source: Bright MLS #PACB2052838 Report a problem | ||
| 5/29/2026 | Listed for sale | $875,000+10.1%$171/sqft |
Source: Bright MLS #PACB2052838 Report a problem | ||
| 9/17/2024 | Sold | $795,000-3.6%$155/sqft |
Source: Bright MLS #PACB2032582 Report a problem | ||
| 8/29/2024 | Pending sale | $825,000$161/sqft |
Source: Bright MLS #PACB2032582 Report a problem | ||
| 8/14/2024 | Price change | $825,000-2.9%$161/sqft |
Source: Bright MLS #PACB2032582 Report a problem | ||
| 8/1/2024 | Price change | $850,000-2.9%$166/sqft |
Source: Bright MLS #PACB2032582 Report a problem | ||
| 7/10/2024 | Listed for sale | $875,000+2.5%$171/sqft |
Source: Bright MLS #PACB2032582 Report a problem | ||
| 12/18/2023 | Sold | $854,000+2.9%$167/sqft |
Source: Bright MLS #PACB2024386 Report a problem | ||
| 10/31/2023 | Pending sale | $829,900$162/sqft |
Source: Bright MLS #PACB2024386 Report a problem | ||
| 10/12/2023 | Price change | $829,900-2.4%$162/sqft |
Source: Bright MLS #PACB2024386 Report a problem | ||
| 9/23/2023 | Listed for sale | $849,900+6.2%$166/sqft |
Source: Bright MLS #PACB2024386 Report a problem | ||
| 8/30/2022 | Sold | $800,000-3.5%$156/sqft |
Source: Public Record Report a problem | ||
| 7/27/2022 | Pending sale | $829,000$162/sqft |
Source: Bright MLS #PACB2012134 Report a problem | ||
| 7/2/2022 | Listed for sale | $829,000+689.5%$162/sqft |
Source: Bright MLS #PACB2012134 Report a problem | ||
| 8/13/2021 | Sold | $105,000-4.5%$21/sqft |
Source: Agent Provided Report a problem | ||
| 7/2/2021 | Pending sale | $109,900$21/sqft |
Source: Bright MLS #PACB128292 Report a problem | ||
| 5/6/2021 | Listing removed | -- |
Source:  Keller Williams Report a problem Keller Williams Report a problem | ||
| 9/25/2020 | Listed for sale | $109,900+2.2%$21/sqft |
Source: Keller Williams of Central PA #PACB128292 Report a problem | ||
| 1/1/2020 | Listing removed | $107,500-83.2%$21/sqft |
Source: Keller Williams of Central PA #1000183832 Report a problem | ||
| 9/20/2019 | Sold | $640,000+495.3%$125/sqft |
Source: Agent Provided Report a problem | ||
| 8/26/2019 | Price change | $107,500-83.3%$21/sqft |
Source: Keller Williams of Central PA #1000183832 Report a problem | ||
| 8/5/2019 | Pending sale | $645,000$126/sqft |
Source: Long and Foster Real Estate #PACB111286 Report a problem | ||
| 5/17/2019 | Price change | $645,000+500%$126/sqft |
Source: Long & Foster Real Estate, Inc. #PACB111286 Report a problem | ||
| 2/22/2018 | Listed for sale | $107,500$21/sqft |
Source: Hooke, Hooke & Eckman, Llc. Realtors #1000183832 Report a problem | ||
| 6/17/2015 | Listing removed | $107,500$21/sqft |
Source: HOOKE, HOOKE & ECKMAN LLC REALTORS #10247378 Report a problem | ||
| 1/16/2014 | Listed for sale | $107,500-79.4%$21/sqft |
Source: HOOKE, HOOKE & ECKMAN LLC REALTORS #10247378 Report a problem | ||
| 8/7/2012 | Sold | $521,550$102/sqft |
Source: Public Record Report a problem | ||
Public tax history
| Year | Property taxes | Tax assessment |
|---|---|---|
| 2025 | $11,466 +5.1% | $552,900 |
| 2024 | $10,910 +2.1% | $552,900 |
| 2023 | $10,690 +5.8% | $552,900 |
| 2022 | $10,102 | $552,900 |
| 2021 | $10,102 +4.3% | $552,900 |
| 2020 | $9,685 +598.2% | $552,900 +4.1% |
| 2019 | $1,387 -84.3% | $531,300 |
| 2018 | $8,845 | $531,300 |
| 2017 | -- | $531,300 |
| 2016 | -- | $531,300 |
| 2015 | -- | $531,300 |
| 2014 | -- | $531,300 |
| 2013 | -- | $531,300 +573.4% |
| 2012 | -- | $78,900 |
Find assessor info on the county website
Neighborhood: 17015
Nearby homes
- $699,0004 bd3 ba3.1k sqft22 Peyton Dr, Carlisle, PA 17015Off Market
- $85,0002.72 Acres5 Peyton Dr, Carlisle, PA 17015Sold
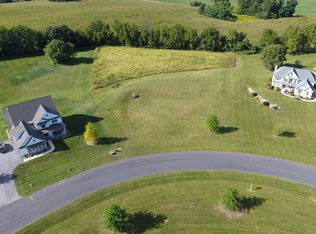
- $660,2003 bd3 ba2.1k sqft19 Peyton Dr, Carlisle, PA 17015Off Market
- $232,3002.43 Acres24 Peyton Dr, Carlisle, PA 17015Off Market
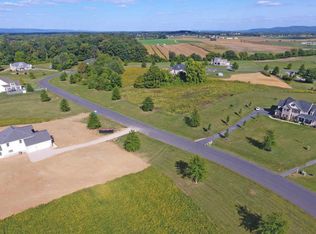
- $779,5005 bd3 ba3.2k sqft21 Peyton Dr, Carlisle, PA 17015Off Market
- $--2.43 Acres25 Peyton Dr, Carlisle, PA 17015Off Market
- $795,0005 bd3 ba3.3k sqft16 Peyton Dr, Carlisle, PA 17015Sold
- $930,1004 bd4 ba3.5k sqft17 Peyton Dr, Carlisle, PA 17015Off Market
Nearby schools
GreatSchools rating
- 5/10North Dickinson El SchoolGrades: K-5Distance: 0.5 mi
- 5/10Lamberton Middle SchoolGrades: 6-8Distance: 5 mi
- 6/10Carlisle Area High SchoolGrades: 9-12Distance: 5.4 mi
Schools provided by the listing agent
- High: Carlisle Area
- District: Carlisle Area
Source: Bright MLS. This data may not be complete. We recommend contacting the local school district to confirm school assignments for this home.


Get pre-qualified for a loan
At Zillow Home Loans, we can pre-qualify you in as little as 5 minutes with no impact to your credit score.An equal housing lender. NMLS #10287.
Sell for more on Zillow
Get a Zillow Showcase℠ listing at no additional cost and you could sell for .
$875,100
2% more
+$17,502
With Zillow Showcase(estimated)
$892,602
- Pennsylvania
- Cumberland County
- Carlisle
- 17015
- 20 Peyton Dr
Nearby cities
Nearby neighborhoods
Nearby zip codes
Other Carlisle Topics
