Nestled within the highly coveted Southgate community of Fredericksburg, this meticulously maintained newer construction built in 2020, epitomizes modern elegance. The upper level boasts four generously sized bedrooms, three full bathrooms, and an inviting loft with laundry just outside the bedroom. All bedrooms have new ceiling fans installed (4/2023). Owner's bathroom has a new frameless shower door just installed (6/2023). For even more space, there is an additional bedroom and bathroom on the main floor, and an additional bedroom and bathroom in the basement. Fresh neutral grey Sherwin Williams high quality paint throughout (4/2023). The main level open-concept kitchen/dining/living space has an abundance of natural light, creating an ideal atmosphere for hosting and entertaining guests. This kitchen has a beautiful herringbone style tile backsplash throughout (6/2023). The formal dining room off the front of the house lead's to the butler's pantry for all of your bartending needs! Step outside onto the charming stamped concrete patio, conveniently accessible from the main level, where you can unwind and enjoy the beauty of the outdoors. Brand new vinyl fence installed (6/2023) so bring your pets! Furthermore, the mostly finished basement presents intriguing possibilities. Fresh bedroom and bathroom just completed (9/2023). In your quest for a spacious, contemporary home in a thriving community, this residence stands as an absolute must-see. Stay tuned for photos, and don't hesitate to schedule your showing today! Agent/owner.
Sold for $595,000
$595,000
16 Port View Dr, Fredericksburg, VA 22405
6beds
3,537sqft
Single Family Residence
Built in 2020
-- sqft lot
$649,200 Zestimate®
$168/sqft
$3,689 Estimated rent
Home value
$649,200
$617,000 - $682,000
$3,689/mo
Zestimate® history
Owner options
List your home for rent
$3,689/mo
Rent Zestimate®
Find your next renter with Zillow Rental Manager. Plus, with online applications, you can quickly screen prospective tenants – for free.
$3,689/mo
Rent Zestimate®
Refinance and save
$3,647/mo
Est. payment
Refinancing to a lower rate could help reduce your monthly payments and save thousands over the life of the loan.
$3,647/mo
Est. payment
Explore your selling options
Work with a Zillow partner agent
Leverage their expertise and Zillow's premium Showcase listings to get your home seen by more buyers.
Get startedList with your own agent
Get your home in front of millions of buyers by listing it on Zillow.
Learn how to do itSell it yourself
Take full control of how buyers see your home on Zillow by listing For Sale by Owner (FSBO).
List your homeWhat's special
Contemporary homeModern eleganceFresh bedroomFormal dining roomOpen-concept kitchenNatural light
Zillow last checked:
Listing updated:
Listed by:
Nicholas Digby 540-379-7965,
RE/MAX Gateway
Bought with:
E. Lynn Carr-Hawkes, 0225259876
Samson Properties
Source: Bright MLS,MLS#: VAST2024550
Facts & features
Interior
Bedrooms & bathrooms
- Bedrooms: 6
- Bathrooms: 5
- Full bathrooms: 5
- Main level bathrooms: 1
- Main level bedrooms: 1
Basement
- Area: 1344
Heating
- Central, Electric
Cooling
- Central Air, Electric
Appliances
- Included: Electric Water Heater
- Laundry: Upper Level
Features
- Basement: Full,Interior Entry
- Has fireplace: No
Interior area
- Total structure area: 4,509
- Total interior livable area: 3,537 sqft
- Finished area above ground: 3,165
- Finished area below ground: 372
Property
Parking
- Total spaces: 2
- Parking features: Garage Door Opener, Garage Faces Front, Attached, Driveway, On Street
- Attached garage spaces: 2
- Has uncovered spaces: Yes
Accessibility
- Accessibility features: None
Features
- Levels: Three
- Stories: 3
- Pool features: None
- Fencing: Vinyl,Full
Details
- Additional structures: Above Grade, Below Grade
- Parcel number: 45U 1C 95
- Zoning: R1
- Special conditions: Standard
Construction
Type & style
- Home type: SingleFamily
- Architectural style: Traditional
- Property subtype: Single Family Residence
Materials
- Vinyl Siding, Asphalt
- Foundation: Permanent
Condition
- New construction: No
- Year built: 2020
Utilities & green energy
- Sewer: Public Sewer
- Water: Public
Community & HOA
Community
- Subdivision: Southgate
HOA
- Has HOA: Yes
- Services included: Trash, Snow Removal, Common Area Maintenance
- HOA fee: $74 monthly
Location
- Region: Fredericksburg
Financial & listing details
- Price per square foot: $168/sqft
- Tax assessed value: $467,800
- Annual tax amount: $3,976
- Date on market: 10/3/2023
- Listing agreement: Exclusive Agency
- Listing terms: Cash,Conventional,FHA,VA Loan
- Ownership: Other
Price history
| Date | Event | Price |
|---|---|---|
| 11/3/2023 | Sold | $595,000+0%$168/sqft |
Source:  Bright MLS #VAST2024550 Report a problem Bright MLS #VAST2024550 Report a problem | ||
| 10/8/2023 | Contingent | $594,900$168/sqft |
Source: Bright MLS #VAST2024550 Report a problem | ||
| 10/3/2023 | Listed for sale | $594,900+7%$168/sqft |
Source: Bright MLS #VAST2024550 Report a problem | ||
| 2/24/2023 | Sold | $555,750+1%$157/sqft |
Source: Bright MLS #VAST2017720 Report a problem | ||
| 1/27/2023 | Contingent | $550,000$155/sqft |
Source: Bright MLS #VAST2017720 Report a problem | ||
| 1/20/2023 | Listed for sale | $550,000-11.3%$155/sqft |
Source: Bright MLS #VAST2017720 Report a problem | ||
| 12/2/2022 | Listing removed | -- |
Source: Zillow Rental Manager Report a problem | ||
| 11/1/2022 | Listed for rent | $3,850+10%$1/sqft |
Source: Zillow Rental Manager Report a problem | ||
| 9/25/2022 | Listing removed | -- |
Source: Zillow Rental Manager Report a problem | ||
| 8/25/2022 | Listed for rent | $3,500$1/sqft |
Source: Zillow Rental Manager Report a problem | ||
| 8/23/2022 | Listing removed | $620,000$175/sqft |
Source: Bright MLS #VAST2012506 Report a problem | ||
| 7/26/2022 | Listed for sale | $620,000+28.6%$175/sqft |
Source: Bright MLS #VAST2012506 Report a problem | ||
| 2/1/2021 | Listing removed | -- |
Source:  RE/MAX International Report a problem RE/MAX International Report a problem | ||
| 10/31/2020 | Pending sale | $482,200$136/sqft |
Source: RE/MAX Gateway #VAST226122 Report a problem | ||
| 10/23/2020 | Listed for sale | $482,200-38.5%$136/sqft |
Source: RE/MAX Gateway #VAST226122 Report a problem | ||
| 10/9/2019 | Sold | $784,476$222/sqft |
Source: Agent Provided Report a problem | ||
Public tax history
| Year | Property taxes | Tax assessment |
|---|---|---|
| 2025 | $5,105 +3.4% | $552,700 |
| 2024 | $4,939 +17.6% | $552,700 +18.1% |
| 2023 | $4,199 +5.6% | $467,800 |
| 2022 | $3,976 +2.1% | $467,800 +16.6% |
| 2021 | $3,893 +234.4% | $401,300 +234.4% |
| 2020 | $1,164 -4% | $120,000 |
| 2019 | $1,212 +2% | $120,000 |
| 2018 | $1,188 | $120,000 |
| 2017 | $1,188 | $120,000 |
| 2016 | $1,188 | $120,000 |
Find assessor info on the county website
Neighborhood: Falmouth
Nearby homes
- $615,2005 bd4 ba3.2k sqft5 Port View Dr, Fredericksburg, VA 22405Off Market

- $582,6005 bd4 ba3.2k sqft5 Port View Dr #1-LOT 108, Fredericksburg, VA 22405Off Market
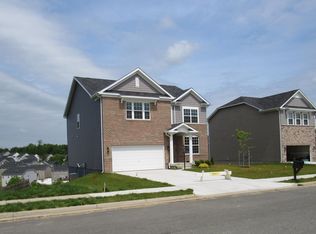
- $605,4005 bd4 ba3.2k sqft5 Port View Dr LOT 108, Fredericksburg, VA 22405Off Market

- $597,2004 bd4 ba3.1k sqft7 Port View Dr, Fredericksburg, VA 22405Off Market
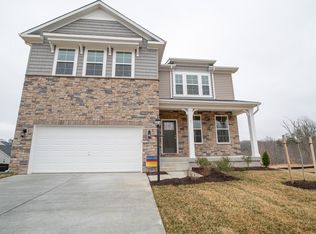
- $639,1004 bd3 ba3k sqft20 Bayside Dr, Fredericksburg, VA 22405Off Market
- $630,0006 bd5 ba4.2k sqft15 Port View Dr, Fredericksburg, VA 22405Sold
- $525,0004 bd3 ba2.7k sqft28 Port View Dr, Fredericksburg, VA 22405Sold
- $625,3005 bd4 ba3.1k sqft4 Port View Dr, Fredericksburg, VA 22405Off Market
Nearby schools
GreatSchools rating
- 3/10Falmouth Elementary SchoolGrades: K-5Distance: 0.6 mi
- 4/10Edward E. Drew Jr. Middle SchoolGrades: 6-8Distance: 0.5 mi
- 4/10Stafford Sr. High SchoolGrades: 9-12Distance: 1.4 mi
Schools provided by the listing agent
- Elementary: Falmouth
- Middle: Edward E. Drew
- High: Stafford
- District: Stafford County Public Schools
Source: Bright MLS. This data may not be complete. We recommend contacting the local school district to confirm school assignments for this home.
Get a cash offer in 3 minutes
Find out how much your home could sell for in as little as 3 minutes with a no-obligation cash offer.
Estimated market value
$649,200
Get a cash offer in 3 minutes
Find out how much your home could sell for in as little as 3 minutes with a no-obligation cash offer.
Estimated market value
$649,200
- Virginia
- Stafford County
- Fredericksburg
- 22405
- Falmouth
- 16 Port View Dr
Nearby cities
Nearby neighborhoods
Nearby zip codes
Other Fredericksburg Topics
