Price improvement well below the recent appraised value. Walk in with instant equity!! Back to market at no fault of the sellers gives you a second chance to call this "Home". Sometimes, a home just feels *right*—and this is one of those homes. Nestled in the friendly and sought-after Southgate neighborhood of Fredericksburg, this beautifully maintained 4-bedroom, 3-bathroom home is ready to welcome its next chapter with you. Built in 2021, this contemporary-style home offers 2,736 square feet of thoughtfully designed living space. From the moment you step inside, you’ll feel the warmth and care that went into creating this space. Bright, open, and inviting, this home is perfect for everything from quiet evenings to lively gatherings. Enter on the lower level, where you’ll find a spacious bedroom and full bath—ideal for guests, a home office, or even a private retreat for an older child. The extra-large closet provides plenty of storage, and the garage features a Tesla charging station, perfect for today’s modern needs. Head upstairs, where the heart of the home awaits. The open concept layout brings together the kitchen, dining, and living areas, creating a space where memories are made. Imagine sharing meals in the light-filled dining area or gathering around the kitchen island for conversation and laughter. With quartz countertops, stainless steel appliances, and plenty of cabinet space, this kitchen is both stylish and functional—a place to truly make your own. Up a few more steps, the primary suite is your personal retreat, offering a peaceful escape at the end of the day. With a luxurious ensuite bath and a walk-in closet, it’s a space designed for comfort. Two additional bedrooms on the upper level provide cozy spaces for family or guests, while the upstairs laundry room makes life just a little easier. Step outside and discover the charm of your fully fenced backyard. The newly designed patio and retaining wall create a space that’s perfect for everything from weekend barbecues to quiet mornings with coffee. With enough room to garden, play, or simply relax, this backyard is ready for whatever makes you happy. This home is about more than just what’s inside its walls. Located near excellent Stafford schools, parks, and shopping, and with easy access to major highways, you’ll find everything you need just moments away. Whether you’re commuting to work, enjoying a day out, or looking for weekend adventures, Southgate is the perfect place to call home. This isn’t just a house; it’s the start of your story. Don’t let this opportunity slip away—schedule a showing today and see how it feels to come home.
Sold for $525,000
$525,000
28 Port View Dr, Fredericksburg, VA 22405
4beds
2,736sqft
Single Family Residence
Built in 2021
8,463 Square Feet Lot
$526,900 Zestimate®
$192/sqft
$3,107 Estimated rent
Home value
$526,900
$485,000 - $569,000
$3,107/mo
Zestimate® history
Owner options
List your home for rent
$3,107/mo
Rent Zestimate®
Find your next renter with Zillow Rental Manager. Plus, with online applications, you can quickly screen prospective tenants – for free.
$3,107/mo
Rent Zestimate®
Refinance and save
$3,203/mo
Est. payment
Refinancing to a lower rate could help reduce your monthly payments and save thousands over the life of the loan.
$3,203/mo
Est. payment
Explore your selling options
Work with a Zillow partner agent
Leverage their expertise and Zillow's premium Showcase listings to get your home seen by more buyers.
Get startedList with your own agent
Get your home in front of millions of buyers by listing it on Zillow.
Learn how to do itSell it yourself
Take full control of how buyers see your home on Zillow by listing For Sale by Owner (FSBO).
List your homeWhat's special
Zillow last checked:
Listing updated:
Listed by:
Christy Roelke 703-509-4825,
KW Metro Center,
Listing Team: The Nest Group
Bought with:
Claudia Sarmiento, 0225086950
Berkshire Hathaway HomeServices PenFed Realty
Source: Bright MLS,MLS#: VAST2033742
Facts & features
Interior
Bedrooms & bathrooms
- Bedrooms: 4
- Bathrooms: 3
- Full bathrooms: 3
Rooms
- Room types: Dining Room, Primary Bedroom, Bedroom 2, Bedroom 3, Kitchen, Family Room, Foyer, Laundry, Bathroom 2, Primary Bathroom
Basement
- Area: 0
Heating
- Central, Natural Gas
Cooling
- Central Air, Electric
Appliances
- Included: Dishwasher, Disposal, Dryer, Ice Maker, Refrigerator, Cooktop, Washer, Gas Water Heater
- Laundry: Laundry Room
Features
- Ceiling Fan(s), 9'+ Ceilings, Dry Wall
- Flooring: Carpet, Hardwood
- Has basement: No
- Has fireplace: No
Interior area
- Total structure area: 2,736
- Total interior livable area: 2,736 sqft
- Finished area above ground: 2,736
- Finished area below ground: 0
Property
Parking
- Total spaces: 2
- Parking features: Garage Faces Front, Garage Door Opener, Attached
- Attached garage spaces: 2
Accessibility
- Accessibility features: None
Features
- Levels: Three
- Stories: 3
- Pool features: None
- Fencing: Vinyl
Lot
- Size: 8,463 Square Feet
Details
- Additional structures: Above Grade, Below Grade
- Parcel number: 45AA 17
- Zoning: R1
- Special conditions: Standard
Construction
Type & style
- Home type: SingleFamily
- Architectural style: Contemporary
- Property subtype: Single Family Residence
Materials
- Batts Insulation, Blown-In Insulation, Vinyl Siding
- Foundation: Other
- Roof: Asphalt
Condition
- New construction: No
- Year built: 2021
Utilities & green energy
- Sewer: Public Sewer
- Water: Public
Community & HOA
Community
- Subdivision: Southgate
HOA
- Has HOA: Yes
- Amenities included: Tot Lots/Playground
- Services included: Reserve Funds, Road Maintenance, Snow Removal
- HOA fee: $74 monthly
- HOA name: GATES HUDSON COMUNITY MANAGEMENT
Location
- Region: Fredericksburg
Financial & listing details
- Price per square foot: $192/sqft
- Tax assessed value: $517,200
- Annual tax amount: $4,689
- Date on market: 11/14/2024
- Listing agreement: Exclusive Right To Sell
- Ownership: Fee Simple
Price history
| Date | Event | Price |
|---|---|---|
| 2/10/2025 | Sold | $525,000$192/sqft |
Source:  Bright MLS #VAST2033742 Report a problem Bright MLS #VAST2033742 Report a problem | ||
| 1/21/2025 | Pending sale | $525,000$192/sqft |
Source: Bright MLS #VAST2033742 Report a problem | ||
| 1/21/2025 | Contingent | $525,000$192/sqft |
Source: Bright MLS #VAST2033742 Report a problem | ||
| 1/17/2025 | Price change | $525,000-2.8%$192/sqft |
Source: Bright MLS #VAST2033742 Report a problem | ||
| 12/31/2024 | Listed for sale | $540,000$197/sqft |
Source: Bright MLS #VAST2033742 Report a problem | ||
| 12/10/2024 | Pending sale | $540,000$197/sqft |
Source: Bright MLS #VAST2033742 Report a problem | ||
| 12/9/2024 | Contingent | $540,000$197/sqft |
Source: Bright MLS #VAST2033742 Report a problem | ||
| 12/2/2024 | Price change | $540,000-1.8%$197/sqft |
Source: Bright MLS #VAST2033742 Report a problem | ||
| 11/14/2024 | Listed for sale | $550,000+3.8%$201/sqft |
Source: Bright MLS #VAST2033742 Report a problem | ||
| 8/13/2021 | Sold | $529,9710%$194/sqft |
Source: Bright MLS #VAST233580 Report a problem | ||
| 6/28/2021 | Pending sale | $529,990$194/sqft |
Source: Bright MLS #VAST233580 Report a problem | ||
| 6/14/2021 | Listed for sale | $529,990+301.3%$194/sqft |
Source: Bright MLS #VAST233580 Report a problem | ||
| 2/27/2020 | Sold | $132,058$48/sqft |
Source: Public Record Report a problem | ||
Public tax history
| Year | Property taxes | Tax assessment |
|---|---|---|
| 2025 | $4,777 +3.4% | $517,200 |
| 2024 | $4,622 +27.6% | $517,200 +28.1% |
| 2023 | $3,623 +5.6% | $403,700 |
| 2022 | $3,431 +194.8% | $403,700 +236.4% |
| 2021 | $1,164 | $120,000 |
| 2020 | -- | -- |
Find assessor info on the county website
Neighborhood: Falmouth
Nearby homes
- $603,0004 bd4 ba3.1k sqft7 Port View Dr, Fredericksburg, VA 22405Off Market
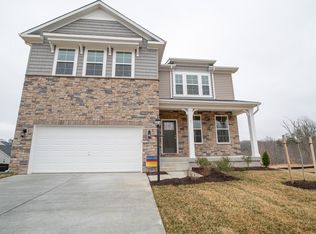
- $515,2004 bd3 ba1.9k sqft17 Port View Dr, Fredericksburg, VA 22405Off Market
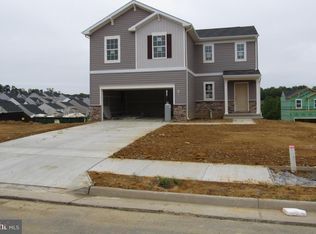
- $514,5004 bd3 ba1.9k sqft17 Port View Dr #1-LOT 86, Fredericksburg, VA 22405Off Market
- $517,5004 bd3 ba1.9k sqft17 Port View Dr LOT 86, Fredericksburg, VA 22405Off Market
- $503,3004 bd3 ba1.9k sqft17 Port View Dr LOT 1086, Fredericksburg, VA 22405Off Market
- $595,0006 bd5 ba3.5k sqft16 Port View Dr, Fredericksburg, VA 22405Sold
- $619,2005 bd4 ba3.2k sqft5 Port View Dr, Fredericksburg, VA 22405Off Market
- $593,3005 bd4 ba3.2k sqft5 Port View Dr #1-LOT 108, Fredericksburg, VA 22405Off Market
Nearby schools
GreatSchools rating
- 3/10Falmouth Elementary SchoolGrades: K-5Distance: 0.6 mi
- 4/10Edward E. Drew Jr. Middle SchoolGrades: 6-8Distance: 0.5 mi
- 4/10Stafford Sr. High SchoolGrades: 9-12Distance: 1.4 mi
Schools provided by the listing agent
- Elementary: Falmouth
- Middle: Drew
- High: Stafford
- District: Stafford County Public Schools
Source: Bright MLS. This data may not be complete. We recommend contacting the local school district to confirm school assignments for this home.
Get a cash offer in 3 minutes
Find out how much your home could sell for in as little as 3 minutes with a no-obligation cash offer.
Estimated market value
$526,900
Get a cash offer in 3 minutes
Find out how much your home could sell for in as little as 3 minutes with a no-obligation cash offer.
Estimated market value
$526,900
- Virginia
- Stafford County
- Fredericksburg
- 22405
- Falmouth
- 28 Port View Dr
Nearby cities
Nearby neighborhoods
Nearby zip codes
Other Fredericksburg Topics
