Welcome to 16 Red Rose Lane! Enjoy 3 stories of living space in this beautiful, updated, 2,100 square foot townhome with plenty of windows to let the sun shine in! Located in a preferred area within the community boasting a backyard that overlooks open space! Built in 2011, featuring tons of living space including a finished lower level complete with a powder room, laundry room (washer & dryer included) and easy-care flooring leading to the spacious covered patio. The main floor is complete with a large living/family room featuring custom decorative molding. The spacious & functional kitchen offers a separate eat-in/dining area, recessed lighting, stainless steel appliances, quartz counters, subway tile backsplash, an island and plenty of cabinet space storage in addition to the pantry! Plus a versatile bonus room (previously used as a dining area, hutch and extra cabinet included) which could work well as a secondary family room, playroom, or a well-lit home office space with plenty of windows offering views of the expansive newer deck and backyard. On the upper level you’ll find 3 bedrooms and full bath. Primary bedroom includes a walk-in closet and an impressive primary bathroom with a large tub, separate shower and double sinks! Enjoy outdoor living on the deck or patio while enjoying the view of open space without neighboring homes directly behind! Convenient location, close to shopping, highways, hospitals and more! There truly is no place like home!
For sale
$389,000
16 Red Rose Ln, Easton, PA 18045
3beds
2,100sqft
Townhouse, Apartment
Built in 2011
-- sqft lot
$386,200 Zestimate®
$185/sqft
$155/mo HOA
What's special
- 4 days |
- 328 |
- 24 |
Zillow last checked:
Listing updated:
Listed by:
Nancy Dunn 610-392-7500,
BHHS - Choice Properties 610-759-7833
Source: GLVR,MLS#: 780729 Originating MLS: Lehigh Valley MLS
Originating MLS: Lehigh Valley MLSLoading...
Facts & features
Interior
Bedrooms & bathrooms
- Bedrooms: 3
- Bathrooms: 3
- Full bathrooms: 2
- 1/2 bathrooms: 1
Primary bedroom
- Level: Third
- Dimensions: 18.00 x 13.00
Bedroom
- Level: Third
- Dimensions: 13.00 x 9.00
Bedroom
- Level: Third
- Dimensions: 10.00 x 8.00
Primary bathroom
- Level: Third
- Dimensions: 12.00 x 8.00
Breakfast room nook
- Level: Second
- Dimensions: 9.00 x 11.00
Family room
- Level: First
- Dimensions: 19.00 x 14.00
Other
- Level: Third
- Dimensions: 9.00 x 8.00
Half bath
- Level: First
- Dimensions: 7.00 x 6.00
Kitchen
- Level: Second
- Dimensions: 10.00 x 11.00
Living room
- Level: Second
- Dimensions: 19.00 x 17.00
Other
- Description: Bonus room previously used as dining area
- Level: Second
- Dimensions: 19.00 x 8.00
Heating
- Forced Air, Gas
Cooling
- Central Air
Appliances
- Included: Dryer, Electric Oven, Electric Range, Electric Water Heater, Disposal, Microwave, Refrigerator, Washer
- Laundry: Lower Level
Features
- Eat-in Kitchen
- Flooring: Carpet, Laminate, Luxury Vinyl, Luxury VinylPlank, Resilient
- Basement: Finished,Other,Walk-Out Access
Interior area
- Total interior livable area: 2,100 sqft
- Finished area above ground: 2,100
- Finished area below ground: 0
Video & virtual tour
Property
Parking
- Total spaces: 1
- Parking features: Attached, Garage
- Attached garage spaces: 1
Features
- Stories: 3
- Patio & porch: Covered, Deck, Patio
- Exterior features: Deck, Patio
Lot
- Features: Backs to Common Grounds
Details
- Parcel number: M931A230324
- Zoning: 24HDR
- Special conditions: None
Construction
Type & style
- Home type: Townhouse
- Architectural style: Colonial
- Property subtype: Townhouse, Apartment
- Attached to another structure: Yes
Materials
- Stone Veneer, Vinyl Siding
- Roof: Asphalt,Fiberglass
Condition
- Year built: 2011
Utilities & green energy
- Electric: 200+ Amp Service, Circuit Breakers
- Sewer: Public Sewer
- Water: Public
Community & HOA
Community
- Security: Smoke Detector(s)
- Subdivision: Not in Development
HOA
- Has HOA: Yes
- HOA fee: $155 monthly
Location
- Region: Easton
Financial & listing details
- Price per square foot: $185/sqft
- Tax assessed value: $77,700
- Annual tax amount: $7,369
- Date on market: 7/15/2026
- Cumulative days on market: 4 days
- Ownership type: Fee Simple
Estimated market value
$386,200
$367,000 - $406,000
$2,969/mo
Price history
| Date | Event | Price |
|---|---|---|
| 7/17/2026 | Listed for sale | $389,000+9.6%$185/sqft |
Source:  GLVR #780729 Report a problem GLVR #780729 Report a problem | ||
| 7/14/2023 | Sold | $355,000+6%$169/sqft |
Source: GLVR #718176 Report a problem | ||
| 6/13/2023 | Pending sale | $335,000$160/sqft |
Source: GLVR #718176 Report a problem | ||
| 6/7/2023 | Listed for sale | $335,000+39.6%$160/sqft |
Source: GLVR #718176 Report a problem | ||
| 4/15/2021 | Sold | $239,900$114/sqft |
Source: GLVR #659706 Report a problem | ||
| 3/12/2021 | Pending sale | $239,900$114/sqft |
Source: GLVR #659706 Report a problem | ||
| 3/11/2021 | Listed for sale | $239,900$114/sqft |
Source: GLVR #659706 Report a problem | ||
| 2/17/2021 | Pending sale | $239,900$114/sqft |
Source: GLVR #659706 Report a problem | ||
| 2/9/2021 | Listed for sale | $239,900+14.3%$114/sqft |
Source: GLVR #659706 Report a problem | ||
| 2/22/2019 | Listing removed | $209,900$100/sqft |
Source: Weichert Realtors #598531 Report a problem | ||
| 1/6/2019 | Listed for sale | $209,900-8.7%$100/sqft |
Source: Weichert Realtors #598531 Report a problem | ||
| 11/26/2018 | Listing removed | $1,650$1/sqft |
Source: Owner Report a problem | ||
| 10/12/2018 | Listed for rent | $1,650+6.5%$1/sqft |
Source: Zillow Rental Manager Report a problem | ||
| 3/19/2017 | Listing removed | $1,550$1/sqft |
Source: Weichert Realtors Report a problem | ||
| 2/9/2017 | Listed for rent | $1,550$1/sqft |
Source: Weichert Realtors Report a problem | ||
| 4/4/2016 | Listing removed | $230,000$110/sqft |
Source: Owner Report a problem | ||
| 1/6/2016 | Listed for sale | $230,000+11.7%$110/sqft |
Source: Owner Report a problem | ||
| 7/12/2011 | Sold | $205,875$98/sqft |
Source: Public Record Report a problem | ||
Public tax history
Tax history is unavailable.
Monthly payment
Est. payment
Payment breakdown
Explore the cost of this home by adjusting the details. Changes won't be saved.Climate risks
Neighborhood: 18045
Nearby schools
GreatSchools rating
- 7/10Palmer Elementary SchoolGrades: K-5Distance: 1.5 mi
- 4/10Easton Area Middle SchoolGrades: 6-8Distance: 2.7 mi
- 4/10Easton Area High SchoolGrades: 9-12Distance: 0.9 mi
Schools provided by the listing agent
- District: Easton
Source: GLVR. This data may not be complete. We recommend contacting the local school district to confirm school assignments for this home.
- $329,1003 bd2 ba1.3k sqft18 Red Rose Ln, Easton, PA 18045Off Market
- $320,2003 bd1 ba1.3k sqft14 Red Rose Ln, Easton, PA 18045Off Market
- $345,0003 bd3 ba2.1k sqft20 Red Rose Ln, Easton, PA 18045Sold

- $398,2003 bd3 ba2k sqft8 Red Rose Ln, Easton, PA 18045Off Market

- $417,0003 bd2 ba2k sqft8 Red Rose Ln #8, Easton, PA 18045Off Market
- $390,5003 bd2 ba1.5k sqft6 Red Rose Ln, Easton, PA 18045Off Market
- $2,8003 bd3 ba1.6k sqft17 Red Rose Ln, Easton, PA 18045For Rent
- $325,0003 bd3 ba1.3k sqft23 Red Rose Ln, Easton, PA 18045Sold
A local agent can set up tours, give advice and negotiate with sellers.
Similar homes
- $399,0003 bd3 ba1.9k sqft156 Grandview Dr, Easton, PA 18045For Sale
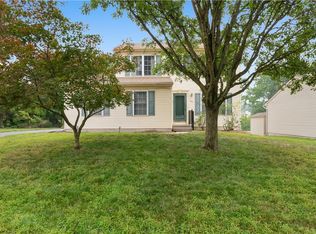 MLS ID #780936, Shea L. Walsh, Home Team Real Estate. GLVR
 - $--4 bd3 ba3k sqft10 Ashlee Ct, Easton, PA 18045Auction
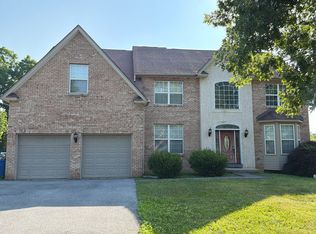 Auction.com 2
 - $410,0003 bd3 ba2.1k sqft211 S Kathryn St, Easton, PA 18045For Sale
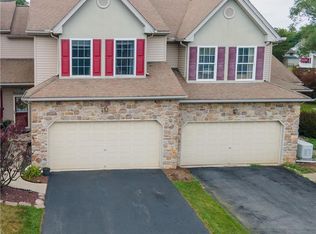 MLS ID #780182, Suzanne Superka, Grace Realty Co Inc. GLVR
 - $445,0003 bd3 ba2.3k sqft2396 Emanuel Ct, Easton, PA 18045For Sale
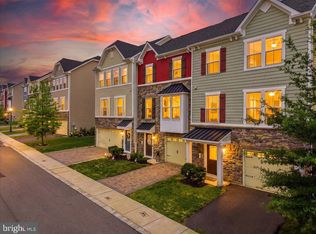
 MLS ID #PANH2010324, Heather Schierloh, Real of Pennsylvania. Bright MLS
 - $--3 bd1 ba1.1k sqft1137 S 25th St, Easton, PA 18045AuctionAuction.com 2
- $349,9004 bd1 ba1.1k sqft2922 Clayton St, Easton, PA 18045For SaleMLS ID #780895, Lucy H. Lennon, Main St. Real Estate Group. GLVR
- $365,0003 bd1 ba1.3k sqft2705 Guyton St, Easton, PA 18045For SaleMLS ID #777067, Nick Smith, Coldwell Banker Hearthside. GLVR
- $355,0003 bd2 ba1.5k sqft2519 Burrowes St, Easton, PA 18045For SaleMLS ID #778423, Mario Castanhas, IronValley RE of Lehigh Valley. GLVR
- $349,9003 bd1 ba1.3k sqft706 Stones Crossing Rd, Easton, PA 18045For SaleMLS ID #780490, Barb Gorman, Weichert Realtors - Allentown. GLVR
- $435,0004 bd2 ba1.5k sqft2220 Donald St, Easton, PA 18045For SaleMLS ID #780656, Leonidas Pitaoulis, BHHS Fox & Roach Easton. GLVR
- $495,0003 bd3 ba1.6k sqft4799 Concord Dr, Easton, PA 18045For SaleMLS ID #780755, Andrew A. Ginsburg, BHHS Regency Real Estate. GLVR
- $--3 bd1 ba1.2k sqft2327 Park Ave, Easton, PA 18045AuctionAuction.com 2
- $459,9003 bd4 ba3k sqft17 Tamarack Ct, Easton, PA 18040For SaleMLS ID #780701, Iggy Markow, RE/MAX Real Estate. GLVR
- $459,9003 bd3 ba2k sqft2694 Peggy St, Easton, PA 18045For SaleMLS ID #780499, Nick Smith, Coldwell Banker Hearthside. GLVR
- $345,0002 bd2 ba2k sqft46 Glenmoor Cir N, Easton, PA 18045For SaleMLS ID #780495, Kelly L. Houston, Keller Williams Northampton. GLVR
- $350,0004 bd3 ba1.8k sqft3000 Swanson St, Easton, PA 18045For SaleMLS ID #780154, Timothy Getz, RE/MAX Real Estate. GLVR
- $449,9003 bd4 ba2.3k sqft71 Penns Grant Dr, Easton, PA 18045For SaleMLS ID #780570, Patty Stank, EXP Realty LLC. GLVR
- $439,9003 bd2 ba2.8k sqft4441 Nicholas St, Easton, PA 18045For SaleMLS ID #774667, Shabana Pathan, Keller Williams Northampton. GLVR
- $498,5003 bd2 ba2.6k sqft40 Flagler St, Easton, PA 18042For SaleMLS ID #PANH2010308, Sue Bernhard, Realty One Group Exclusive. Bright MLS
- $320,0003 bd3 ba2k sqft106 Ct Founders, Bethlehem City, PA 18020For SaleMLS ID #780758, Michael C. Dickinson, Miklas Realty. GLVR
