Skip main navigation
Under contract
  • $699,000

    16 Ritchfield Ct, Rockville, MD 20850

    4beds
    1,950sqft
    : 
    $4,415/mo
    Get pre-qualified
    Townhouse
    Built in 1983
    2,100 Square Feet Lot
    $699,600 Zestimate®
    $358/sqft
    $86/mo HOA

    What's special

    Cozy fireplaceUpdated lower-level powder roomVersatile bonus roomStunning fully updated kitchenThree-level brick-front end-unit townhouseProfessional landscapingBeautifully refreshed private bath
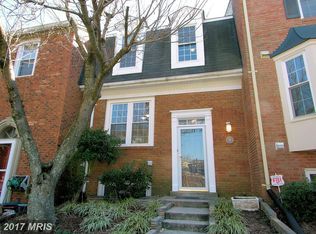
    WOW! This is the one you’ve been waiting for! Rarely available three-level, brick-front end-unit townhouse in the highly sought-after Rockshire Townhome community, offering more than 2,000 square feet of spacious, sun-filled, and beautifully renovated living space. Step inside to gleaming hardwood floors and a stunning, fully updated kitchen featuring brand-new quartz countertops and stainless-steel appliances, including refrigerator, range, and microwave installed in 2026, plus a dishwasher replaced in 2024. Fresh new carpeting throughout the upper and lower levels adds comfort and a crisp, move-in-ready feel. The spacious primary suite features a beautifully refreshed private bath with a new vanity, toilet, medicine cabinet, and stylish lighting. The generously sized second full bath has also been enhanced with new tile flooring and a new mirror. Additional major updates include a new HVAC system in 2025, brand-new washer and dryer in 2025, an updated lower-level powder room, and newer roof and windows. The fully finished walkout lower level offers incredible flexibility, with a versatile bonus room or potential guest bedroom/office, plus a spacious recreation or family room, and a cozy fireplace. Step directly outside to the fenced backyard and gorgeous designer brick patio, an inviting private retreat for outdoor dining, entertaining, or simply relaxing. The location is exceptional! Situated next to The Village at Rockshire by EYA, where luxury townhomes are valued at more than $1 million. Enjoy convenient access to highly regarded Fallsmead Elementary School, Frost Middle School, and Wootton High School, along with nearby parks, scenic walking trails, playgrounds, tennis courts, and the Rockshire community pools. Commuters will appreciate the easy access to I-270, Route 355, shopping, dining, and everyday conveniences. Two reserved parking spaces are located directly in front of the home. With professional landscaping, abundant natural light, generous room sizes, and extensive recent renovations, this exceptional end-unit townhouse is truly move-in ready. Don’t miss this incredible opportunity. Schedule your showing today before it’s gone!
    33 days
    |
    334
    |
    14
    |

    Likely to sell faster than

    Zillow last checked:

    Listing updated:

    Listed by:

    Hsin Chang 240-350-9983,

    BMI REALTORS INC. 301-216-3998

    Source: Bright MLS,MLS#: MDMC2245030MLS Logo

      Facts & features

      Interior

      Bedrooms & bathrooms
      • Bedrooms: 4
      • Bathrooms: 4
      • Full bathrooms: 2
      • 1/2 bathrooms: 2
      • Main level bathrooms: 1
      Basement
      • Area: 700
      Heating
      • Central, Forced Air, Electric
      Cooling
      • Central Air, Ceiling Fan(s), Electric
      Appliances
      • Included: Electric Water Heater
      Features
      • Basement: Full,Connecting Stairway,Finished,Heated,Improved,Interior Entry,Exterior Entry,Rear Entrance,Walk-Out Access
      • Number of fireplaces: 1
      Interior area
      • Total structure area: 2,100
      • Total interior livable area: 1,950 sqft
      • Finished area above ground: 1,400
      • Finished area below ground: 550
      Video & virtual tour

      Property

      Parking
      • Total spaces: 2
      • Parking features: Assigned, Off Street
      • Details: Assigned Parking
      Accessibility
      • Accessibility features: Other
      Features
      • Levels: Three
      • Stories: 3
      • Pool features: Community
      Lot
      • Size: 2,100 Square Feet
      Details
      • Additional structures: Above Grade, Below Grade
      • Parcel number: 160402145746
      • Zoning: R90
      • Special conditions: Standard

      Construction

      Type & style
      • Home type: Townhouse
      • Architectural style: Colonial
      • Property subtype: Townhouse
      Materials
      • Brick
      • Foundation: Other
      Condition
      • New construction: No
      • Year built: 1983

      Utilities & green energy

      • Sewer: Public Sewer
      • Water: Public

      Community & HOA

      Community
      • Subdivision: Rockshire Townhomes
      HOA
      • Has HOA: Yes
      • HOA fee: $86 monthly
      • HOA name: ROCKSHIRE
      Location
      • Region: Rockville
      • Municipality: City of Rockville

      Financial & listing details

      • Price per square foot: $358/sqft
      • Tax assessed value: $678,600
      • Annual tax amount: $9,258
      • Date on market: 7/11/2026
      • Listing agreement: Exclusive Right To Sell
      • Ownership: Fee Simple

        Estimated market value

        $699,600

        $665,000 - $735,000

        $3,394/mo

        Price history

        DateEventPrice
        7/17/2026Contingent$699,000$358/sqft
        Source: Bright MLS #MDMC2245030 Report a problem
        7/11/2026Listed for sale$699,000+28%$358/sqft
        Source: Bright MLS #MDMC2245030 Report a problem
        8/18/2015Sold$545,900$280/sqft
        Source: Public Record Report a problem
        5/24/2015Pending sale$545,900$280/sqft
        Source: Long & Foster Real Estate, Inc. #MC8640819 Report a problem
        5/19/2015Listed for sale$545,900$280/sqft
        Source: Long & Foster Real Estate Inc Report a problem

        Public tax history

        YearProperty taxesTax assessment
        2025$8,566 +6.7%$640,667 +6.3%
        2024$8,025 +7.2%$602,733 +6.7%
        2023$7,487 +6%$564,800 +3.1%
        2022$7,062 +2.8%$547,633 +3.2%
        2021$6,872 +3.6%$530,467 +3.3%
        2020$6,630 +7.7%$513,300
        2019$6,155 -0.5%$513,300 +8.1%
        2018$6,188 +1.8%$475,033 +4.2%
        2017$6,079 +23.3%$455,900 +1.9%
        2016$4,932 $447,333 +2%
        2015$4,932 $438,767 +2%
        2014$4,932 $430,200
        2013-- $430,200
        2012-- $430,200 -1%
        2011-- $434,500
        2010-- $434,500
        2009-- $434,500 -12.1%
        2008-- $494,060 +15.3%
        2007-- $428,586 +18%
        2006-- $363,113 +22%
        2005-- $297,640 +14%
        2004-- $261,126
        2003-- $261,126 +38.8%
        2002-- $188,100
        2001-- $188,100
        Find assessor info on the county website

        Monthly payment

        Est. payment

        Payment breakdown

        Explore the cost of this home by adjusting the details. Changes won't be saved.
        All calculations are estimates and provided by Zillow, Inc. for informational purposes only. Actual amounts may vary.
        HOA fees may include property taxes on listings classified as Co-Ops. Contact the listing agent and/or owner for fee details.
        See how much you could borrow to make a competitive offer.

        Climate risks

        Neighborhood: 20850

        Getting around

        36 / 100
        Car-Dependent
        38 / 100
        Some Transit
        35 / 100
        Somewhat Bikeable

        Nearby schools

        GreatSchools rating
        Schools provided by the listing agent
        • Elementary: Fallsmead
        • Middle: Robert Frost
        • High: Thomas S. Wootton
        • District: Montgomery County Public Schools

        Source: Bright MLS. This data may not be complete. We recommend contacting the local school district to confirm school assignments for this home.

        A local agent can set up tours, give advice and negotiate with sellers.

        Browse local experts

        Similar homes