PRIVACY from your Terrace with Unobstructed Southern River, Bridge and Garden views in this one-of-a-kind Gated Community! Completely Remodeled apartment with Updated flooring (incl. terrace) State of the Art Eat-in-Kitchen w/ informal Dining Area, Antonio Cabinetry, Stainless Steel Appliances, Granite Counters, Under Cabinet Task Lighting and more. Custom door to terrace, Custom Built-in Closet System and Black-out Blinds, make this a VERY SPECIAL apartment. Living room features Formal Dining Area w/Mirrored/Built-in Cabinet Wall, and Hardwood Flooring. Master Bedroom Suite features new w/w Carpeting, Dressing room with all Custom Built-in Closets, Custom Cabinetry, and Full Updated Bath. Guest room/ Office with access to Remodeled Hall Bath w/ Walk-in Shower. Clubhouse, Heated swimming, Table tennis, Exercise room, Library and more! JUST STARTED - Make-over of Hallways and common areas. Free outdoor parking and walk to all make this A DESIRABLE HOME! Ask about requirements.
Sold for $407,000
$407,000
16 Rockledge Avenue #2B-1, Ossining, NY 10562
2beds
1,580sqft
Stock Cooperative, Residential
Built in 1970
-- sqft lot
$488,000 Zestimate®
$258/sqft
$3,532 Estimated rent
Home value
$488,000
$454,000 - $522,000
$3,532/mo
Zestimate® history
Owner options
List your home for rent
$3,532/mo
Rent Zestimate®
Find your next renter with Zillow Rental Manager. Plus, with online applications, you can quickly screen prospective tenants – for free.
$3,532/mo
Rent Zestimate®
Refinance and save
$2,196/mo
Est. payment
Refinancing to a lower rate could help reduce your monthly payments and save thousands over the life of the loan.
$2,196/mo
Est. payment
Explore your selling options
Work with a Zillow partner agent
Leverage their expertise and Zillow's premium Showcase listings to get your home seen by more buyers.
Get startedList with your own agent
Get your home in front of millions of buyers by listing it on Zillow.
Learn how to do itSell it yourself
Take full control of how buyers see your home on Zillow by listing For Sale by Owner (FSBO).
List your homeWhat's special
Zillow last checked:
Listing updated:
Listed by:
Marguerite Donna Conte 914-584-3836,
Douglas Elliman Real Estate 914-273-1001
Bought with:
Michael Criscuolo, 30CR0914755
Houlihan Lawrence Inc.
Janet Kovacs, 10301214129
Houlihan Lawrence Inc.
Source: OneKey® MLS as distributed by MLS GRID,MLS#: H6252789
Facts & features
Interior
Bedrooms & bathrooms
- Bedrooms: 2
- Bathrooms: 2
- Full bathrooms: 2
Other
- Description: Tiled Entry Foyer....Opens into Living Room, Mirrored Dining Area w/ Built in Custom Cabinets, Remodeled, Expanded Eat-in-kitchen w/ Antonio Cabinetry, Stainless Steel Appliances, Granite Counters and Informal Dining Area, Extremely private terrace, w/ Southern views of Hudson, Bridge and Gardens. Master suite with Full modern bath, and Dressing room with Custom Built-in closets, Guest Bedroom/Office, Remodeled Hall Bath w/Walk-in shower, Custom Closets throughout apartment!
- Level: First
Heating
- Hot Water
Cooling
- Central Air, Wall/Window Unit(s)
Appliances
- Included: Dishwasher, Microwave, Refrigerator, Tankless Water Heater
- Laundry: Common Area
Features
- Entrance Foyer, Master Downstairs, Primary Bathroom, Pantry
- Flooring: Carpet, Hardwood
- Windows: Screens, Storm Window(s)
- Basement: Common
- Attic: None
Interior area
- Total structure area: 1,580
- Total interior livable area: 1,580 sqft
Property
Parking
- Parking features: Garage, Unassigned
Features
- Has view: Yes
- View description: River, Water
- Has water view: Yes
- Water view: River,Water
Lot
- Features: Near Public Transit, Near Shops, Views
Details
- Other equipment: Intercom
Construction
Type & style
- Home type: Cooperative
- Property subtype: Stock Cooperative, Residential
- Attached to another structure: Yes
Materials
- Brick
Condition
- Year built: 1970
- Major remodel year: 1981
Details
- Builder model: 2 Bedroom
Utilities & green energy
- Sewer: Public Sewer
- Water: Public
- Utilities for property: Trash Collection Public
Community & HOA
Community
- Features: Gated, Park
- Security: Security System
- Subdivision: Scarborough Manor
HOA
- Has HOA: No
- Amenities included: Elevator(s), Gated, Park
- Services included: Air Conditioning, Gas, Heat, Hot Water, Sewer, Water
- HOA name: Garthchester
- HOA phone: 914-762-3676
Location
- Region: Ossining
Financial & listing details
- Price per square foot: $258/sqft
- Date on market: 6/9/2023
- Listing agreement: Exclusive Right To Sell
- Inclusions: Oven/Range
Price history
| Date | Event | Price |
|---|---|---|
| 10/6/2023 | Sold | $407,000-2.9%$258/sqft |
Source:  OneKey® MLS as distributed by MLS GRID #H6252789 Report a problem OneKey® MLS as distributed by MLS GRID #H6252789 Report a problem | ||
| 7/24/2023 | Pending sale | $419,000$265/sqft |
Source: OneKey® MLS as distributed by MLS GRID #H6252789 Report a problem | ||
| 6/9/2023 | Listed for sale | $419,000$265/sqft |
Source: OneKey® MLS as distributed by MLS GRID #H6252789 Report a problem | ||
Public tax history
Tax history is unavailable.
Neighborhood: 10562
Nearby homes
- $699,0013 bd2 ba2k sqft16 Rockledge Ave #2E-2, Ossining, NY 10562Pending
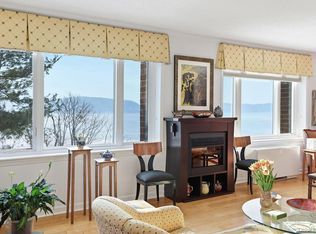
- $425,0002 bd2 ba1.5k sqft16 Rockledge Ave #5P-2, Ossining, NY 10562Pending

- $338,7002 bd2 ba1.5k sqft16 Rockledge Ave #3J-2, Ossining, NY 10562Off Market
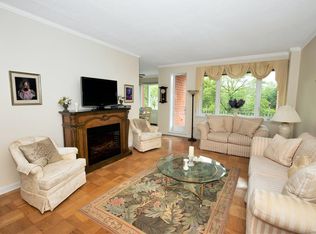
- $623,8003 bd2 ba2k sqft16 Rockledge Ave #4D-1, Ossining, NY 10562Off Market
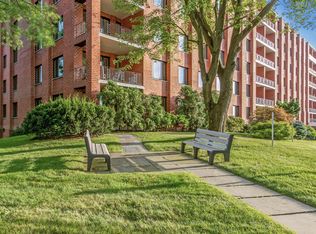
- $263,3001 bd1 ba1.1k sqft16 Rockledge Ave #4F-2, Ossining, NY 10562Off Market
- $474,6002 bd2 ba1.5k sqft16 Rockledge Ave #7K-1, Ossining, NY 10562Off Market
- $583,8003 bd2 ba2k sqft16 Rockledge Ave #2N-1, Ossining, NY 10562Off Market
- $492,8002 bd2 ba1.5k sqft16 Rockledge ##302, Ossining, NY 10562Off Market
- $675,800-- bd-- ba-- sqft16 Rockledge #700, Ossining, NY 10562Off Market
Nearby schools
GreatSchools rating
- NAPark SchoolGrades: PK-KDistance: 0.8 mi
- 6/10Anne M Dorner Middle SchoolGrades: 6-8Distance: 1.9 mi
- 4/10Ossining High SchoolGrades: 9-12Distance: 1.2 mi
Schools provided by the listing agent
- Middle: Anne M Dorner Middle School
- High: Ossining High School
Source: OneKey® MLS as distributed by MLS GRID. This data may not be complete. We recommend contacting the local school district to confirm school assignments for this home.
- New York
- Westchester County
- Ossining
- 10562
- 16 Rockledge Avenue Unit 2B-1
Nearby cities
Nearby neighborhoods
Nearby zip codes
Other Ossining Topics
