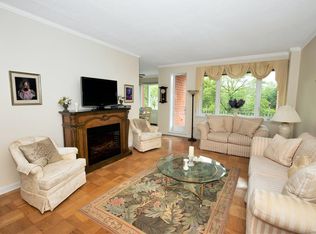
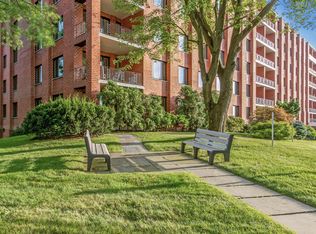
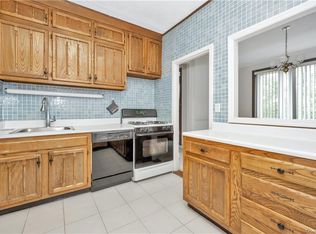
Welcome to Scarborough Manor, an exquisite co-op overlooking the Hudson River, with majestic Hudson River views from every room. Enjoy your morning, coffee on your oversized private balcony. This is more than just a home, it’s a community that offers an array of amenities to enhance your quality of life, including the Clubhouse, Heated Swimming-pool, Exercise Room, Billiards, Table Tennis, Saunas, Library, Working kitchen 9in clubhouse). This unit includes two oversize bedrooms. The primary bedroom has an en-suite bathroom & walk-in closet with an additional dressing room & cedar closet. The large kitchen has stainless steel appliances, granite, countertops, and an additional dining area. Freshly painted and hardwood floors throughout. Schedule your private tour: this is a must see!
Sold for $400,000
$400,000
16 Rockledge Avenue #3C-1, Ossining, NY 10562
2beds
1,580sqft
Stock Cooperative, Residential
Built in 1968
-- sqft lot
$469,200 Zestimate®
$253/sqft
$3,607 Estimated rent
Home value
$469,200
$436,000 - $502,000
$3,607/mo
Zestimate® history
Owner options
List your home for rent
$3,607/mo
Rent Zestimate®
Find your next renter with Zillow Rental Manager. Plus, with online applications, you can quickly screen prospective tenants – for free.
$3,607/mo
Rent Zestimate®
Refinance and save
$2,136/mo
Est. payment
Refinancing to a lower rate could help reduce your monthly payments and save thousands over the life of the loan.
$2,136/mo
Est. payment
Explore your selling options
Work with a Zillow partner agent
Leverage their expertise and Zillow's premium Showcase listings to get your home seen by more buyers.
Get startedList with your own agent
Get your home in front of millions of buyers by listing it on Zillow.
Learn how to do itSell it yourself
Take full control of how buyers see your home on Zillow by listing For Sale by Owner (FSBO).
List your homeWhat's special
Zillow last checked:
Listing updated:
Listed by:
Bonnie Besner 917-446-0211,
Houlihan Lawrence Inc. 914-762-7200
Bought with:
Sherry Wiggs, 40WI0963013
Houlihan Lawrence Inc.
Sarah Mirza Mulhall, 10401307054
Houlihan Lawrence Inc.
Source: OneKey® MLS as distributed by MLS GRID,MLS#: H6260507
Facts & features
Interior
Bedrooms & bathrooms
- Bedrooms: 2
- Bathrooms: 2
- Full bathrooms: 2
Primary bedroom
- Description: Spacious primary bedroom with ensuite bathroom, walk in closet/dressing room, and additional cedar closet.
Bedroom 1
- Description: Second large bedroom with two closets and river views.
Bathroom 1
- Description: Full hallway bathroom.
Other
- Description: Large entry foyer lined with closets. This unit has gleaming hardwood floors throughout and Hudson River views from every room.
Bonus room
- Description: Plenty of storage with long hallway of closets.
Dining room
- Description: Dining area with more incredible views.
Kitchen
- Description: All stainless steal appliances, breakfast bar, and more Hudson River views.
Living room
- Description: Large living room with covered deck and beautiful Hudson River views
Heating
- Hot Water, Solar
Cooling
- Central Air
Appliances
- Included: Dishwasher, Tankless Water Heater
- Laundry: Common Area
Features
- Primary Bathroom
- Flooring: Hardwood
Interior area
- Total structure area: 1,580
- Total interior livable area: 1,580 sqft
Property
Parking
- Parking features: Garage, Other
Features
- Levels: One
- Stories: 1
- Pool features: Community, In Ground
- Has view: Yes
- View description: River
- Has water view: Yes
- Water view: River
Lot
- Size: 12.7 Acres
- Features: Near Public Transit, Near Shops, Views
Details
- Parcel number: 420309701500000000003700001
- Other equipment: Generator
Construction
Type & style
- Home type: Cooperative
- Property subtype: Stock Cooperative, Residential
- Attached to another structure: Yes
Materials
- Brick
Condition
- Year built: 1968
Utilities & green energy
- Sewer: Public Sewer
- Water: Public
- Utilities for property: Trash Collection Public
Community & HOA
Community
- Features: Clubhouse, Gated, Pool
- Subdivision: Scarborough Manor
HOA
- Has HOA: No
- Amenities included: Clubhouse, Elevator(s), Fitness Center, Gated, Sauna, Tennis Court(s)
- HOA name: Garthchester Realty
- HOA phone: 914-762-3676
Location
- Region: Ossining
Financial & listing details
- Price per square foot: $253/sqft
- Date on market: 9/5/2023
- Listing agreement: Exclusive Right To Sell
Price history
| Date | Event | Price |
|---|---|---|
| 12/11/2023 | Sold | $400,000+3.9%$253/sqft |
Source:  OneKey® MLS as distributed by MLS GRID #H6260507 Report a problem OneKey® MLS as distributed by MLS GRID #H6260507 Report a problem | ||
| 9/22/2023 | Pending sale | $385,000$244/sqft |
Source: OneKey® MLS as distributed by MLS GRID #H6260507 Report a problem | ||
| 9/5/2023 | Listed for sale | $385,000$244/sqft |
Source: OneKey® MLS as distributed by MLS GRID #H6260507 Report a problem | ||
Public tax history
Tax history is unavailable.
Neighborhood: 10562
Nearby homes
- $425,0002 bd2 ba1.5k sqft16 Rockledge Ave #5P-2, Ossining, NY 10562Pending

- $348,5002 bd2 ba1.5k sqft16 Rockledge Ave #3J-2, Ossining, NY 10562Off Market
- $634,9003 bd2 ba2k sqft16 Rockledge Ave #4D-1, Ossining, NY 10562Off Market
- $274,6001 bd1 ba1.1k sqft16 Rockledge Ave #4F-2, Ossining, NY 10562Off Market
- $482,7002 bd2 ba1.5k sqft16 Rockledge Ave #7K-1, Ossining, NY 10562Off Market
- $586,4003 bd2 ba2k sqft16 Rockledge Ave #2N-1, Ossining, NY 10562Off Market
- $488,1002 bd2 ba1.5k sqft16 Rockledge ##302, Ossining, NY 10562Off Market
- $711,800-- bd-- ba-- sqft16 Rockledge #700, Ossining, NY 10562Off Market
- $423,0002 bd2 ba1.5k sqft16 Rockledge Ave #5K-1, Ossining, NY 10562For Sale
Nearby schools
GreatSchools rating
- NAPark SchoolGrades: PK-KDistance: 0.8 mi
- 6/10Anne M Dorner Middle SchoolGrades: 6-8Distance: 1.9 mi
- 4/10Ossining High SchoolGrades: 9-12Distance: 1.2 mi
Schools provided by the listing agent
- Middle: Anne M Dorner Middle School
- High: Ossining High School
Source: OneKey® MLS as distributed by MLS GRID. This data may not be complete. We recommend contacting the local school district to confirm school assignments for this home.
- New York
- Westchester County
- Ossining
- 10562
- 16 Rockledge Avenue Unit 3C-1
Nearby cities
Nearby neighborhoods
Nearby zip codes
Other Ossining Topics
