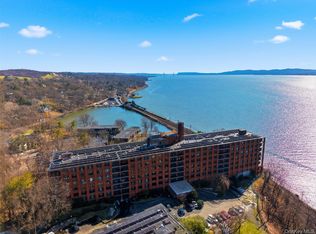
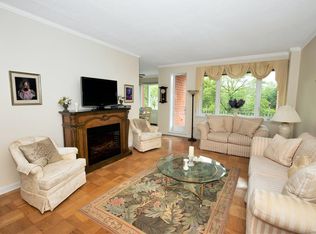
Welcome to Scarborough Manor, A Co-Op That Offers The Perfect Balance Of Tranquility And Convenience. This Fifth-Floor Beauty Offers A Rare Opportunity To Reside In A Serene And Sophisticated Setting Along The Majestic Hudson River. This Two Bedroom, Two Bath Stunner Has Nine Foot Ceilings, Oversized Rooms, And Tons Of Closet Space. This Unit Is Ideal For Hosting Intimate Gatherings Or Enjoying Quiet Evenings Overlooking The Hudson River. The Spacious Living And Dining Room Flow Naturally, Creating A Perfect Atmosphere for Entertaining. This 24 Hour Gated Community With A Gorgeous Clubhouse, Heated Pool, Sauna, Gym, Billiard Room, Ping Pong, And Library Are All Included In The Monthly Maintenance. Exterior Windows Cleaned Twice A Year To Ensure The Views Are Unobstructed. You Never Lose Power Here, As The Entire Complex Is On A Backup Generator… Energy Conscious Solar Panels Are In Place To Lower Electric Costs… Super Convenient To Shops… Walking Distance To The Train. This Is A Dream Come True! Enjoy Easy Access To Waterfront Parks, Trendy Restaurants, And Vibrant Cultural Attractions, All Within Reach Of Your New Home. Don't Miss Your Chance To Experience The Ultimate In Waterfront Living. Schedule Your Private Showing Today And Discover The Unparalleled Charm And Elegance Of This Hudson River Co-Op.
Pending
$415,000
16 Rockledge Avenue #5K-1, Ossining, NY 10510
2beds
1,580sqft
Stock Cooperative, Residential
Built in 1968
-- sqft lot
$-- Zestimate®
$263/sqft
$-- HOA
What's special
Heated poolOversized roomsPerfect atmosphere for entertainingTwo bedroom two bathTons of closet spaceNine foot ceilingsPing pong
- 124 days |
- 105 |
- 2 |
Zillow last checked:
Listing updated:
Listed by:
Coldwell Banker Realty 914-245-3400,
Candace G. D'Addario 914-602-3041,
Cole Daddario 914-621-7195,
Coldwell Banker Realty
Source: OneKey® MLS as distributed by MLS GRID,MLS#: 967391
Facts & features
Interior
Bedrooms & bathrooms
- Bedrooms: 2
- Bathrooms: 2
- Full bathrooms: 2
Living room
- Description: Entry Room, Living Room, Kitchen, Dining, 2 Bedrooms, 2 Bathrooms, Walk In Closet
Heating
- Hot Water, Natural Gas
Cooling
- Central Air
Appliances
- Included: Dishwasher, Gas Cooktop, Gas Oven, Gas Range, Refrigerator
- Laundry: Common Area, Laundry Room
Features
- Elevator, Entrance Foyer, Formal Dining, High Ceilings, Primary Bathroom, Walk Through Kitchen, Walk-In Closet(s)
- Flooring: Carpet, Hardwood
- Windows: Oversized Windows, Screens
- Common walls with other units/homes: 2+ Common Walls
Interior area
- Total structure area: 1,580
- Total interior livable area: 1,580 sqft
Property
Parking
- Parking features: Unassigned, Underground
- Has garage: Yes
Features
- Levels: One
- Exterior features: Balcony
- Pool features: In Ground
- Has view: Yes
- View description: Mountain(s), Park/Greenbelt, River
- Has water view: Yes
- Water view: River
- Waterfront features: River Front, Waterfront
Lot
- Features: Landscaped, Near Public Transit, Near Shops, Private, Views
Details
- Parcel number: Tax ID Not Found
- Special conditions: None
- Other equipment: Generator
Construction
Type & style
- Home type: Cooperative
- Architectural style: Other
- Property subtype: Stock Cooperative, Residential
- Attached to another structure: Yes
Materials
- Brick
Condition
- Year built: 1968
Utilities & green energy
- Sewer: Public Sewer
- Water: Public
- Utilities for property: Electricity Connected, Natural Gas Connected, Sewer Connected, Trash Collection Public, Water Connected
Community & HOA
Community
- Features: Clubhouse, Fitness Center, Gated, Park, Pool, Sidewalks
- Security: Building Security, Fire Alarm, Gated Community, Video Cameras
- Subdivision: Scarborough Manor
HOA
- Has HOA: No
- Amenities included: Clubhouse, Elevator(s), Fitness Center, Gated, Landscaping, Live In Super, Park, Parking, Pool, Recreation Facilities, Sauna, Snow Removal
- Services included: Gas, Hot Water
- HOA name: Scarborough Manor
- HOA phone: 914-762-3676
Location
- Region: Ossining
Financial & listing details
- Price per square foot: $263/sqft
- Date on market: 3/11/2026
- Cumulative days on market: 61 days
- Listing agreement: Exclusive Right To Sell
- Exclusions: Living Room Wall Unit not included in the sale
- Electric utility on property: Yes
Estimated market value
Not available
Estimated sales range
Not available
Not available
Price history
| Date | Event | Price |
|---|---|---|
| 3/24/2026 | Pending sale | $415,000$263/sqft |
Source:  OneKey® MLS as distributed by MLS GRID #967391 Report a problem OneKey® MLS as distributed by MLS GRID #967391 Report a problem | ||
| 3/13/2026 | Listing removed | $415,000$263/sqft |
Source: OneKey® MLS as distributed by MLS GRID #967391 Report a problem | ||
| 3/12/2026 | Listed for sale | $415,000$263/sqft |
Source: OneKey® MLS as distributed by MLS GRID #967391 Report a problem | ||
Public tax history
Tax history is unavailable.
Monthly payment
Climate risks
Neighborhood: 10562
Nearby schools
GreatSchools rating
- NAPark SchoolGrades: PK-KDistance: 0.8 mi
- 6/10Anne M Dorner Middle SchoolGrades: 6-8Distance: 1.9 mi
- 4/10Ossining High SchoolGrades: 9-12Distance: 1.2 mi
Schools provided by the listing agent
- Elementary: Brookside
- Middle: Anne M Dorner Middle School
- High: Ossining High School
Source: OneKey® MLS as distributed by MLS GRID. This data may not be complete. We recommend contacting the local school district to confirm school assignments for this home.
- $375,0002 bd2 ba1.5k sqft16 Rockledge Ave #2C-1, Ossining, NY 10562Pending
- $800,0003 bd2 ba2k sqft16 Rockledge Ave #6D-2, Ossining, NY 10562Pending

- $425,0002 bd2 ba1.5k sqft16 Rockledge Ave #5P-2, Ossining, NY 10562Pending

- $338,7002 bd2 ba1.5k sqft16 Rockledge Ave #3J-2, Ossining, NY 10562Off Market
- $623,8003 bd2 ba2k sqft16 Rockledge Ave #4D-1, Ossining, NY 10562Off Market
- $263,3001 bd1 ba1.1k sqft16 Rockledge Ave #4F-2, Ossining, NY 10562Off Market
- $473,1002 bd2 ba1.5k sqft16 Rockledge Ave #7K-1, Ossining, NY 10562Off Market
- $579,1003 bd2 ba2k sqft16 Rockledge Ave #2N-1, Ossining, NY 10562Off Market
A local agent can set up tours, give advice and negotiate with sellers.
Similar homes
- $575,0002 bd2 ba1.1k sqft412 Benedict Avenue #3B, Tarrytown, NY 10591For Sale
 MLS ID #1029027, Jessica A. Broomhead, Listing by: Compass Greater NY, LLC. OneKey® MLS as distributed by MLS GRID
 - $420,0002 bd2 ba1.2k sqft666 Pelham Road #3N, New Rochelle, NY 10805For Sale
 MLS ID #1015121, Tiffany M. French, Listing by: Clarke Realty. OneKey® MLS as distributed by MLS GRID
 - $450,0001 bd2 ba1k sqft262 Old Farm Lane, Mohegan Lake, NY 10547For Sale
 MLS ID #1013387, Deanna LaBarbara, Listing by: Coldwell Banker Realty. OneKey® MLS as distributed by MLS GRID
 - $434,9002 bd2 ba1.4k sqft1468 Midland Avenue #1A, Bronxville, NY 10708For Sale
 MLS ID #1006352, Emilin Arias-Gil, Listing by: eXp Realty. OneKey® MLS as distributed by MLS GRID
 - $370,0002 bd2 ba1.2k sqft351 Richard Court, Pomona, NY 10970For SaleMLS ID #990810, Leigh Tripathi, Listing by: Ellis Sotheby's Intl Realty. OneKey® MLS as distributed by MLS GRID
- $420,0002 bd2 ba1.2k sqft113 Village Road #C, Yorktown Heights, NY 10598For SaleMLS ID #1005491, Amber N. Thomas, Listing by: Compass Greater NY, LLC. OneKey® MLS as distributed by MLS GRID
- $379,0002 bd2 ba1.2k sqft2 Salisbury Point #4E, Nyack, NY 10960For SaleMLS ID #988165, Donna Cox, Listing by: Howard Hanna Rand Realty. OneKey® MLS as distributed by MLS GRID
- $399,0002 bd2 ba1.2k sqft128D Columbia Court #D, Yorktown Heights, NY 10598For SaleMLS ID #964518, Barbara J. Nicotra Burroni, Listing by: Houlihan Lawrence Inc.. OneKey® MLS as distributed by MLS GRID
- $364,5002 bd2 ba1.2k sqft35 Milford Lane #X8, Suffern, NY 10901For SaleMLS ID #1005707, Diane D Doyle, Listing by: Keller Williams Hudson Valley. OneKey® MLS as distributed by MLS GRID
- $405,0002 bd1 ba1k sqft51 Lorraine Terrace #224, Mount Vernon, NY 10553For SaleMLS ID #1018412, Delroy G. Smith, Listing by: List 4 Less Realty. OneKey® MLS as distributed by MLS GRID
- $489,0002 bd2 ba1.1k sqft281 Garth Road #C2H, Scarsdale, NY 10583For SaleMLS ID #997069, Daniel Cezimbra, Listing by: Houlihan Lawrence Inc.. OneKey® MLS as distributed by MLS GRID
- $395,0003 bd2 ba1.3k sqft11 Balint Drive #745, Yonkers, NY 10710For SaleMLS ID #1019093, Renee LaTorre, Listing by: Berkshire Hathaway HS NY Prop. OneKey® MLS as distributed by MLS GRID
- $575,0003 bd2 ba1.2k sqft17 Requa Street, Briarcliff Manor, NY 10510For SaleMLS ID #1023731, Heidi Henshaw, Listing by: Corcoran Legends Realty. OneKey® MLS as distributed by MLS GRID
- $439,0002 bd3 ba1.4k sqft2 Fountain Lane #3W, Scarsdale, NY 10583For SaleMLS ID #996293, Julia Ricciuti, Listing by: RE/MAX Prime Properties. OneKey® MLS as distributed by MLS GRID
- $385,0002 bd2 ba1.2k sqft100 East Hartsdale Avenue #TCE, Hartsdale, NY 10530For SaleMLS ID #1015473, Bharathi J. Rao, Listing by: Houlihan Lawrence Inc.. OneKey® MLS as distributed by MLS GRID
- $399,9991 bd1 ba871 sqft1120 Warburton Avenue #3F, Yonkers, NY 10701For SaleMLS ID #1001566, Tulay Erdem, Listing by: Christie's Int. Real Estate. OneKey® MLS as distributed by MLS GRID
- $415,0002 bd2 ba1.2k sqftRiver Point Towers, Bronx, NY 10463ActiveMLS ID #S1816911, Nick Edwards, Listing by: Douglas Elliman. StreetEasy
- $475,0002 bd2 ba1.2k sqft4 Salisbury Point #4A, Nyack, NY 10960For SaleMLS ID #966455, Donna Cox, Listing by: Howard Hanna Rand Realty. OneKey® MLS as distributed by MLS GRID
- $470,0002 bd2 ba1.5k sqftHayes House, Stamford, CT 06902For Sale
 MLS ID #24170477, Darren Booker, Serhant Connecticut, LLC. Smart MLS
 - $575,0002 bd2 ba1.5k sqft300 Heritage Hills #B, Somers, NY 10589For SaleMLS ID #1012311, Stephen Mancini, Listing by: Mancini Realty Inc.. OneKey® MLS as distributed by MLS GRID
